• Map Search
    • Houses For Sale
    • Apartments For Sale
    • Precon & Assignment For Sale
    • Townhouse For Sale
    • Open Houses
    • Houses For Rent
    • Apartments For Rent
    • Townhouse For Rent
    • Estimate Your House Value
  • Blog
  • Market Trends
  • Ontario
Address
THE CANADIAN HOME REALTY INC2810 Matheson Blvd E unit 801, MississaugaOntario
Quick links
  • About Us
  • Career
  • Blog
  • Zero Down Payment Program*
  • Our Team
  • FAQ
  • Terms & Conditions
  • Privacy Policy
  • Contact Us
  • Disclaimer
  • Sitemap
get the app
play storeApp Store
download qr code

Copyright © 2026 The Canadian Home Realty Inc.
  • Ontario
  • Whitby
  • Rural Whitby
  • 47 Dorian Drive
    • SoldSold in Dec 2025
    • Detached

    47 Dorian Drive

    Whitby, Rural Whitby
    • 4 + 2 Bedrooms
    • 4 Bathrooms

    Contact an Experienced Real Estate Agent

    Upon submitting this form, you acknowledge your agreement to receive marketing phone calls, text messages and emails from The Canadian Home. See more
    join-the-canadian-home
    JOIN OUR TEAM

    Latest listing in Whitby

    • 24 Bellhouse Place, Whitby
    • 44 Iberville Road, Whitby
    • 241 Willowbrook Drive, Whitby
    • 63 Eric Clarke Drive, Whitby
    • 4 Martinet Street, Whitby
    • 93 Scepter Place, Whitby
    • 78 Bonello Crescent, Whitby
    • 922 Centre Street N, Whitby
    • 15 Huggins Drive, Whitby
    • 12 Promenade Drive, Whitby
    • 26 Winston Crescent, Whitby

    Near By Cities

    • Ajax
    47-dorian-drive-whitby-ontario-e12491002
    47-dorian-drive-whitby-ontario-e12491002
    47-dorian-drive-whitby-ontario-e12491002

    Sold at full asking price

    Unlock all 3 photos + exact price

    FreeJust your email10 seconds

    Required under TRREB & ITSO MLS® rules

    sell-with-the-canadian-homesell-with-the-canadian-homeLoading...

    Key Facts About 47 Dorian Drive, Whitby

    • Tax $8,979 / 2025
    • Property Type Residential
    • Building Type Detached
    • Building Style 2-Storey
    • Maintenance Fees N/A
    • Oshawa
    • Pickering
    • Courtice
    • Enniskillen
    • Port Perry
    • Bowmanville
    • Stouffville
    • Scugog
    • Uxbridge
    • Clarington

    Popular Searches in Whitby

    • House for sale in Whitby
    • Condo Apartment for sale in Whitby
    • Townhouse for sale in Whitby
    • Open House in Whitby
    • Price dropped properties in Whitby
    • Investment properties in Whitby
    • Not sold for 30 days in Whitby
    • House for rent in Whitby
    • Condos for rent in Whitby
    • Townhouse for rent in Whitby
    • Detached properties in Whitby
    1 Garage
    • Share
    Sold Price: $ 995,000
    Sold at full asking price
    Listed Price: $ 999,000
    Discuss with partner/expertView on Map

    Real Estate Board require you toSign Into see the full details of this property

    Square Feet
    2000 - 2500 feet²
  • Lot Front 20.57
  • Lot Size 20.57 x 99.05 feet
  • Parking 1 garage, 2 parking
  • Basement Finished with Walk-Out, Separate Entrance
  • Postal Code L1P0L6
  • Listing # E12491002
  • Data Source PROPTX
  • Days on Market 39
  • Listed On 30/10/2025
  • Updated On 10/12/2025
  • Market Demand
    the canadian homethe canadian home
  • Description

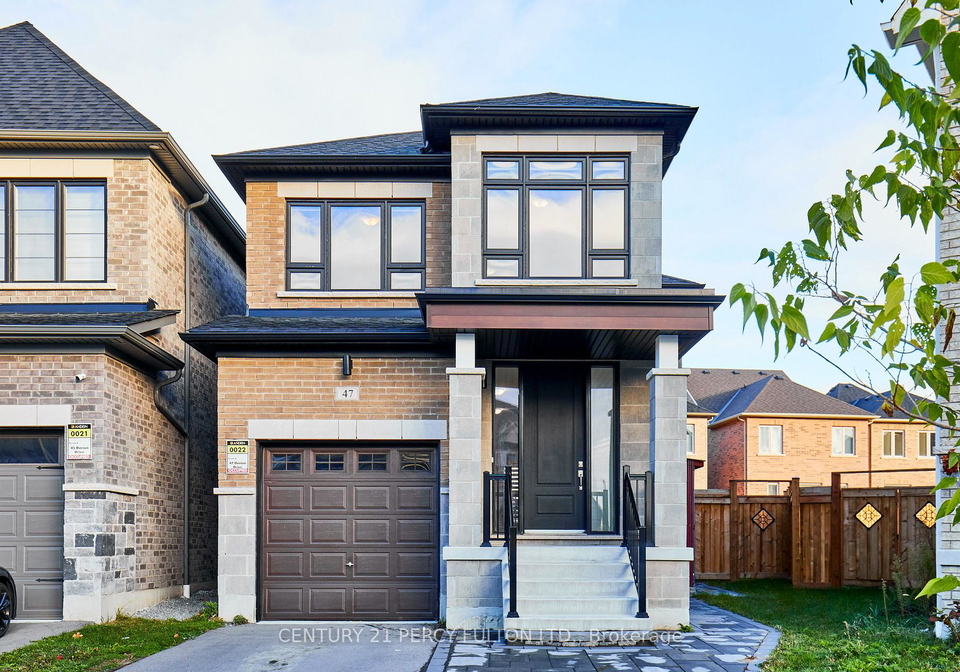
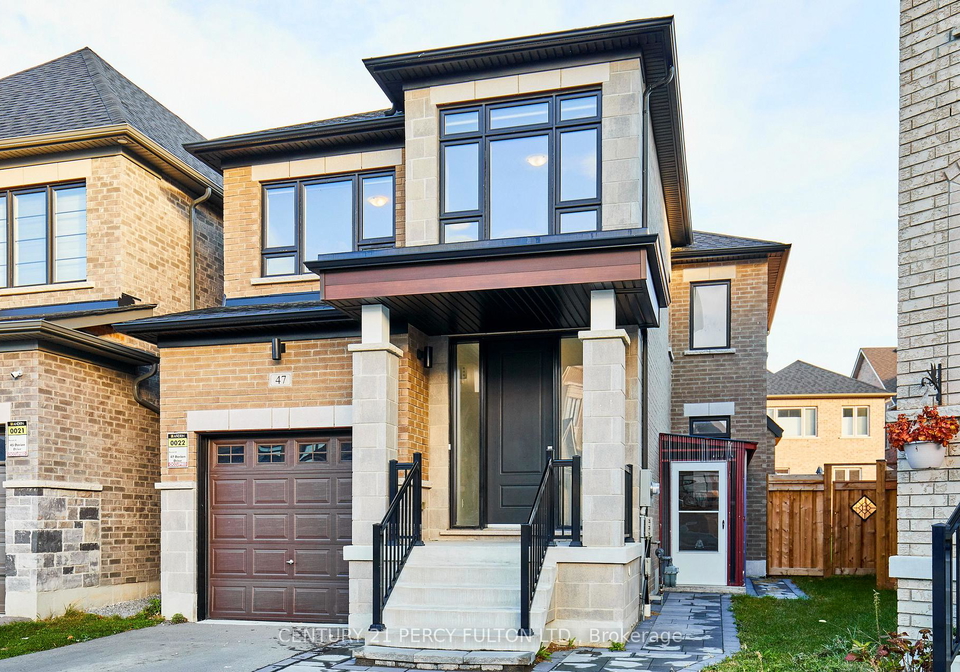
    Welcome Home to Comfort, Space & Community Living in Rural Whitby! This beautiful 4 + 2 bedroom detached home offers an incredible amount of space for growing or multi-generational families. Enjoy an open-concept main level perfect for gatherings, 4 spacious bedrooms upstairs, plus a fully finished basement with a walk-up entrance, ideal for extended family or in-law suite. Located in a peaceful and family-oriented neighbourhood, you're just 5 minutes from everyday essentials including Superstore, Walmart, Tim Hortons, restaurants, parks and re

    Real Estate Board require you toSign Into see the full details of this property

    Property Details of 47 Dorian Drive, Whitby

    Property

    • Property Type Detached
    • Style 2-Storey
    • Fronting On S
    • Community Rural Whitby
    • Municipality Whitby

    Inside

    • Bedrooms 4
    • Bathrooms 4
    • Bathroom Details 2, 4pc Second
    • Bathroom Details 1, 4pc Basement
    • Bathroom Details 1, 2pc Main
    • Basement Finished with Walk-Out, Separate Entrance
    • Kitchen 1 + 1
    • Rooms 7
    • Family Rooms N
    • Central Vac N
    • Fireplace Y

    Utilities

    • Water Municipal
    • Cooling Central Air
    • Heating Type Forced Air
    • Heating Fuel Gas

    Building

    • Size 2000 - 2500 feet²
    • Architecture Style 2-Storey
    • Exterior Feature Brick, Stone

    Parking

    • Drive Way Private Double
    • Garage Type Attached
    • Garage 1
    • Parking Places 2
    • Total Parking Places 3

    Land

    Real Estate Board require you toSign Into see the full details of this property

    Our Estimate

    See Real Estate Market Trends in Whitby

    Estimated Rent

    $ 3,913

    Rental Yield

    3.46%

    School Score

    8.2/10

    Rental Score

    4/5

    Listings In the Same Street at 47 Dorian Drive, Whitby

    Houses For Sale

    View

    Houses For Rent

    View

    Recently Sold

    View

    Homes listed below the last sold prices in Whitby

    Loading..

    Similar Sold
    Similar Properties

    Loading..

    Loading..

    Rooms

    Bathroom (4 pcs)
    Level: Second
    Bathroom (4 pcs)
    Level: Second
    Bathroom (4 pcs)
    Level: Basement
    Bathroom (2 pcs)
    Level: Main

    Real Estate Board require you toSign Into see the full details of this property

    Expense Breakdown

    Monthly Mortgage Payment

    $0/monthly

    30 Year , 3.99% interest

    Cash Expenditure for Home Purchase

    $1,000

    • Downpayment
      $0
    • PST on Mortgage Insurance
      $0
    • Land Transfer Tax
      $0
    • Lawyer Fees
      $1,000
    • Title Insurance
      $0

    Monthly Expenses After Home Purchase

    $569

    • Mortgage Payment
      $0
    • Property Insurance
      $50
    • Property Tax
      $250
    • Phone
      $40
    • Monthly debt payments
      $0
    • Cable
      $60
    • Utilities
      $124
    • Internet
      $45

    Open House

    View all upcoming open houses in Whitby

    No open houses are currently scheduled for this property.

    join-our-teamjoin-our-team

    Loading..

    MLS® Trusted listing from Toronto Real Estate Board The trademarks MLS®, Multiple Listing Service® and the associated logos identify professional services rendered by REALTOR® members of CREA to effect the purchase, sale and lease of real estate as part of a cooperative selling system.

    Copyright:© The Canadian Home Realty Inc. All rights reserved. The Canadian Home Realty Inc is a registered real estate brokerage.

    About 47 Dorian Drive, Whitby

    Welcome to your new haven at 47 Dorian Drive, Whitby! This splendid house for sale in Whitby is a remarkable detached residence that perfectly blends comfort, space, and the charm of community living in the picturesque setting of rural Whitby. With its delightful brick and stone exterior, this two-storey home boasts an impressive layout designed to accommodate growing or multi-generational families, making it an ideal choice for those seeking a welcoming environment.

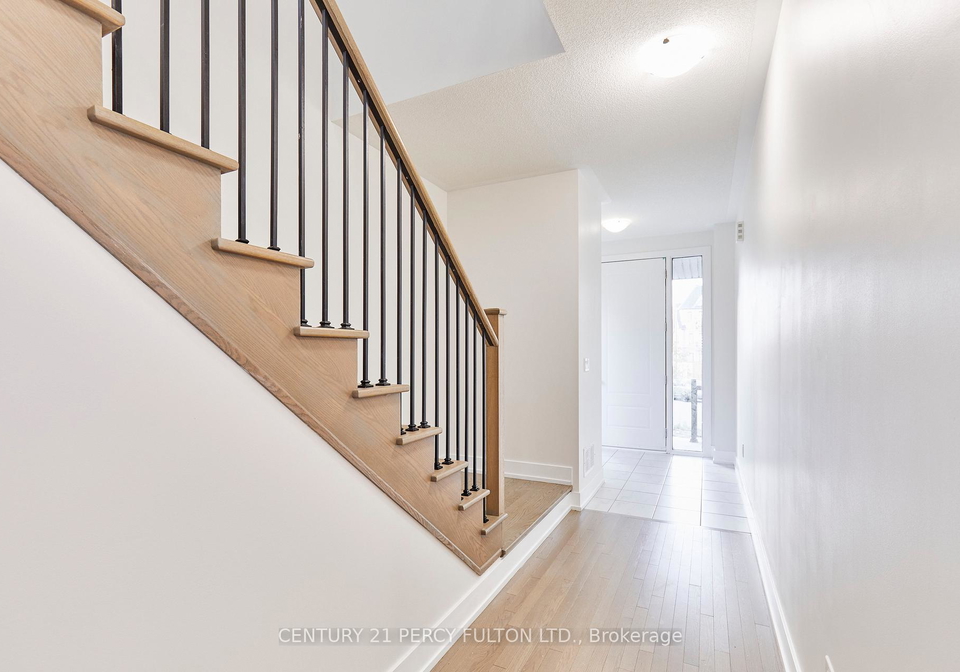
    As you step inside this inviting house for sale in Whitby, you'll immediately appreciate the open-concept main level, which is perfect for gatherings and entertaining. The heart of the home features a well-appointed kitchen, complemented by an additional kitchen area, providing ample space for culinary adventures. The main floor is designed to foster connection, allowing family and friends to come together in a warm and inviting atmosphere.

    This charming property offers a total of seven rooms, including four spacious bedrooms located on the upper level. Each bedroom is designed to be a serene retreat, ensuring that everyone in the family has their own personal space. Additionally, the house features two den areas, which can be utilised as home offices, playrooms, or quiet reading nooks, catering to the diverse needs of modern family life.

    One of the standout features of this house for sale in Whitby is the fully finished basement, which includes a separate entrance and a walk-out feature. This versatile space is perfect for accommodating extended family or could serve as an in-law suite, providing privacy and independence while remaining close to home. With four bathrooms throughout the property, morning routines will be a breeze, ensuring that everyone can start their day without the usual hustle and bustle.

    Situated on a generous lot measuring 21 x 99 feet, this home offers a private double driveway and attached garage space for one vehicle, providing convenience and ease for you and your family. Although there is no pool on the property, the expansive outdoor space allows for plenty of opportunities to create your own backyard oasis or simply enjoy the beauty of the surrounding area.

    The location of 47 Dorian Drive, Whitby, is truly a highlight. Nestled in a peaceful and family-oriented neighbourhood, you'll find yourself just five minutes away from essential amenities, including Superstore, Walmart, Tim Hortons, and a variety of restaurants. For those who enjoy the outdoors, there are numerous parks and recreational facilities nearby, perfect for weekend adventures with the family. If you're in need of a little pampering, the renowned Thermëa Spa Village is just down the road, offering a perfect escape for relaxation and rejuvenation.

    Commuters will appreciate the quick access to major highways such as Hwy 412, 407, and 401, making it easy to travel to nearby cities or enjoy a day out. Parents will be pleased to know that there are excellent schools in the vicinity, ensuring that your children receive a quality education in a supportive environment.

    In summary, this house for sale in Whitby at 47 Dorian Drive is not just a home; it’s a lifestyle choice that offers convenience, comfort, and ample space for everyone. Whether you are looking to settle down with your family or create a welcoming environment for loved ones, this property has it all. Don’t miss the opportunity to make this beautiful house your new home in the heart of rural Whitby!

    Rural Whitby, nestled within the charming town of Whitby, offers a picturesque escape characterised by its rolling countryside, scenic landscapes, and a tranquil atmosphere. This area is dotted with quaint farms, lush fields, and meandering country lanes, providing a perfect backdrop for outdoor enthusiasts and those seeking a slower pace of life. With its close-knit feel, residents enjoy the benefits of rural living while still being within easy reach of Whitby’s vibrant town centre, known for its historic harbour, stunning coastline, and rich cultural heritage. Whether you’re drawn to the natural beauty or the sense of peace that comes with rural living, Rural Whitby presents an idyllic setting for those looking to embrace a more relaxed lifestyle.

    Schools in the Neighbourhood

    This property is ideally situated near a variety of educational institutions, catering to families with children of all ages. Within a short distance, you will find Williamsburg Public School (0.7 km) and Captain Michael VandenBos Public School (1.4 km), both offering elementary education in English and French, respectively, for grades JK to 8. For secondary education, Donald A. Wilson Secondary School is located 2.2 km away, providing programs in English and French for grades 9 to 12. Additionally, the area boasts several Catholic schools, including St. Luke the Evangelist Catholic School (1.2 km) and All Saints Catholic Secondary School (2.1 km), which have strong ratings of 7.1 and 7.4, respectively. These schools offer a mix of English and French language instruction, ensuring a well-rounded education for students. The proximity to these schools not only enhances the convenience for families but also adds value to the property, making it an attractive option for potential buyers seeking a community-oriented environment with quality educational opportunities.

    Listing History

    See more recently sold homes in Whitby

    Real Estate Board require you toSign Into see the full details of this property

    School Rating for 47 Dorian Drive, Whitby

    XXXView All Schools

    Properties near top rated schools in Whitby

    Sign Into see near by schools

    Sewer
    Sewer
  • Frontage 20.57
  • Depth 99.05
  • Lot Size 20.57 x 99.05 feet
  • Lot Size Code Feet
  • Cross Street Taunton/Country Lane
  • FAQs About 47 Dorian Drive, Whitby

    How many bathrooms does this property have?

    This property features 4 bathroom(s) and 4 bedroom(s).

    Does this 4 bedroom property have additional bedrooms or a den?

    This Detached property includes 2 additional bedrooms.

    What is the square footage (sqft) of this Detached property?

    The total square footage of this Detached 4 bed property in Whitby is 2000 - 2500.

    How many parking spaces are available with this property?

    47 Dorian Drive boasts 2 convenient parking spaces.

    How many cars can be parked in the garage of 47 Dorian Drive?

    This property features a garage with space for 1 cars.

    What type of garage does this property have?

    This property includes an Attached garage with space for 1 cars.

    Does this property have a basement?

    Yes, this property has a basement.

    What type of basement is it?

    This property features Finished with Walk-Out, Separate Entrance basement.

    Does this property have a swimming pool?

    It is not specified whether this property has a swimming pool.

    Does this property have a fireplace?

    A fireplace is available in this property.

    How many kitchens does this property have?

    This property includes 1 kitchen(s).

    Is there a maintenance fee associated with this property?

    Information about the maintenance fee is not available.

    Is this property furnished?

    Information about whether this property is furnished is not available.

    What type of heating system is in place?

    The heating system in place is a Forced Air.

    What utilities are available for this property?

    Information about utilities is not available.

    Banner Image

    Loading....

    Similar Properties

    See More
    14-micklefield-avenue-whitby-ontario-e14156710
    14 Micklefield Avenue
    1
    Date: 05 Nov 2026
    For Sale
    4 + 2 Bedrooms
    14 Micklefield Avenue
    • $1,499,000
    • Detached
    14 Micklefield Avenue, Whitby, Rural Whitby
  • 0.36 KM
  • 75-medland-avenue-whitby-ontario-e13721172
    75 Medland Avenue
    2
    Date: 28 Aug 2026
    For Sale
    3705-cochrane-street-whitby-ontario-e14115714
    3705 Cochrane Street
    3
    Date: 26 Oct 2026
    For Sale
    23-telegraph-drive-whitby-ontario-e14090534
    23 Telegraph Drive
    4
    Date: 17 Oct 2026
    For Sale
    8-jessie-court-whitby-ontario-e14125446
    8 Jessie Court
    5
    Date: 28 Oct 2026
    For Sale
    10-fire-king-drive-whitby-ontario-e13824280
    10 Fire King Drive
    6
    Date: 24 Sep 2026
    For Sale
    427-coronation-road-whitby-ontario-e13770426
    427 Coronation Road
    7
    Date: 11 Sep 2026
    For Sale
    24-middlewood-drive-whitby-ontario-e13837752
    24 middlewood Drive
    8
    Date: 26 Sep 2026
    For Sale
    5 Bathrooms (+1)
    2 Garage (+1)
    4 + 2 Bedrooms
    4 Bathrooms
    75 Medland Avenue
    • $1,199,000
    • Detached
    75 Medland Avenue, Whitby, Williamsburg
  • 0.63 KM
  • 3 + 2 Bedrooms (-1)
    4 Bathrooms
    3705 Cochrane Street
    • $1,949,900
    • Detached
    3705 Cochrane Street, Whitby, Williamsburg
  • 0.74 KM
  • 4 Bedrooms
    3 Bathrooms (-1)
    23 Telegraph Drive
    • $1,199,000
    • Detached
    23 Telegraph Drive, Whitby, Williamsburg
  • 0.85 KM
  • 4 + 1 Bedrooms
    5 Bathrooms (+1)
    8 Jessie Court
    • $1,549,000
    • Detached
    8 Jessie Court, Whitby, Taunton North
  • 1.09 KM
  • 4 Bedrooms
    4 Bathrooms
    10 Fire King Drive
    • $1,145,000
    • Detached
    10 Fire King Drive, Whitby, Rural Whitby
  • 1.24 KM
  • 4 Bedrooms
    4 Bathrooms
    427 Coronation Road
    • $1,088,000
    • Detached
    427 Coronation Road, Whitby, Rural Whitby
  • 1.35 KM
  • 4 Bedrooms
    3 Bathrooms (-1)
    24 middlewood Drive
    • $1,044,990
    • Detached
    24 middlewood Drive, Whitby, Rural Whitby
  • 1.42 KM
  • 2 Garage (+1)
    2 Garage (+1)
    2 Garage (+1)
    2 Garage (+1)
    2 Garage (+1)
    2 Garage (+1)
    2 Garage (+1)