• Map Search
    • Houses For Sale
    • Apartments For Sale
    • Precon & Assignment For Sale
    • Townhouse For Sale
    • Open Houses
    • Houses For Rent
    • Apartments For Rent
    • Townhouse For Rent
    • Estimate Your House Value
  • Blog
  • Market Trends
  • Ontario
Address
THE CANADIAN HOME REALTY INC2810 Matheson Blvd E unit 801, MississaugaOntario
Quick links
  • About Us
  • Career
  • Blog
  • Zero Down Payment Program*
  • Our Team
  • FAQ
  • Terms & Conditions
  • Privacy Policy
  • Contact Us
  • Disclaimer
  • Sitemap
get the app
play storeApp Store
download qr code

Copyright © 2026 The Canadian Home Realty Inc.
  • Ontario
  • Barrie
  • Letitia Heights
  • 47 Christie Crescent
47-christie-crescent-barrie-ontario-s13225852
Login/Sign UpTo see all photos

Sign in Required

Real estate boards require you to be signed in to see the full details of this property

to see all images.
  • Terminated Terminated 18 days ago
  • Detached

47 Christie Crescent

Barrie, Letitia Heights
  • 2 + 2 Bedrooms
  • 2 Bathrooms
  • 0 Garage
  • Share
Listed for: $ 599,000
Discuss with partnerView on Map

Real Estate Board require you toSign Into see the full details of this property

Contact an Experienced Real Estate Agent

Upon submitting this form, you acknowledge your agreement to receive marketing phone calls, text messages and emails from The Canadian Home. See more
Talk to Agent Now
join-the-canadian-home
JOIN OUR TEAM

Latest listing in Barrie

  • 26 Caroline Street, Barrie
  • 186 Ferndale Drive S, Barrie
  • 20 Carol Road, Barrie
  • 253 Dunlop Street E, Barrie
  • 409 Anne Street N, Barrie
  • 222 Wessenger Drive, Barrie
  • 5 Twiss Drive, Barrie
  • 67 Birchwood Drive, Barrie
  • 18 - 199 Ardagh Road, Barrie
  • 5 Barwick Drive, Barrie
  • 76 Succession Crescent, Barrie

Near By Cities

  • Snow Valley
  • Midhurst
  • Simcoe
  • Minesing
  • Stroud
  • Anten Mills
  • Springwater
  • Thornton
  • Innisfil
  • Oro Station
  • Angus

Popular Searches in Barrie

  • House for sale in Barrie
  • Condo Apartment for sale in Barrie
  • Townhouse for sale in Barrie
  • Open House in Barrie
  • Price dropped properties in Barrie
  • Investment properties in Barrie
  • Not sold for 30 days in Barrie
  • House for rent in Barrie
  • Condos for rent in Barrie
  • Townhouse for rent in Barrie
  • Detached properties in Barrie

Room Details of 47 Christie Crescent, Barrie

FloorBedroomsBathrooms
Basement 2 1
Second 2 1

Real Estate Board require you toSign Into see the full details of this property

Loading...

Open House

View all upcoming open houses in Barrie

No open houses are currently scheduled for this property.

Key Facts About 47 Christie Crescent, Barrie

  • Tax $3,147 / 2025
  • Property Type Residential
  • Building Type Detached
  • Building Style Backsplit 4
  • Building Age 31-50
  • Size 700 - 1100 feet²
  • Lot Size 33.1 x 138.02 feet
  • Parking 0 garage, 5 parking
  • Basement Finished
  • Listing # S13225852
  • Data Source PROPTX
  • Days on Market 20
  • Listed On 02/06/2026
  • Updated On 23/06/2026
  • Market Demand
    the canadian homethe canadian home

Description

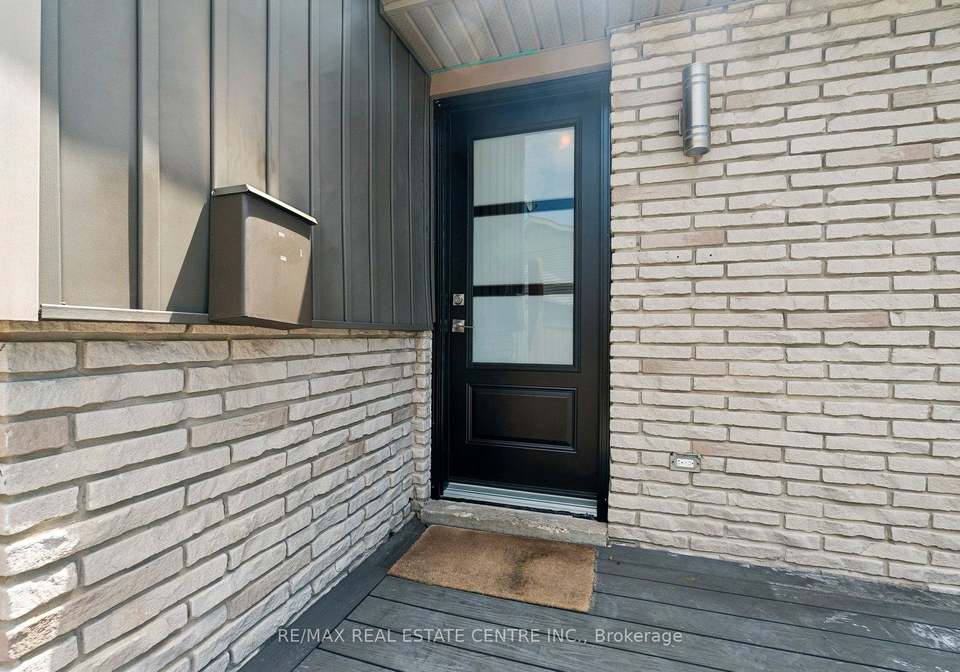
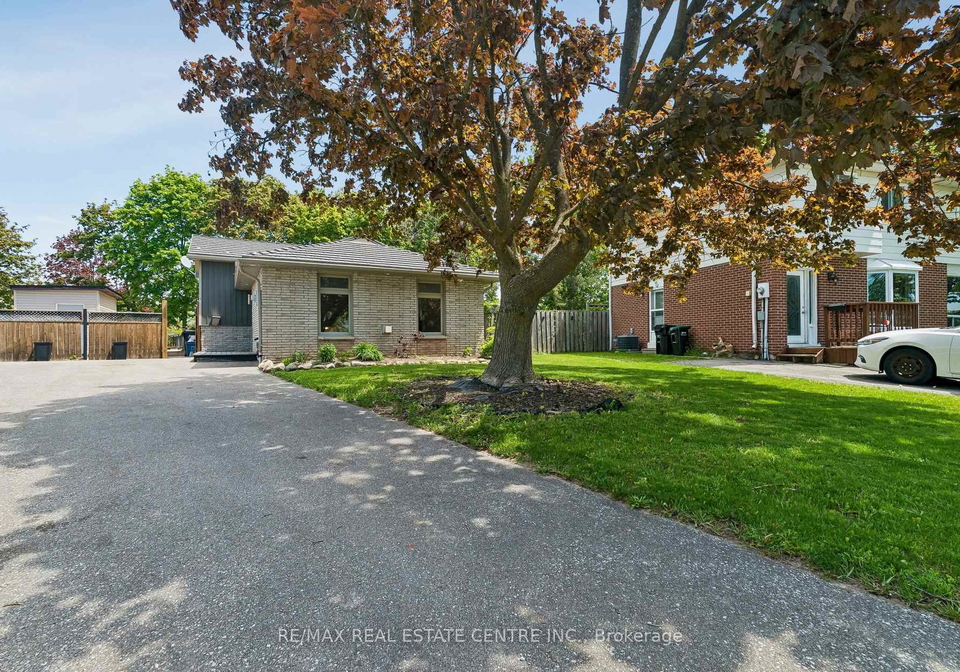
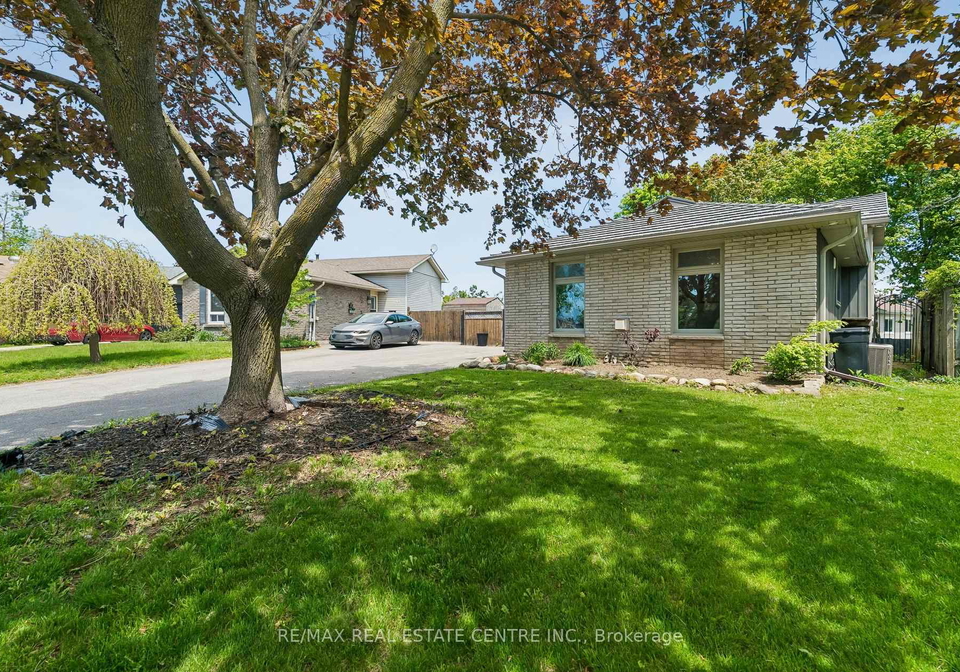
Beautiful Backsplit w/Backyard Paradise! This Detached 4 Level Beauty Offers Great Curb Appeal, A Freshly Painted Spacious Floorplan Inside, And An Oversized Entertainer's Dream Backyard - Perfect For Hosting Large Gatherings Or Enjoying Your Tranquil Backyard Oasis! The Sharp Looking Front Exterior w/Plenty Of Parking, Metal Roof, Modern Composite Deck & New Modern Entry Door Leads You To An Open Concept Main Floor Complete w/Wood Floors Thru The Living & Dining Areas w/Fireplace (as is), Massive Sunfilled Windows, Plus A Great Maple Kitchen

Real Estate Board require you toSign Into see the full details of this property

Property Details of 47 Christie Crescent, Barrie

Property

  • Property Type Detached
  • Style Backsplit 4
  • Fronting On E
  • Community Letitia Heights
  • Municipality Barrie

Inside

  • Bedrooms 2
  • Bathrooms 2
  • Bathroom Details 1, 4pc Second
  • Bathroom Details 1, 3pc Basement
  • Basement Finished
  • Kitchen 1
  • Rooms 5
  • Family Rooms N
  • Central Vac N
  • Fireplace Y

Utilities

  • Water Municipal
  • Cooling Central Air
  • Heating Type Forced Air
  • Heating Fuel Gas

Building

  • Size 700 - 1100 feet²
  • Architecture Style Backsplit 4
  • Exterior Feature Brick, Vinyl Siding
  • Building Age 31-50

Parking

  • Drive Way Private
  • Garage 0
  • Parking Places 5
  • Total Parking Places 5

Land

  • Sewer Sewer
  • Frontage 33.1
  • Depth 138.02
  • Zoning R3
  • Lot Size 33.1 x 138.02 feet
  • Lot Size Code Feet
  • Cross Street Cundles Rd W/Anne St N

Features

  • Cul de Sac/Dead End Y
  • Fenced Yard Y
  • Public Transit Y
  • School Y
  • School Bus Route Y

Real Estate Board require you toSign Into see the full details of this property

Our Estimate

See Real Estate Market Trends in Barrie

Estimated Rent

$ 2,604

Rental Yield

4.56%

School Score

7.4/10

Rental Score

4.5/5

Listings In the Same Street at 47 Christie Crescent, Barrie

Houses For Sale

View

Houses For Rent

View

Recently Sold

View

Homes listed below the last sold prices in Barrie

Loading..

Similar Sold
Similar Properties

Loading..

Loading..

Rooms

Bedroom 3 (3.91X2.63 metre)
Level: Lower
Bedroom 4 (4.92X4.56 metre)
Level: Lower
Recreation (5.81X3.73 metre)
Level: Basement
Laundry (3.82X2.2 metre)
Level: Basement
Kitchen (3.18X2.6 metre)
Level: Main
Dining Room (2.75X2.63 metre)
Level: Main
Primary Bedroom (4.07X3.28 metre)
Level: Second
Bedroom 2 (4.78X2.92 metre)
Level: Second
Living Room (4.78X3.54 metre)
Level: Main
Bathroom (4 pcs)
Level: Second
Bathroom (3 pcs)
Level: Basement

Real Estate Board require you toSign Into see the full details of this property

Expense Breakdown

Monthly Mortgage Payment

$0/monthly

30 Year , 3.99% interest

Cash Expenditure for Home Purchase

$1,000

  • Downpayment
    $0
  • PST on Mortgage Insurance
    $0
  • Land Transfer Tax
    $0
  • Lawyer Fees
    $1,000
  • Title Insurance
    $0

Monthly Expenses After Home Purchase

$569

  • Mortgage Payment
    $0
  • Property Insurance
    $50
  • Property Tax
    $250
  • Phone
    $40
  • Monthly debt payments
    $0
  • Cable
    $60
  • Utilities
    $124
  • Internet
    $45
join-our-teamjoin-our-team

Loading..

MLS® Trusted listing from Toronto Real Estate Board The trademarks MLS®, Multiple Listing Service® and the associated logos identify professional services rendered by REALTOR® members of CREA to effect the purchase, sale and lease of real estate as part of a cooperative selling system.

Copyright:© The Canadian Home Realty Inc. All rights reserved. The Canadian Home Realty Inc is a registered real estate brokerage.

About 47 Christie Crescent, Barrie

Introducing a splendid house for sale in Barrie , located at 47 Christie Crescent, Barrie, this beautiful backsplitted detached home is a true gem in the Letitia Heights community. With its charming curb appeal and a wealth of features, this property is perfect for families or anyone seeking a serene retreat.

As you approach the house for sale in Barrie, you will be greeted by a sharp-looking front exterior, which is a combination of brick and vinyl siding. The property boasts a private driveway with ample parking space for up to five vehicles, ensuring convenience for family and guests alike. The metal roof adds a modern touch, while the new composite deck and stylish entry door enhance the overall aesthetic of this inviting home.

Step inside to discover a freshly painted, spacious floorplan that is both welcoming and functional. The main floor features an open concept design, with wood flooring throughout the living and dining areas. A fireplace, although sold as is, adds a touch of warmth and charm to the space, making it an ideal spot for gatherings. The large sun-filled windows allow natural light to flood the interior, creating a bright and airy atmosphere. The kitchen, which is a standout feature of the house for sale in Barrie, is equipped with a sleek steel fridge and stove, pot lights, and an abundance of storage and counter space, perfect for any culinary enthusiast.

The upper level of the home houses a generously sized primary bedroom, complete with a double closet and an oversized window that provides a lovely view of the surroundings. This room also features a walkout to a large deck, which is perfect for enjoying your morning coffee while basking in the tranquillity of the outdoors. Additionally, there is another spacious bedroom that can serve as a home office, also with access to the upper deck, and an updated bathroom featuring a stylish vanity.

Descending to the lower level, you will find two more large bedrooms or flexible spaces, each with above-grade windows, providing plenty of natural light. These rooms offer ample storage and are perfect for accommodating larger families or serving as hobby rooms. The finished basement is another highlight of this house for sale in Barrie, featuring an inviting three-piece bathroom, a laundry room complete with a tub, and a well-sized recreation room or bonus space, ideal for relaxation or entertainment.

The outdoor space is where this property truly shines. The oversized backyard is an entertainer's dream, featuring multiple sprawling deck zones surrounded by stylish railings and a gazebo area, making it perfect for hosting large gatherings or simply enjoying a peaceful afternoon. Stone pathways lead to boxed garden beds, while an amazing shed and a concrete pad are ready for a future hot tub installation. With no homes overlooking your yard, this serene space offers the perfect retreat for relaxation and enjoyment.

This move-in ready house for sale in Barrie is not only situated in a great neighbourhood but also features a bright and open layout, a fresh updated interior, and an incredible backyard retreat. With its combination of comfort and style, this home is ideal for growing or extended families alike. Don’t miss the opportunity to make this stunning property your own. Spend this summer enjoying all that this amazing home at 47 Christie Crescent, Barrie, has to offer. If you’re in the market for a house for sale in Barrie, look no further than this exceptional property.

Letitia Heights is a charming residential neighbourhood nestled in the vibrant city of Barrie, Ontario, offering a perfect blend of suburban tranquillity and urban convenience. Surrounded by lush green spaces and scenic parks, this community boasts a family-friendly atmosphere with well-maintained streets and a variety of housing options, from cozy bungalows to modern townhouses. Its proximity to essential amenities, including schools, shopping centres, and recreational facilities, ensures that residents have everything they need within easy reach. Additionally, the stunning views of Lake Simcoe and the nearby natural landscapes provide ample opportunities for outdoor activities, making Letitia Heights an ideal place for those seeking a peaceful yet connected lifestyle.

Schools in the Neighbourhood

This property is conveniently located near several educational institutions, catering to families with children of all ages. The closest option is Portage View Public School, an elementary school just 0.8 km away, rated 4.3, offering grades from JK to 8 in English. For secondary education, Barrie North Collegiate Institute, located 2.6 km away, provides a solid option with a school rating of 7, serving grades 9 to 12 in both English and French. Additionally, Hillcrest Public School and Oakley Park Public School, both within 1.8 km and 2.6 km respectively, offer elementary education in French, with ratings of 5 and 4.8. Furthermore, St. Marguerite D'Youville Catholic School, also 1.8 km away, serves JK to 8 in English, although it currently holds a rating of 0. This diverse range of nearby schools ensures that families have access to quality education in both public and Catholic systems, enhancing the appeal of the property for potential buyers looking for a family-friendly neighborhood.

Key Statistics of the Neighbourhood

The demographic profile of the area surrounding the property reveals a small community with a population of 593 residents and an average household size of 2.7. The average age of residents is 37.4 years, indicating a relatively young population. The average household income stands at $89,000, with 10.4% of the population classified as low-income. The housing market reflects an average property price of $500,000, and 44.21% of the residents are single, while 42.86% of households include children. The area has a diverse demographic, with 12.17% of the population being immigrants. Renters make up 27.91% of the households, and there are no condominiums in the area. Educational attainment is notable, with 42.71% of residents holding a college or university degree. However, a significant portion of the population, 31.25%, is not in the labor force, which may reflect various factors such as retirement, education, or other personal circumstances. Overall, this community presents a blend of young families, educated individuals, and a moderate income level, contributing to its unique character and appeal.
FAQs About 47 Christie Crescent, Barrie

How many bathrooms does this property have?

This property features 2 bathroom(s) and 2 bedroom(s).

Does this 2 bedroom property have additional bedrooms or a den?

This Detached property includes 2 additional bedrooms.

What is the square footage (sqft) of this Detached property?

The total square footage of this Detached 2 bed property in Barrie is 700 - 1100.

How many parking spaces are available with this property?

47 Christie Crescent boasts 5 convenient parking spaces.

How many cars can be parked in the garage of 47 Christie Crescent?

This property does not feature a garage.

What type of garage does this property have?

Information about the garage type is not provided.

Does this property have a basement?

Yes, this property has a basement.

What type of basement is it?

This property features Finished basement.

Does this property have a swimming pool?

It is not specified whether this property has a swimming pool.

Does this property have a fireplace?

A fireplace is available in this property.

How many kitchens does this property have?

This property includes 1 kitchen(s).

Is there a maintenance fee associated with this property?

Information about the maintenance fee is not available.

Is this property furnished?

Information about whether this property is furnished is not available.

What type of heating system is in place?

The heating system in place is a Forced Air.

What utilities are available for this property?

Information about utilities is not available.

School Rating for 47 Christie Crescent, Barrie

XXX

Properties near top rated schools in Barrie

Sign Into see near by schools

Listing History

See more recently sold homes in Barrie

Real Estate Board require you toSign Into see the full details of this property

Banner Image

Similar Properties

See More
19-austen-lane-barrie-ontario-s13487780
19 Austen Lane
1
Date: 29 Jun 2026
For Sale
2 + 2 Bedrooms
2 Bathrooms
0 Garage
19 Austen Lane
  • $649,000
  • Detached
19 Austen Lane, Barrie, Letitia Heights
  • 0.26 KM
  • 242-browning-trail-barrie-ontario-s13241042
    242 Browning Trail
    2
    Date: 04 Jun 2026
    For Sale
    3 + 1 Bedrooms (+1)
    2 Bathrooms
    0 Garage
    242 Browning Trail
    • $629,900
    • Detached
    242 Browning Trail, Barrie, Letitia Heights
  • 0.66 KM
  • 9-vine-street-barrie-ontario-s13515538
    9 Vine Street
    3
    Date: 02 Jul 2026
    For Sale
    2 + 1 Bedrooms
    2 Bathrooms
    0 Garage
    9 Vine Street
    • $649,000
    • Detached
    9 Vine Street, Barrie, Sunnidale
  • 1.02 KM
  • 7-wesley-street-barrie-ontario-s13488806
    7 WESLEY Street
    4
    Date: 29 Jun 2026
    For Sale
    2 + 1 Bedrooms
    2 Bathrooms
    0 Garage
    7 WESLEY Street
    • $829,888
    • Detached
    7 WESLEY Street, Barrie, Sunnidale
  • 1.10 KM
  • 246-edgehill-drive-barrie-ontario-s13211140
    246 Edgehill Drive
    5
    Date: 28 May 2026
    For Sale
    3 + 1 Bedrooms (+1)
    2 Bathrooms
    0 Garage
    246 Edgehill Drive
    • $679,000
    • Detached
    246 Edgehill Drive, Barrie, Letitia Heights
  • 1.65 KM
  • 51-henry-street-barrie-ontario-s13242032
    51 Henry Street
    6
    Date: 04 Jun 2026
    Sold Conditional (e)
    2 + 1 Bedrooms
    2 Bathrooms
    0 Garage
    51 Henry Street
    • $600,000
    • Detached
    51 Henry Street, Barrie, Queen's Park
  • 2.06 KM
  • 68-drury-lane-barrie-ontario-s13056936
    68 Drury Lane
    7
    Date: 29 Apr 2026
    For Sale
    3 + 1 Bedrooms (+1)
    2 Bathrooms
    0 Garage
    68 Drury Lane
    • $698,000
    • Detached
    68 Drury Lane, Barrie, Wellington
  • 2.20 KM
  • 43-perry-street-barrie-ontario-40832206
    43 Perry Street
    8
    Date: 22 May 2026
    For Sale
    2 + 1 Bedrooms
    3 Bathrooms (+1)
    0 Garage
    43 Perry Street
    • $599,000
    • Detached
    43 Perry Street, Barrie, BA06 - Lakeshore
  • 2.29 KM
  • Loading....