Real estate boards require you to be signed in to see the full details of this property
Real Estate Board require you toSign Into see the full details of this property
| Floor | Bedrooms | Bathrooms |
|---|---|---|
| Ground | * | 1 |
| Second | 3 | 1 |
Real Estate Board require you toSign Into see the full details of this property

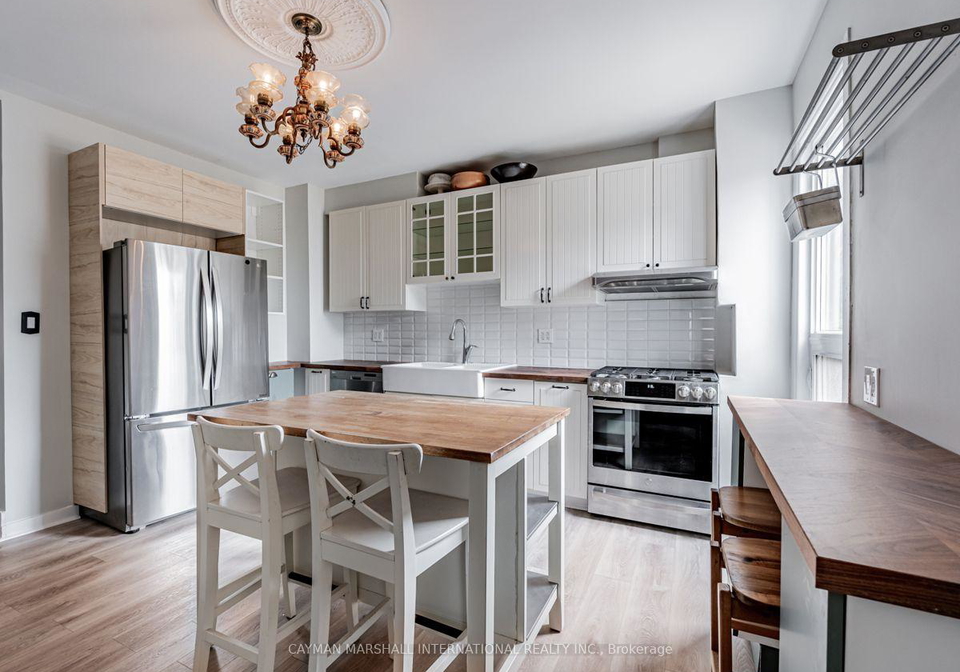
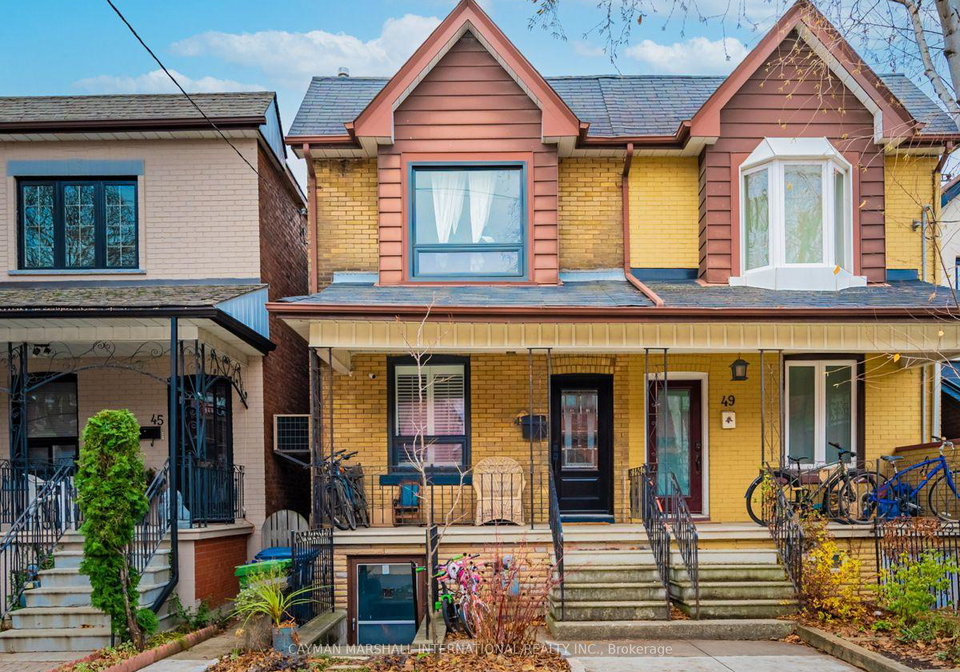
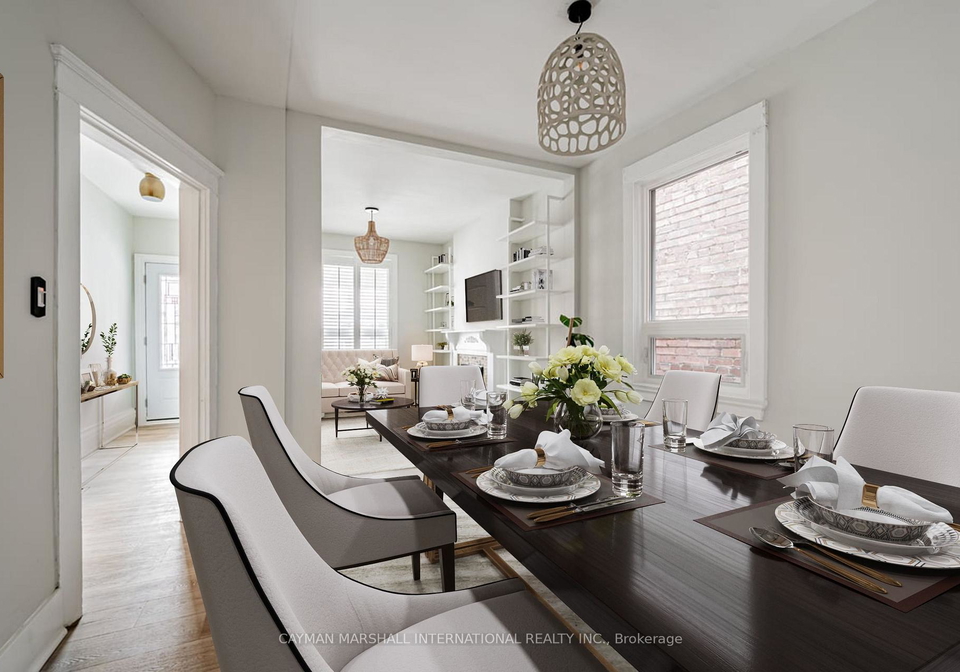
Imagine ending your day on a quiet street, with your own backyard, just moments from some of Toronto's favourite cafés, restaurants, and parks. Perfectly positioned in the sought-after Dupont & Ossington neighbourhood, this inviting home offers the ideal balance of city convenience and everyday comfort. Inside, the spacious eat-in kitchen provides the perfect place to gather, while the convenience of main floor laundry and a powder room makes daily living effortless. Step outside to a rarely found oversized backyard, offering plenty of room to
Real Estate Board require you toSign Into see the full details of this property
Loading..
Loading..
Loading..
Real Estate Board require you toSign Into see the full details of this property
No open houses are currently scheduled for this property.


Loading..
This property features 2 bathroom(s) and 3 bedroom(s).
This Semi Detached property does not have an additional bedroom or a den.
The total square footage of this Semi Detached 3 bed property in Toronto is 1100 - 1500.
There are no parking spaces available with this property.
This property does not feature a garage.
Information about the garage type is not provided.
Yes, this property has a basement.
This property features Full basement.
It is not specified whether this property has a swimming pool.
A fireplace is available in this property.
This property includes 1 kitchen(s).
Information about the maintenance fee is not available.
No, this property is not furnished.
The heating system in place is a Forced Air.
Information about utilities is not available.
Sign Into see near by schools
Real Estate Board require you toSign Into see the full details of this property
Loading....