Real estate boards require you to be signed in to see the full details of this property
Real Estate Board require you toSign Into see the full details of this property
| Floor | Bedrooms | Bathrooms |
|---|---|---|
| Basement | * | 1 |
| Ground | 3 | 1 |
Real Estate Board require you toSign Into see the full details of this property

Loading...No open houses are currently scheduled for this property.
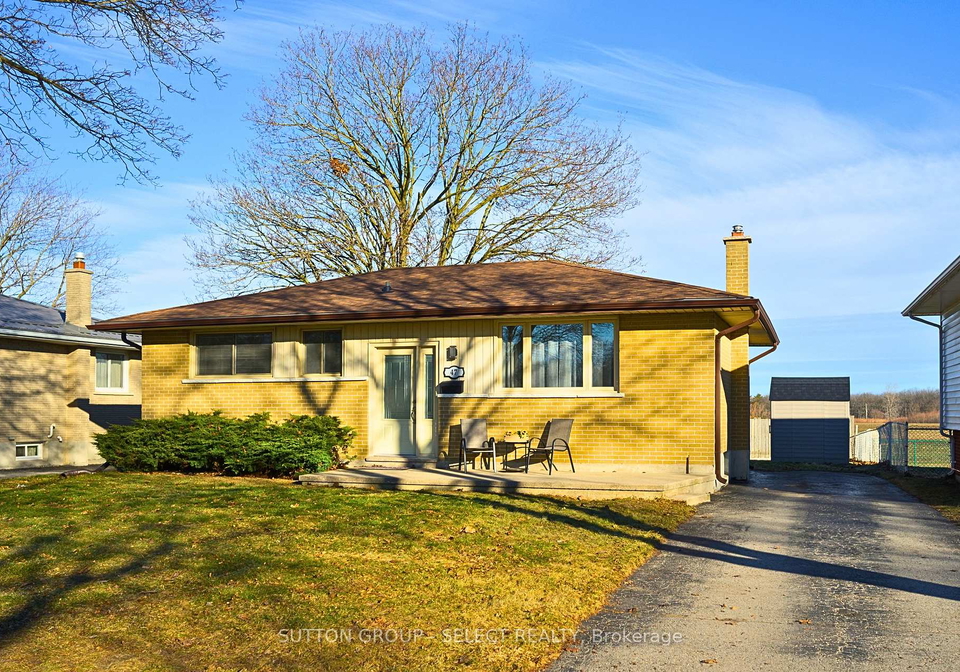
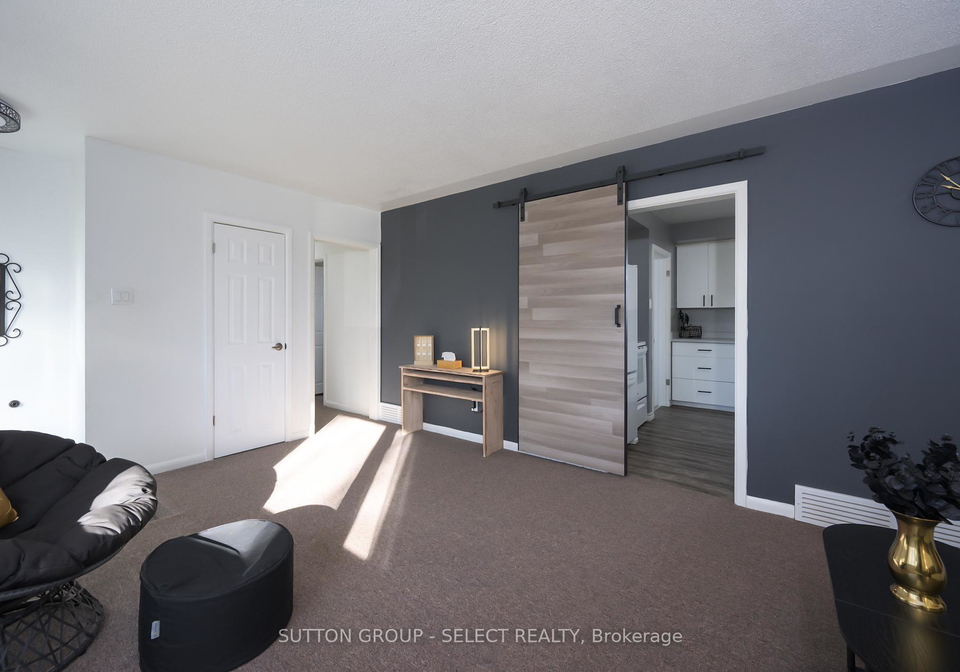
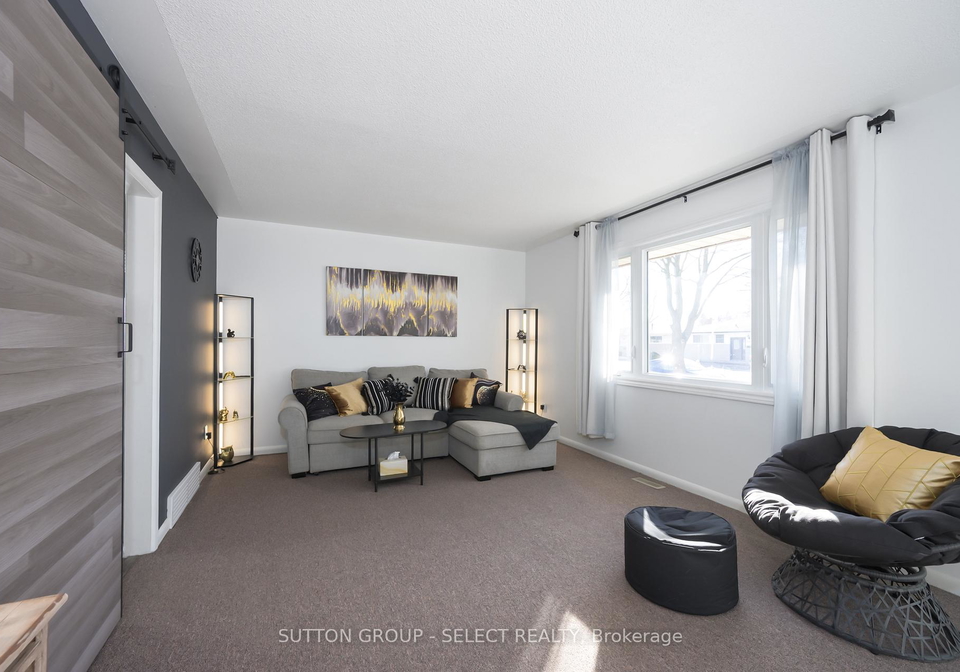
Welcome to 47 Aponi Crescent: NO REAR NEIGHBOURS OVERLOOKING PROTECTED NATURE. This cherished three-generation family home for more than 50 years offers EXTENSIVE & RECENT UPDATES INCLUDING; all new interior doors (main flr),' 26 brand new dishwasher '26, main floor bathroom: Bathfitter tub & shower + wainscotting, new toilet, new fixtures, new vanity & mirror '26. New stove '25, new AC '24, new insulation & pot lighting in basement '23-24. Newly finished basement: Rockwell insulation in walls and ceiling, drywall walls and ceiling, new potligh
Real Estate Board require you toSign Into see the full details of this property

Loading..
Loading..
Loading..
Real Estate Board require you toSign Into see the full details of this property
30 Year , 3.99% interest


Loading..
This property features 2 bathroom(s) and 3 bedroom(s).
This Detached property does not have an additional bedroom or a den.
The total square footage of this Detached 3 bed property in London East is 700 - 1100.
47 Aponi Crescent boasts 4 convenient parking spaces.
This property does not feature a garage.
Information about the garage type is not provided.
Yes, this property has a basement.
This property features Full, Partially Finished basement.
It is not specified whether this property has a swimming pool.
There is no fireplace in this property.
This property includes 1 kitchen(s).
Information about the maintenance fee is not available.
Information about whether this property is furnished is not available.
The heating system in place is a Forced Air.
Information about utilities is not available.
Sign Into see near by schools
Real Estate Board require you toSign Into see the full details of this property
Loading....