• Map Search
    • Houses For Sale
    • Apartments For Sale
    • Precon & Assignment For Sale
    • Townhouse For Sale
    • Open Houses
    • Houses For Rent
    • Apartments For Rent
    • Townhouse For Rent
    • Estimate Your House Value
  • Blog
  • Market Trends
  • Ontario
Address
THE CANADIAN HOME REALTY INC2810 Matheson Blvd E unit 801, MississaugaOntario
Quick links
  • About Us
  • Career
  • Blog
  • Zero Down Payment Program*
  • Our Team
  • FAQ
  • Terms & Conditions
  • Privacy Policy
  • Contact Us
  • Disclaimer
  • Sitemap
get the app
play storeApp Store
download qr code

Copyright © 2026 The Canadian Home Realty Inc.
  • Ontario
  • Waterloo
  • 47 Academy Crescent
47-academy-crescent-waterloo-ontario-x12536970
Login/Sign UpTo see all photos

Sign in Required

Real estate boards require you to be signed in to see the full details of this property

to see all images.
  • Sold Sold in Nov 2025
  • Detached

47 Academy Crescent

Waterloo
  • 4 + 2 Bedrooms
  • 4 Bathrooms
  • 2 Garage
  • Share
Sold Price: $ 926,000
19.48%
Listed Price: $ 775,000
Discuss with partner/expertView on Map

Real Estate Board require you toSign Into see the full details of this property

Contact an Experienced Real Estate Agent

Upon submitting this form, you acknowledge your agreement to receive marketing phone calls, text messages and emails from The Canadian Home. See more
join-the-canadian-home
JOIN OUR TEAM

Latest listing in Waterloo

  • 13 - 795 Laurelwood Drive, Waterloo
  • 17 - 350 Erbsville Road, Waterloo
  • 100 Weber Street S, Waterloo
  • 514 - 280 Lester Street, Waterloo
  • 828 Copper Ridge Drive, Waterloo
  • 435A Lee Avenue, Waterloo
  • 211 - 65 Westmount Road, Waterloo
  • 102 - 103 Roger Street, Waterloo
  • 602 - 6 Willow Street, Waterloo
  • 42 Culpepper Drive, Waterloo
  • 3 - 580 Beaver Creek Road, Waterloo

Near By Cities

  • St. Agatha
  • Laurentian Hills
  • Petersburg
  • St. Jacobs
  • Kitchener
  • Heidelberg
  • Mannheim
  • Bloomingdale
  • Conestogo
  • St. Clements
  • Wilmot

Popular Searches in Waterloo

  • House for sale in Waterloo
  • Condo Apartment for sale in Waterloo
  • Townhouse for sale in Waterloo
  • Open House in Waterloo
  • Price dropped properties in Waterloo
  • Investment properties in Waterloo
  • Not sold for 30 days in Waterloo
  • House for rent in Waterloo
  • Condos for rent in Waterloo
  • Townhouse for rent in Waterloo
  • Detached properties in Waterloo

Room Details of 47 Academy Crescent, Waterloo

FloorBedroomsBathrooms
Basement 2 1
Ground * 1
Second 4 2

Real Estate Board require you toSign Into see the full details of this property

sell-with-the-canadian-homesell-with-the-canadian-homeLoading...

Open House

View all upcoming open houses in Waterloo

No open houses are currently scheduled for this property.

Key Facts About 47 Academy Crescent, Waterloo

  • Tax $7,138 / 2025
  • Property Type Residential
  • Building Type Detached
  • Building Style 2-Storey
  • Building Age 51-99
  • Size 2000 - 2500 feet²
  • Lot Size 80 x 120 feet
  • Parking 2 garage, 6 parking
  • Basement Full, Separate Entrance
  • Listing # X12536970
  • Data Source PROPTX
  • Days on Market 14
  • Listed On 12/11/2025
  • Updated On 28/11/2025
  • Market Demand
    the canadian homethe canadian home

Description

A rare opportunity presents itself !!!! A chance to live in a prestigious Beechwood neighbourhood at an entry level price and the ability to make it your own. Some of the many features are is large partially fenced lot with mature shade trees. Oversized double car garage, double wide driveway and a spot to park your toys alongside the garage. Large entrance foyer and large principal rooms, Ground floor laundry, den and family room with walkout onto covered deck. Four large bedrooms with hardwood floors. A total of 3 baths. A fully finished ba

Real Estate Board require you toSign Into see the full details of this property

Property Details of 47 Academy Crescent, Waterloo

Property

  • Property Type Detached
  • Style 2-Storey
  • Fronting On N
  • Municipality Waterloo

Inside

  • Bedrooms 4
  • Bathrooms 4
  • Bathroom Details 1, 4pc Basement
  • Bathroom Details 1, 2pc Main
  • Bathroom Details 1, 3pc Second
  • Bathroom Details 1, 5pc Second
  • Basement Full, Separate Entrance
  • Kitchen 1 + 1
  • Rooms 13
  • Family Rooms Y
  • Central Vac N
  • Fireplace Y

Utilities

  • Water Municipal
  • Cooling Central Air
  • Heating Type Forced Air
  • Heating Fuel Gas
    • Gas Y
    • Electricity Y

Building

  • Size 2000 - 2500 feet²
  • Architecture Style 2-Storey
  • Exterior Feature Aluminum Siding, Brick
  • Building Age 51-99

Parking

  • Drive Way Private Triple, RV/Truck
  • Garage Type Attached
  • Garage 2
  • Parking Places 6
  • Total Parking Places 8

Land

  • Sewer Sewer
  • Frontage 80
  • Depth 120
  • Zoning R1
  • Lot Size 80 x 120 feet
  • Lot Size Code Feet
  • Acreage < .50
  • Cross Street off Westmount Road onto Old Post Road to Academy Crescent

Features

  • Cul de Sac/Dead End Y
  • Golf Y
  • Hospital Y
  • Library Y
  • Place Of Worship Y
  • School Y

Real Estate Board require you toSign Into see the full details of this property

Our Estimate

See Real Estate Market Trends in Waterloo

Estimated Rent

$ 4,077

Rental Yield

4.37%

School Score

8.1/10

Rental Score

5/5

Listings In the Same Street at 47 Academy Crescent, Waterloo

Houses For Sale

View

Houses For Rent

View

Recently Sold

View

Homes listed below the last sold prices in Waterloo

Loading..

Similar Sold
Similar Properties

Loading..

Loading..

Rooms

Bedroom 4 (2.75X3.86 metre)
Level: Basement
Bedroom 5 (3.83X3.02 metre)
Level: Basement
Den (3.52X3.26 metre)
Level: Basement
Recreation (3.54X5.96 metre)
Level: Basement
Kitchen (4.17X2.07 metre)
Level: Basement
Laundry (2.05X1.71 metre)
Level: Basement
Bathroom (4.05X1.86 metre)
Level: Basement
Utility Room (2.26X3.21 metre)
Level: Basement
Foyer (12.6X12.11 metre)
Level: Main
Dining Room (2.19X3.35 metre)
Level: Main
Kitchen (3.22X4.1 metre)
Level: Main
Den (3.34X3.67 metre)
Level: Main
Laundry (1.66X2.31 metre)
Level: Main
Family Room (5.38X3.34 metre)
Level: Main
Bedroom (2.88X3.36 metre)
Level: Second
Bedroom 2 (3.26X4.43 metre)
Level: Second
Bedroom 3 (3.26X3.18 metre)
Level: Second
Primary Bedroom (3.32X5.47 metre)
Level: Second
Bathroom (2.53X2.1 metre)
Level: Second
Bathroom (2.67X2.12 metre)
Level: Second
Living Room (3.72X5.8 metre)
Level: Main

Real Estate Board require you toSign Into see the full details of this property

Expense Breakdown

Monthly Mortgage Payment

$0/monthly

30 Year , 3.99% interest

Cash Expenditure for Home Purchase

$1,000

  • Downpayment
    $0
  • PST on Mortgage Insurance
    $0
  • Land Transfer Tax
    $0
  • Lawyer Fees
    $1,000
  • Title Insurance
    $0

Monthly Expenses After Home Purchase

$569

  • Mortgage Payment
    $0
  • Property Insurance
    $50
  • Property Tax
    $250
  • Phone
    $40
  • Monthly debt payments
    $0
  • Cable
    $60
  • Utilities
    $124
  • Internet
    $45
join-our-teamjoin-our-team

Loading..

MLS® Trusted listing from Toronto Real Estate Board The trademarks MLS®, Multiple Listing Service® and the associated logos identify professional services rendered by REALTOR® members of CREA to effect the purchase, sale and lease of real estate as part of a cooperative selling system.

Copyright:© The Canadian Home Realty Inc. All rights reserved. The Canadian Home Realty Inc is a registered real estate brokerage.

About 47 Academy Crescent, Waterloo

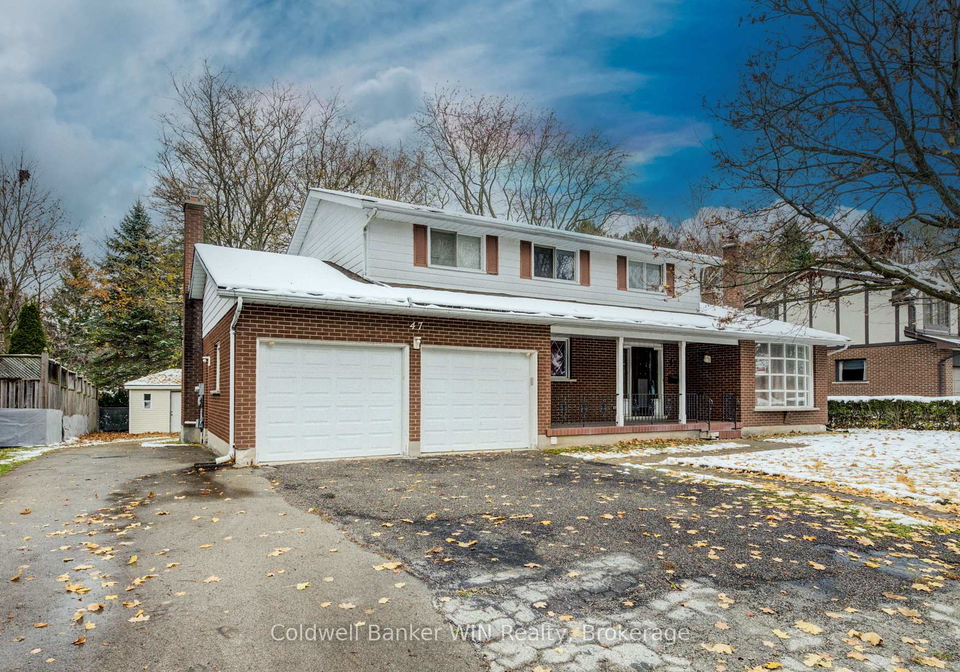
If you're on the lookout for a fantastic opportunity, then this house for sale in Waterloo is definitely worth your attention! Nestled at 47 Academy Crescent, Waterloo, this charming detached house offers a unique chance to settle down in the prestigious Beechwood neighbourhood without breaking the bank. With a bit of vision and some personal touches, you could transform this space into your dream home.

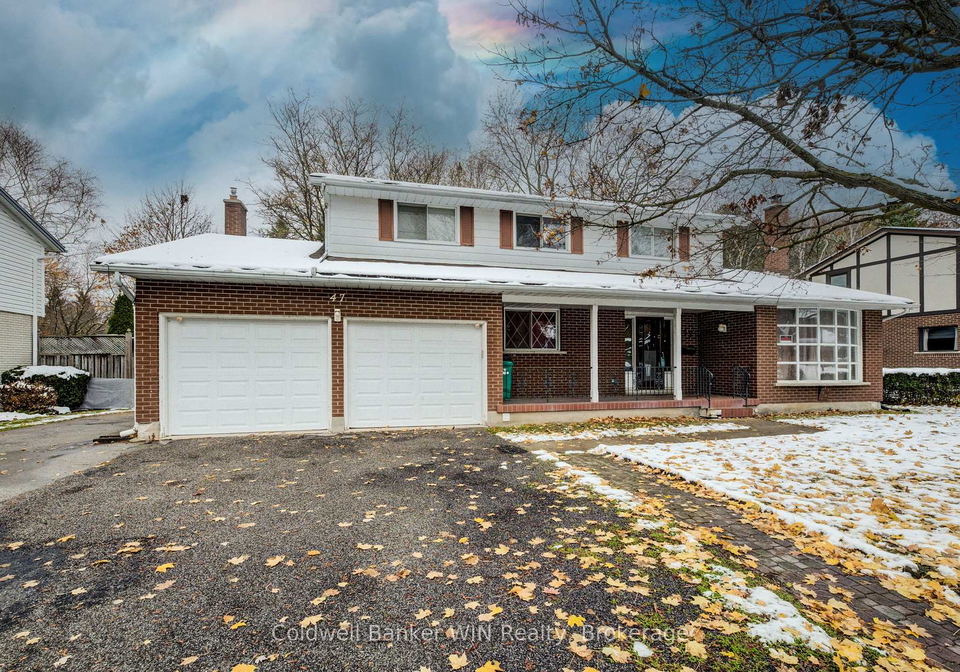
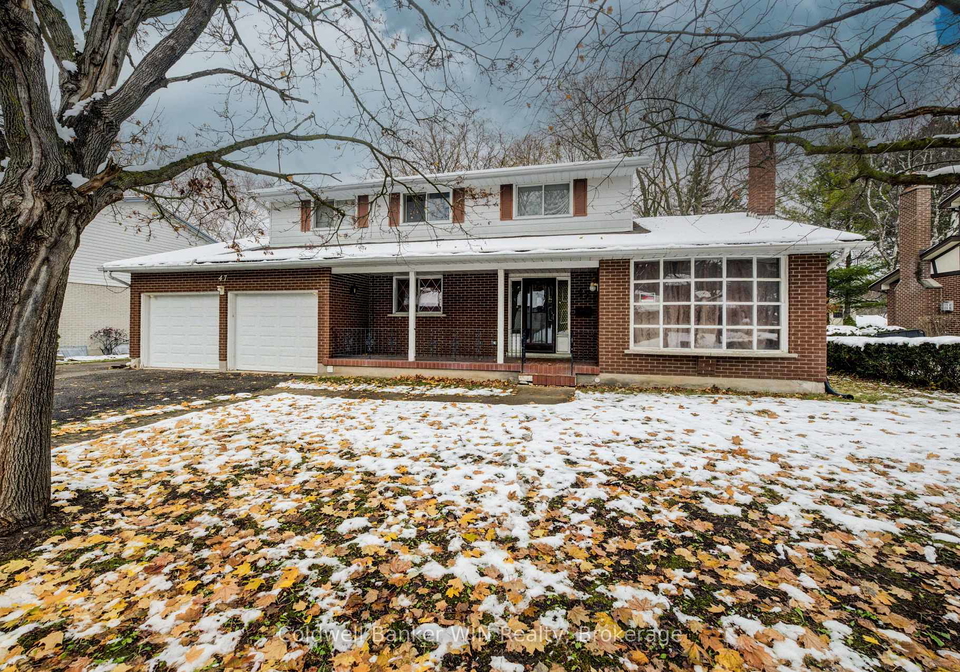
As you approach the property, you’ll notice the appealing exterior, featuring a combination of aluminium siding and brick that gives it a classic yet contemporary feel. The house for sale in Waterloo boasts a generous lot size of 80 by 120 feet, complete with a large partially fenced garden adorned with mature shade trees. This outdoor space is perfect for family gatherings, barbecues, or simply enjoying a quiet afternoon in the sun.

Upon entering 47 Academy Crescent, Waterloo, you’re greeted by a spacious entrance foyer that sets the tone for the rest of the home. The layout is designed for both comfort and functionality, with large principal rooms that provide ample space for entertaining or relaxing with loved ones. The house for sale in Waterloo features a total of 13 rooms, including six sizeable bedrooms, making it ideal for families or those who enjoy having guests over. The hardwood floors throughout the four large bedrooms add a touch of elegance and warmth.

One of the standout features of this property is the two kitchens, which offer plenty of room for culinary creativity. Whether you’re preparing a family meal or hosting a dinner party, you’ll appreciate the convenience of having two kitchens at your disposal. While there’s no additional kitchen, the existing ones are more than sufficient for your needs.

The house for sale in Waterloo includes four bathrooms, ensuring that everyone has their own space when it comes to getting ready in the morning. The ground floor laundry is a practical addition, making chores a breeze. The family room, complete with a fireplace, is the perfect spot to unwind after a long day, and it even has a walkout onto a covered deck, allowing for seamless indoor-outdoor living.

For those who need extra space, the fully finished basement with a separate exterior entrance is a fantastic bonus. This area could serve as a playroom, home office, or even a guest suite, providing versatility to suit your lifestyle.

Parking is a breeze with the attached oversized double car garage and a private triple driveway, which can accommodate up to six vehicles. Plus, there’s additional space to park your RV or truck alongside the garage, making this house for sale in Waterloo perfect for those who love to travel or have a few toys to store.

While this home is currently unfurnished, it presents a blank canvas for you to express your style and make it your own. The central air conditioning will keep you cool during the warmer months, and the forced air heating system ensures you’ll be cosy in the winter. The property is connected to municipal water and sewer, adding to the convenience of living in this desirable area.

This house for sale in Waterloo is not just a home; it’s a chance to create the lifestyle you’ve always wanted. With its prime location, spacious layout, and potential for personalisation, 47 Academy Crescent, Waterloo, is an opportunity you won’t want to miss. So, roll up your sleeves and get ready to make this house your dream home!

Schools in the Neighbourhood

This property is conveniently located near a variety of educational institutions, making it an ideal choice for families. Within a short distance, you'll find Centennial Public School (Cambridge) and Centennial Public School (Waterloo), both offering elementary education, with the former rated 5.1 and the latter currently ungraded. For a broader range of grades, Laurelwood Public School, just 1.6 km away, boasts an impressive rating of 9.1, serving students from JK to 8. Keatsway Public School, also nearby, offers French-language instruction for grades 1 to 6 and has a rating of 6.6. Secondary education options include Waterloo Collegiate Institute, located 2.4 km away with a rating of 6.3, and Kitchener-Waterloo Collegiate and Vocational School at 4.0 km, rated 7. Additionally, Catholic education is represented by Our Lady of Lourdes Catholic Elementary School and St. David Catholic Secondary School, both within 2.7 km, with ratings of 6.5 and 7.4, respectively. This diverse selection of schools ensures that families have access to quality education in both English and French, catering to various preferences and needs.

FAQs About 47 Academy Crescent, Waterloo

How many bathrooms does this property have?

This property features 4 bathroom(s) and 4 bedroom(s).

Does this 4 bedroom property have additional bedrooms or a den?

This Detached property includes 2 additional bedrooms.

What is the square footage (sqft) of this Detached property?

The total square footage of this Detached 4 bed property in Waterloo is 2000 - 2500.

How many parking spaces are available with this property?

47 Academy Crescent boasts 6 convenient parking spaces.

How many cars can be parked in the garage of 47 Academy Crescent?

This property features a garage with space for 2 cars.

What type of garage does this property have?

This property includes an Attached garage with space for 2 cars.

Does this property have a basement?

Yes, this property has a basement.

What type of basement is it?

This property features Full, Separate Entrance basement.

Does this property have a swimming pool?

It is not specified whether this property has a swimming pool.

Does this property have a fireplace?

A fireplace is available in this property.

How many kitchens does this property have?

This property includes 1 kitchen(s).

Is there a maintenance fee associated with this property?

Information about the maintenance fee is not available.

Is this property furnished?

Information about whether this property is furnished is not available.

What type of heating system is in place?

The heating system in place is a Forced Air.

What utilities are available for this property?

This property include following utilities : Gas, Electricity.

School Rating for 47 Academy Crescent, Waterloo

XXX

Properties near top rated schools in Waterloo

Sign Into see near by schools

Listing History

See more recently sold homes in Waterloo

Real Estate Board require you toSign Into see the full details of this property

Banner Image

Similar Properties

See More
50-combermere-crescent-waterloo-ontario-x13445040
50 Combermere Crescent
1
Date: 15 Jun 2026
For Sale
3 + 2 Bedrooms (-1)
3 Bathrooms (-1)
2 Garage
50 Combermere Crescent
  • $899,900
  • Detached
50 Combermere Crescent, Waterloo
  • 0.46 KM
  • 318-w-shakespeare-place-waterloo-ontario-x13544622
    318 W Shakespeare Place
    2
    Date: 09 Jul 2026
    For Sale
    4 Bedrooms
    4 Bathrooms
    2 Garage
    318 W Shakespeare Place
    • $1,500,000
    • Detached
    318 W Shakespeare Place, Waterloo
  • 0.59 KM
  • 285-thorncrest-drive-waterloo-ontario-x13467464
    285 Thorncrest Drive
    3
    Date: 19 Jun 2026
    For Sale
    3 + 3 Bedrooms (-1)
    2 Bathrooms (-2)
    1 Garage (-1)
    285 Thorncrest Drive
    • $699,000
    • Detached
    285 Thorncrest Drive, Waterloo
  • 1.69 KM
  • 285-albert-street-w-waterloo-ontario-x13000362
    285 Albert Street W
    4
    Date: 15 Apr 2026
    For Sale
    3 + 1 Bedrooms (-1)
    2 Bathrooms (-2)
    1 Garage (-1)
    285 Albert Street W
    • $850,000
    • Detached
    285 Albert Street W, Waterloo
  • 1.98 KM
  • 591-dogwood-lane-waterloo-ontario-x13453290
    591 Dogwood Lane
    5
    Date: 16 Jun 2026
    For Sale
    3 + 2 Bedrooms (-1)
    2 Bathrooms (-2)
    1 Garage (-1)
    591 Dogwood Lane
    • $769,000
    • Detached
    591 Dogwood Lane, Waterloo
  • 2.14 KM
  • 482-foxhill-place-waterloo-ontario-x13512444
    482 Foxhill Place
    6
    Date: 02 Jul 2026
    Sold Conditional
    4 Bedrooms
    3 Bathrooms (-1)
    2 Garage
    482 Foxhill Place
    • $899,900
    • Detached
    482 Foxhill Place, Waterloo
  • 2.21 KM
  • 402-lakeview-drive-waterloo-ontario-x13236200
    402 Lakeview Drive
    7
    Date: 03 Jun 2026
    For Sale
    3 + 1 Bedrooms (-1)
    2 Bathrooms (-2)
    1 Garage (-1)
    402 Lakeview Drive
    • $820,000
    • Detached
    402 Lakeview Drive, Waterloo
  • 2.33 KM
  • 557-glen-manor-boulevard-waterloo-ontario-x13093576
    557 Glen Manor Boulevard
    8
    Date: 07 May 2026
    For Sale
    3 Bedrooms (-1)
    2 Bathrooms (-2)
    1 Garage (-1)
    557 Glen Manor Boulevard
    • $805,000
    • Detached
    557 Glen Manor Boulevard, Waterloo
  • 2.45 KM
  • Loading....
