• Map Search
    • Houses For Sale
    • Apartments For Sale
    • Precon & Assignment For Sale
    • Townhouse For Sale
    • Open Houses
    • Houses For Rent
    • Apartments For Rent
    • Townhouse For Rent
    • Estimate Your House Value
  • Blog
  • Market Trends
  • Ontario
Address
THE CANADIAN HOME REALTY INC2810 Matheson Blvd E unit 801, MississaugaOntario
Quick links
  • About Us
  • Career
  • Blog
  • Zero Down Payment Program*
  • Our Team
  • FAQ
  • Terms & Conditions
  • Privacy Policy
  • Contact Us
  • Disclaimer
  • Sitemap
get the app
play storeApp Store
download qr code

Copyright © 2026 The Canadian Home Realty Inc.
  • Ontario
  • Toronto
  • Oakwood Village
  • 468 Lauder Avenue
468-lauder-avenue-toronto-ontario-c11966851
Login/Sign UpTo see all photos

Sign in Required

Real estate boards require you to be signed in to see the full details of this property

to see all images.
  • Sold Sold in Feb 2025
  • Detached

468 Lauder Avenue

Toronto, Oakwood Village
  • 3 + 1 Bedrooms
  • 3 Bathrooms
  • 2 Garage
  • Share
Sold Price: $ 1,150,000
23.79%
Listed Price: $ 929,000
Discuss with partner/expertView on Map

Real Estate Board require you toSign Into see the full details of this property

Contact an Experienced Real Estate Agent

Upon submitting this form, you acknowledge your agreement to receive marketing phone calls, text messages and emails from The Canadian Home. See more
join-the-canadian-home
JOIN OUR TEAM

Latest listing in Toronto

  • 72 Mann Avenue Toronto, Toronto
  • 119 Trinity Street Toronto, Toronto
  • PH1 - 2 Lynwood Avenue, Toronto
  • 53 Argyle Street, Toronto
  • 122 Macpherson Avenue Toronto, Toronto
  • 168 Moore Avenue, Toronto
  • 215 Dunvegan Road Toronto, Toronto
  • 163 Wychwood Avenue, Toronto
  • 1122 - 155 Merchants' Wharf Toronto, Toronto
  • 844 Duplex Avenue Toronto, Toronto
  • 514 - 225 Davenport Road Toronto, Toronto

Near By Cities

  • Oakwood
  • Caledonia
  • York
  • Brockton
  • Etobicoke
  • East York
  • North York
  • Fisherville
  • Thornhill
  • Woodbridge
  • Concord

Popular Searches in Toronto

  • House for sale in Toronto
  • Condo Apartment for sale in Toronto
  • Townhouse for sale in Toronto
  • Open House in Toronto
  • Price dropped properties in Toronto
  • Investment properties in Toronto
  • Not sold for 30 days in Toronto
  • House for rent in Toronto
  • Condos for rent in Toronto
  • Townhouse for rent in Toronto
  • Detached properties in Toronto

Room Details of 468 Lauder Avenue, Toronto

FloorBedroomsBathrooms
Basement 1 1
Ground 3 2

Real Estate Board require you toSign Into see the full details of this property

sell-with-the-canadian-homesell-with-the-canadian-homeLoading...

Open House

View all upcoming open houses in Toronto

No open houses are currently scheduled for this property.

Key Facts About 468 Lauder Avenue, Toronto

  • Tax $4,536 / 2025
  • Property Type Residential
  • Building Type Detached
  • Building Style Bungalow
  • Size 0 feet²
  • Lot Size 32.17 x 118 feet
  • Parking 2 garage, 2 parking
  • Basement Finished with Walk-Out, Separate Entrance
  • Listing # C11966851
  • Data Source PROPTX
  • Days on Market 6
  • Listed On 11/02/2025
  • Updated On 21/02/2025
  • Market Demand
    the canadian homethe canadian home

Description

WOW! Opportunities like this are RARE and UNIQUE! This detached bungalow with a walkout basement is located in the highly sought-after Oakwood Village. Featuring a double-car garage plus a private driveway with space for two more cars - hard to find in this neighbourhood. This property sits on a premium, fully fenced lot with southwest exposure perfect for avid gardeners, entertainers, and pet lovers. The bright and inviting main level features large windows that fill the space with natural light, three bedrooms, and a massive primary retreat w

Real Estate Board require you toSign Into see the full details of this property

Property Details of 468 Lauder Avenue, Toronto

Property

  • Property Type Detached
  • Style Bungalow
  • Fronting On E
  • Community Oakwood Village
  • Municipality Toronto

Inside

  • Bedrooms 3
  • Bathrooms 3
  • Bathroom Details 1, 4pc Main
  • Bathroom Details 1, 2pc Main
  • Bathroom Details 1, 3pc Basement
  • Basement Finished with Walk-Out, Separate Entrance
  • Kitchen 1
  • Rooms 6
  • Family Rooms N
  • Central Vac Y
  • Fireplace N

Utilities

  • Water Municipal
  • Cooling Central Air
  • Heating Type Radiant
  • Heating Fuel Other

Building

  • Size 0 feet²
  • Architecture Style Bungalow
  • Exterior Feature Brick, Stucco (Plaster)

Parking

  • Drive Way Private Double
  • Garage Type Built-In
  • Garage 2
  • Parking Places 2
  • Total Parking Places 4

Land

  • Sewer Sewer
  • Frontage 32.17
  • Depth 118
  • Lot Size 32.17 x 118 feet
  • Lot Size Code Feet
  • Cross Street Rogers Rd/Dufferin St

Features

  • Library Y
  • Place Of Worship Y
  • Public Transit Y
  • Rec./Commun.Centre Y
  • School Y
  • Fenced Yard Y

Real Estate Board require you toSign Into see the full details of this property

Our Estimate

See Real Estate Market Trends in Toronto

Estimated Rent

$ 4,779

Rental Yield

5.01%

School Score

7.5/10

Rental Score

5/5

Listings In the Same Street at 468 Lauder Avenue, Toronto

Houses For Sale

View

Houses For Rent

View

Recently Sold

View

Homes listed below the last sold prices in Toronto

Loading..

Similar Sold
Similar Properties

Loading..

Loading..

Rooms

Living Room (5.16X3.56 metre)
Level: Main
Dining Room (3.16X2.62 metre)
Level: Main
Kitchen (3.82X2.36 metre)
Level: Main
Bedroom (6.07X4.24 metre)
Level: Main
Bedroom 2 (3.78X3.2 metre)
Level: Main
Bedroom 3 (3.25X2.74 metre)
Level: Main
Recreation (6X3.47 metre)
Level: Basement
Bedroom (4.21X3.58 metre)
Level: Basement
Bathroom (4 pcs)
Level: Main
Bathroom (2 pcs)
Level: Main
Bathroom (3 pcs)
Level: Basement

Real Estate Board require you toSign Into see the full details of this property

Expense Breakdown

Monthly Mortgage Payment

$0/monthly

30 Year , 3.99% interest

Cash Expenditure for Home Purchase

$1,000

  • Downpayment
    $0
  • PST on Mortgage Insurance
    $0
  • Land Transfer Tax
    $0
  • Lawyer Fees
    $1,000
  • Title Insurance
    $0

Monthly Expenses After Home Purchase

$569

  • Mortgage Payment
    $0
  • Property Insurance
    $50
  • Property Tax
    $250
  • Phone
    $40
  • Monthly debt payments
    $0
  • Cable
    $60
  • Utilities
    $124
  • Internet
    $45
join-our-teamjoin-our-team

Loading..

MLS® Trusted listing from Toronto Real Estate Board The trademarks MLS®, Multiple Listing Service® and the associated logos identify professional services rendered by REALTOR® members of CREA to effect the purchase, sale and lease of real estate as part of a cooperative selling system.

Copyright:© The Canadian Home Realty Inc. All rights reserved. The Canadian Home Realty Inc is a registered real estate brokerage.

About 468 Lauder Avenue, Toronto

Introducing a remarkable opportunity to acquire a house for sale in Toronto , specifically located at 468 Lauder Avenue, Toronto. This detached bungalow, nestled in the highly desirable Oakwood Village, is a rare find that combines both charm and practicality. With its unique features and prime location, this property is perfect for a variety of potential buyers, including families, investors, and builders.

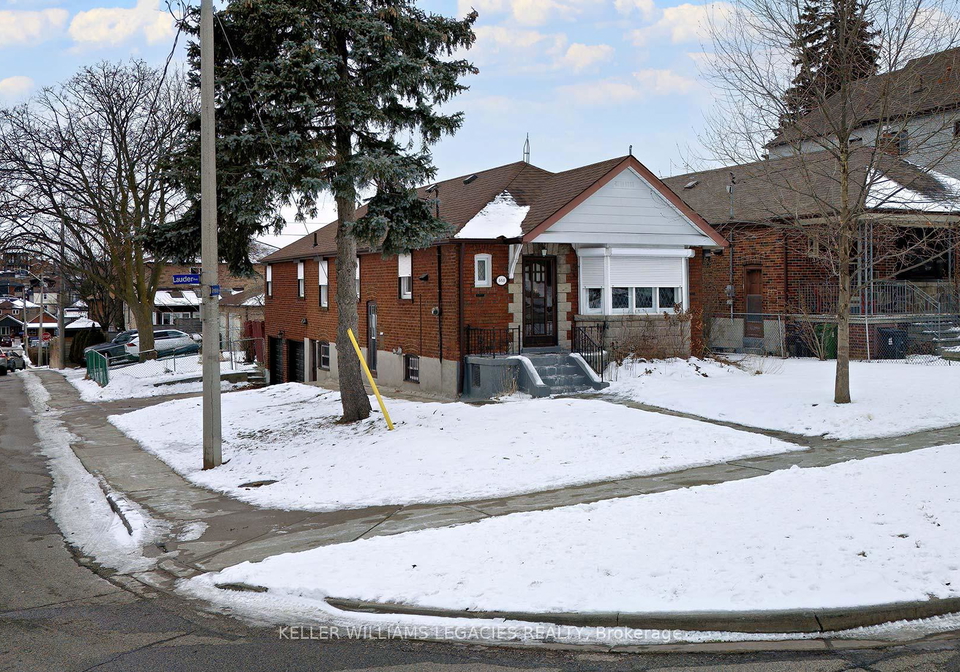
As you approach the house for sale in Toronto, you will immediately notice the appealing exterior, which is a combination of brick and stucco (plaster). The property boasts a generous lot size of 32 by 118 feet, providing ample outdoor space for gardening or entertaining. The fully fenced yard with southwest exposure is particularly inviting for those who enjoy spending time outdoors, whether it be for gardening enthusiasts, pet owners, or those who simply love to entertain.

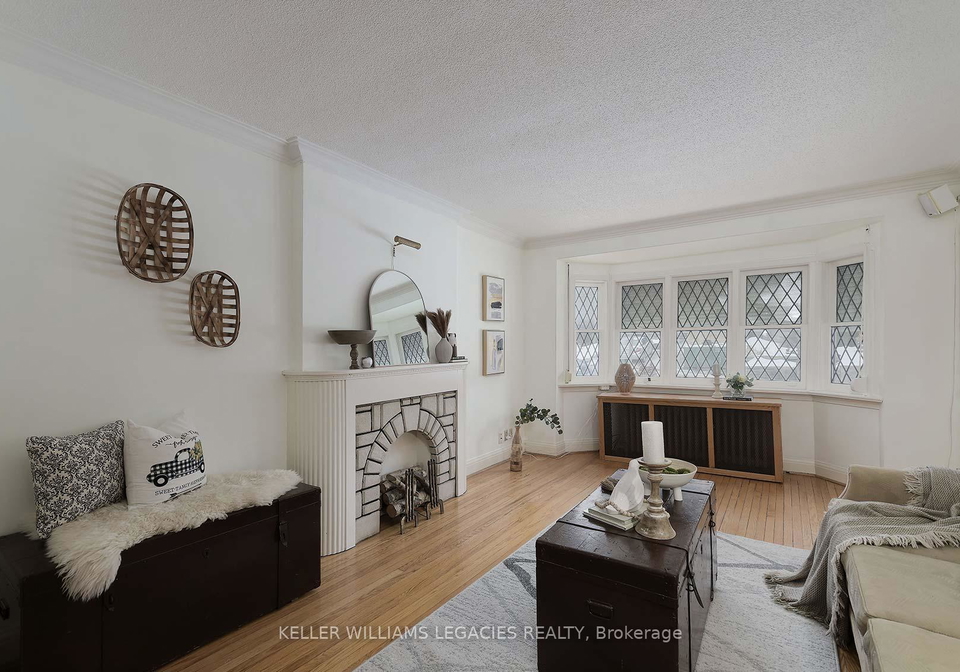
Upon entering the home, you are greeted by a bright and airy main level, accentuated by large windows that allow natural light to flood the space. The layout includes three well-appointed bedrooms, with the highlight being the expansive primary retreat. This impressive bedroom features an ensuite bathroom and walk-through access to a second bedroom, which could easily serve as a nursery, office, or additional guest space. The versatility of this layout is one of the many reasons why this house for sale in Toronto is so appealing.

In addition to the main living areas, the property includes a finished walk-out basement that offers even more living space. This area features an additional bedroom, a recreational room with built-in bench seating, a cold cellar, and a laundry area. The basement’s separate entrance enhances its flexibility, making it an ideal option for an in-law suite, a home office, or even an investment opportunity. The potential uses for this space are extensive, catering to various lifestyle needs.

This house for sale in Toronto is equipped with modern amenities to ensure comfort and convenience. Central air conditioning keeps the home cool during the warmer months, while radiant heating provides warmth in the colder seasons. The property also features a built-in garage that accommodates two vehicles, along with a private double driveway that allows for additional parking space. The absence of a pool and fireplace may be noted, but this allows for a blank canvas for potential buyers to customise the space to their liking.

Located in the vibrant Oakwood Village, this property is ideally situated just minutes away from top schools, shopping centres, and public transport options, including the TTC, subway, and the Eglinton LRT. Easy access to Highway 401 and the Allen makes commuting a breeze. The community itself is known for its walkability, with a plethora of amenities at your doorstep, making it a highly sought-after area for families and professionals alike.

In summary, this house for sale in Toronto at 468 Lauder Avenue, Toronto, presents a unique opportunity for those looking to invest in a property that offers both comfort and potential. With its spacious layout, finished basement, and prime location in Oakwood Village, this home is perfect for multi-generational families, investors, builders, and contractors. Bring your imagination and creativity to this lovingly maintained bungalow, and seize this rare opportunity to make it your own. The property is zoned RM, further enhancing its appeal for various development possibilities. Don't miss out on this exceptional chance to own a piece of Toronto real estate!

Oakwood Village, nestled in the vibrant city of Toronto, is a charming neighbourhood that seamlessly blends urban convenience with a welcoming atmosphere. Characterised by its tree-lined streets and a diverse mix of architectural styles, this area offers a rich tapestry of cultural influences, reflected in its array of local shops, cafes, and eateries. Residents enjoy easy access to public transport, making it simple to explore the wider city, while the nearby parks provide a tranquil escape from the hustle and bustle. With a strong sense of community spirit and a variety of amenities, Oakwood Village is an inviting place for those seeking a lively yet relaxed urban lifestyle.

Schools in the Neighbourhood

This property is conveniently located near several educational institutions, making it an ideal choice for families. Within a short distance, you will find Rawlinson Community School, just 0.6 km away, offering both English and French language instruction for grades JK to 8, with a commendable school rating of 5.1. D'Arcy McGee Catholic School, located only 0.4 km from the property, provides a strong elementary education in English for the same grade levels, boasting a solid rating of 4.5. For secondary education, Loretto College School, approximately 1.4 km away, offers grades 9 to 12 with a notable rating of 7.1. Additionally, George Harvey Collegiate Institute is situated 2.4 km from the property, serving grades 9 to 12, although it currently holds a rating of 0. Other nearby options include St. John Bosco Catholic School and Marshall McLuhan Catholic Secondary School, both offering French language programs. With a variety of public and Catholic schools nearby, parents will appreciate the accessibility to quality education for their children in this vibrant community.
FAQs About 468 Lauder Avenue, Toronto

How many bathrooms does this property have?

This property features 3 bathroom(s) and 3 bedroom(s).

Does this 3 bedroom property have additional bedrooms or a den?

This Detached property includes 1 additional bedrooms.

What is the square footage (sqft) of this Detached property?

The square footage for this property has not been provided.

How many parking spaces are available with this property?

468 Lauder Avenue boasts 2 convenient parking spaces.

How many cars can be parked in the garage of 468 Lauder Avenue?

This property features a garage with space for 2 cars.

What type of garage does this property have?

This property includes an Built-In garage with space for 2 cars.

Does this property have a basement?

Yes, this property has a basement.

What type of basement is it?

This property features Finished with Walk-Out, Separate Entrance basement.

Does this property have a swimming pool?

It is not specified whether this property has a swimming pool.

Does this property have a fireplace?

There is no fireplace in this property.

How many kitchens does this property have?

This property includes 1 kitchen(s).

Is there a maintenance fee associated with this property?

Information about the maintenance fee is not available.

Is this property furnished?

Information about whether this property is furnished is not available.

What type of heating system is in place?

Information about heating system is not available.

What utilities are available for this property?

Information about utilities is not available.

School Rating for 468 Lauder Avenue, Toronto

XXX

Properties near top rated schools in Toronto

Sign Into see near by schools

Listing History

See more recently sold homes in Toronto

Real Estate Board require you toSign Into see the full details of this property

Banner Image

Similar Properties

See More
434-westmount-avenue-toronto-ontario-c13123178
434 Westmount Avenue Toronto
1
Date: 13 May 2026
For Sale
3 + 1 Bedrooms
3 Bathrooms
1 Garage (-1)
434 Westmount Avenue Toronto
  • $1,370,000
  • Detached
434 Westmount Avenue Toronto, Toronto, Oakwood Village
  • 0.25 KM
  • 51-rogers-road-toronto-ontario-c13464340
    51 Rogers Road
    2
    Date: 18 Jun 2026
    For Sale
    4 + 1 Bedrooms (+1)
    4 Bathrooms (+1)
    1 Garage (-1)
    51 Rogers Road
    • $1,399,999
    • Detached
    51 Rogers Road, Toronto, Oakwood Village
  • 0.35 KM
  • 26-dynevor-road-toronto-toronto-ontario-w13579976
    26 Dynevor Road Toronto
    3
    Date: 18 Jul 2026
    For Sale
    4 + 1 Bedrooms (+1)
    4 Bathrooms (+1)
    1 Garage (-1)
    26 Dynevor Road Toronto
    • $1,449,900
    • Detached
    26 Dynevor Road Toronto, Toronto, Caledonia-Fairbank
  • 0.59 KM
  • 115-whitmore-avenue-toronto-toronto-ontario-c13496476
    115 Whitmore Avenue Toronto
    4
    Date: 29 Jun 2026
    For Sale
    4 + 1 Bedrooms (+1)
    5 Bathrooms (+2)
    2 Garage
    115 Whitmore Avenue Toronto
    • $3,699,000
    • Detached
    115 Whitmore Avenue Toronto, Toronto, Forest Hill North
  • 1.39 KM
  • 151-dewbourne-avenue-toronto-toronto-ontario-c13543752
    151 Dewbourne Avenue Toronto
    5
    Date: 09 Jul 2026
    For Sale
    4 + 1 Bedrooms (+1)
    6 Bathrooms (+3)
    1 Garage (-1)
    151 Dewbourne Avenue Toronto
    • $3,888,000
    • Detached
    151 Dewbourne Avenue Toronto, Toronto, Humewood-Cedarvale
  • 1.45 KM
  • 358-silverthorn-avenue-toronto-toronto-ontario-w13492056
    358 Silverthorn Avenue Toronto
    6
    Date: 29 Jun 2026
    For Sale
    2 + 1 Bedrooms (-1)
    2 Bathrooms (-1)
    2 Garage
    358 Silverthorn Avenue Toronto
    • $925,000
    • Detached
    358 Silverthorn Avenue Toronto, Toronto, Keelesdale-Eglinton West
  • 1.77 KM
  • 33-donald-avenue-toronto-toronto-ontario-w13527604
    33 Donald Avenue Toronto
    7
    Date: 06 Jul 2026
    For Sale
    2 + 2 Bedrooms (-1)
    2 Bathrooms (-1)
    2 Garage
    33 Donald Avenue Toronto
    • $1,299,000
    • Detached
    33 Donald Avenue Toronto, Toronto, Keelesdale-Eglinton West
  • 1.79 KM
  • 307-richview-avenue-toronto-ontario-c13227698
    307 Richview Avenue
    8
    Date: 02 Jun 2026
    For Sale
    4 + 1 Bedrooms (+1)
    6 Bathrooms (+3)
    1.5 Garage (-0.5)
    307 Richview Avenue
    • $6,699,000
    • Detached
    307 Richview Avenue, Toronto, Forest Hill South
  • 1.96 KM
  • Loading....