Real estate boards require you to be signed in to see the full details of this property
Real Estate Board require you toSign Into see the full details of this property
| Floor | Bedrooms | Bathrooms |
|---|---|---|
| Basement | 1 | 1 |
| Second | 3 | 1 |
Real Estate Board require you toSign Into see the full details of this property

Loading...No open houses are currently scheduled for this property.
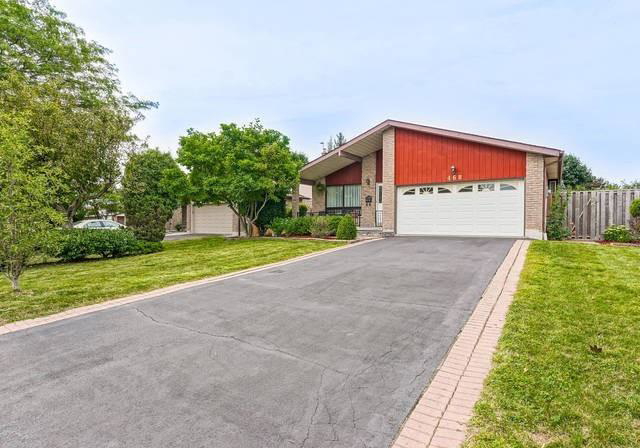
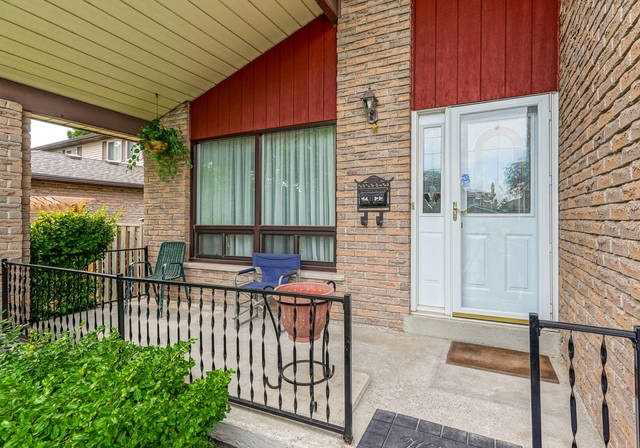
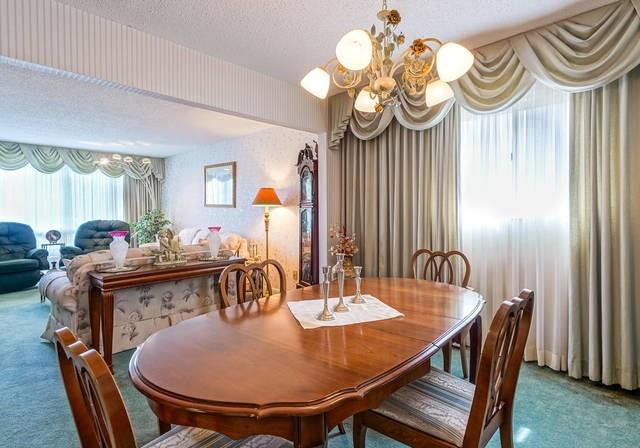
Team Tiger Presents 468 Gowland Crescent! Your Opportunity To Enjoy Life In The Sought After Milton-Timberlea Neighborhood Has Arrived! This One Owner,4 Bdrm, 2 Bthrm Home Sits On A Spacious 63X124 Lot&Is Nestled Into This Amazing Cres.Just Seconds Away From Beaver Court Park And The Sam Sherratt Trail.This 12 Room, Backsplit Home Has All The Living Space You Desire.Property Features, A Fin. Bsmt,W/O Sunroom Off Kit., Double Car Garage. 6 Total Parking Spaces And A Fully Manicured Backyard.Excludes Fridge, Stove, Microwave And Washer/Dryer. C
Real Estate Board require you toSign Into see the full details of this property

Loading..
Loading..
Loading..
Real Estate Board require you toSign Into see the full details of this property
30 Year , 3.99% interest


Loading..
This property features 2 bathroom(s) and 4 bedroom(s).
This Detached property does not have an additional bedroom or a den.
The total square footage of this Detached 4 bed property in Milton is 1100 - 1500.
468 Gowland Crescent boasts 4 convenient parking spaces.
This property features a garage with space for 2 cars.
This property includes an Attached garage with space for 2 cars.
Yes, this property has a basement.
This property features Finished basement.
It is not specified whether this property has a swimming pool.
A fireplace is available in this property.
This property includes 1 kitchen(s).
Information about the maintenance fee is not available.
Information about whether this property is furnished is not available.
Information about heating system is not available.
Information about utilities is not available.
Sign Into see near by schools
Real Estate Board require you toSign Into see the full details of this property
Loading....