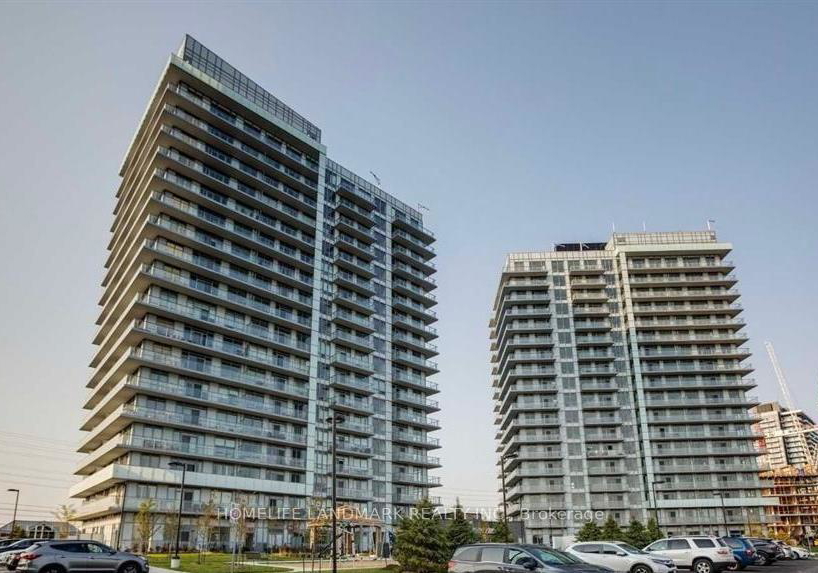
Nestled in the heart of Central Erin Mills, this stunning condo for sale in Mississauga at 4677 Glen Erin Drive, Mississauga, offers a perfect blend of modern living and convenience. If you're on the lookout for a spacious and stylish apartment, this large 2+1 unit with two full bathrooms is definitely worth considering. With its prime location just a stone's throw away from Erin Mills Town Centre, you’ll find yourself surrounded by a vibrant community and all the amenities you could possibly need.
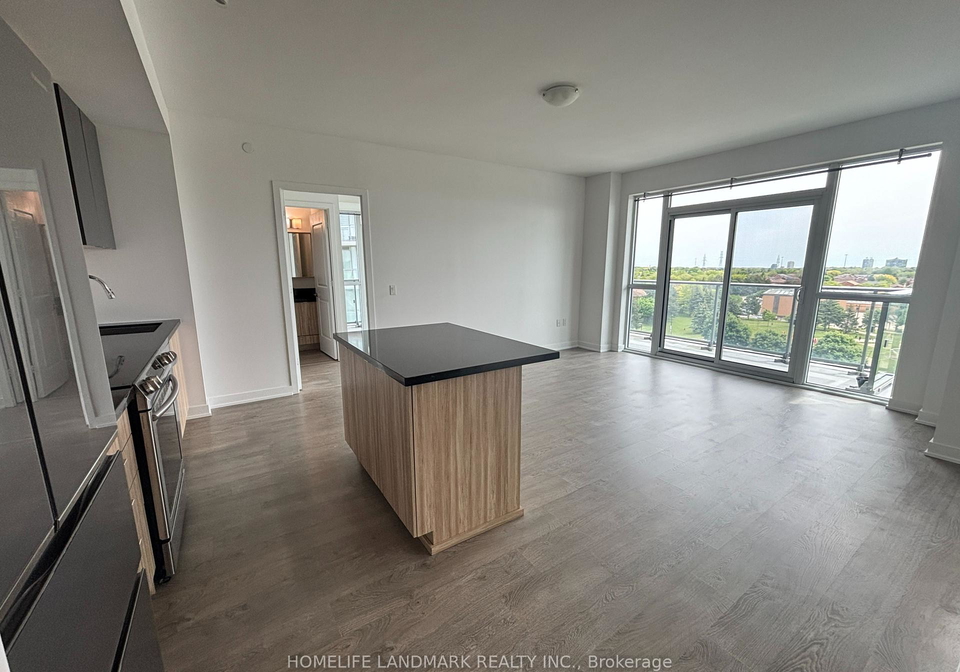
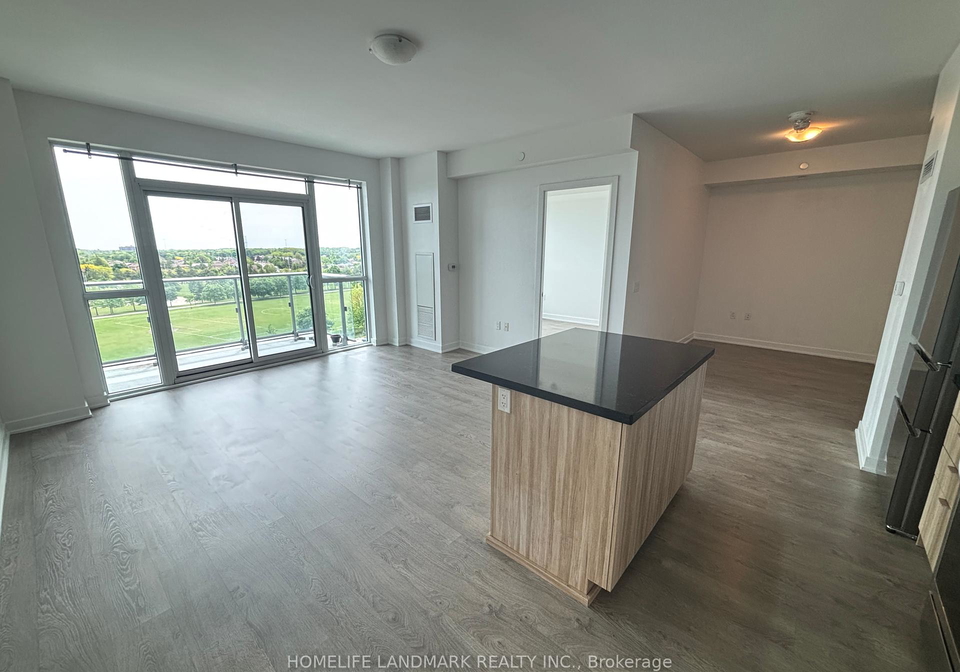
As you step into this beautifully designed condo for sale in Mississauga, you'll be greeted by an expansive layout that boasts six rooms in total. The main kitchen is a chef’s dream, featuring granite countertops, a centre island, and stainless steel appliances that make cooking a delight. The wide plank laminate flooring throughout adds a touch of elegance and is not only stylish but also easy to maintain. The living area is bathed in natural light thanks to the floor-to-ceiling windows, which provide a clear view to the south and east, making it a perfect spot to unwind after a long day.
One of the standout features of this condo for sale in Mississauga is the impressive L-shaped balcony, accessible from both the living room and the master bedroom. Imagine sipping your morning coffee or enjoying a glass of wine in the evening while taking in the serene surroundings. The balcony is a fantastic extension of your living space, perfect for entertaining guests or simply enjoying some fresh air.
The condo itself is unfurnished, allowing you to put your personal touch on the space. With two bedrooms and an additional den, there's plenty of room for a home office or a guest space. The two bathrooms are well-appointed, ensuring that everyone has their own space to get ready in the mornings. The central air conditioning will keep you cool during the warmer months, while the forced air heating system will ensure you stay cosy in the winter.
While this condo for sale in Mississauga does not come with a pool or a fireplace, it does offer a fantastic array of amenities. Residents can enjoy access to a 17,000 square foot amenity space that includes an indoor pool, steam rooms, saunas, and a fitness club. There’s even a library and study room for those quiet moments, as well as a rooftop terrace complete with barbecues for summer gatherings. It's the perfect blend of leisure and lifestyle.
Located at 4677 Glen Erin Drive, Mississauga, this condo is conveniently situated within walking distance to a bus terminal, entertainment venues, restaurants, banks, and shopping options. Plus, with easy access to major highways like the 403, 401, and 407, commuting to other parts of the city or beyond is a breeze. Families will also appreciate being in one of the best school districts, with Credit Valley Public School, John Fraser Secondary School, and St. Aloysius Gonzaga all nearby.
This property is relatively new, with an age of just 0-5 years, ensuring that you’ll be moving into a modern and well-maintained building. The underground garage provides secure parking for one vehicle, making it convenient for those who drive.
In summary, if you're searching for a condo for sale in Mississauga that combines modern living with a fantastic location, look no further than 4677 Glen Erin Drive, Mississauga. With its spacious layout, excellent amenities, and proximity to everything you need, this is a property that truly has it all. Don't miss out on the opportunity to make this beautiful condo your new home!
Central Erin Mills is a vibrant and well-planned community located in the city of Mississauga, Ontario, characterised by its blend of residential, commercial, and recreational spaces. Nestled around the picturesque Erin Mills Town Centre, this area offers a variety of shopping, dining, and entertainment options, making it a convenient hub for residents. The community is also known for its beautiful parks, walking trails, and proximity to nature, providing ample opportunities for outdoor activities. With excellent schools, diverse housing options, and a strong sense of connectivity, Central Erin Mills presents an appealing environment for families and individuals alike, all within easy reach of Toronto’s urban amenities.
Schools in the Neighbourhood
This property is conveniently located near several educational institutions, making it an ideal choice for families. The closest school is Credit Valley Public School, just 0.3 km away, offering elementary education in both English and French for grades K to 5. Erin Centre Middle School, located 1.7 km away, serves grades 6 to 8 in English and French. For secondary education, John Fraser Secondary School, which boasts an impressive rating of 9, is only 0.7 km from the property, while Streetsville Secondary School, rated 7.6, is 2.7 km away. The area also features reputable Catholic schools, including St. Rose of Lima Separate School, with a remarkable rating of 9.9, located 1.1 km away, and Divine Mercy Elementary School, rated 8, at 1.2 km. Additionally, Our Lady of Mercy Elementary School, rated 8.1, is 2.5 km away. This diverse selection of schools, with various language options and strong ratings, ensures that families will have access to quality education within a short distance from their new home.
Key Statistics of the Neighbourhood
The demographic profile of the area surrounding the property reveals a population of 4,419 residents, with an average household size of 2.4. The community is relatively young, with an average age of 35.9 years. The average household income stands at $90,700, although 21.4% of the population is classified as low-income. The real estate market reflects a median home price of $726,000, with a significant proportion of residents (58.71%) renting their homes. Notably, 90.88% of the housing consists of condominiums, catering to a diverse demographic. The area is characterized by a substantial immigrant population, making up 59.64% of residents, and a considerable number of households with children, accounting for 46.83%. Additionally, 38.62% of the population is single, while 72.47% have attained a college or university education. However, a significant portion of the population, 31.92%, is not actively participating in the labor force. This combination of factors highlights a vibrant, diverse community with a mix of families, young professionals, and a strong educational background, making it an attractive area for potential homeowners and investors alike.