Real estate boards require you to be signed in to see the full details of this property
Real Estate Board require you toSign Into see the full details of this property
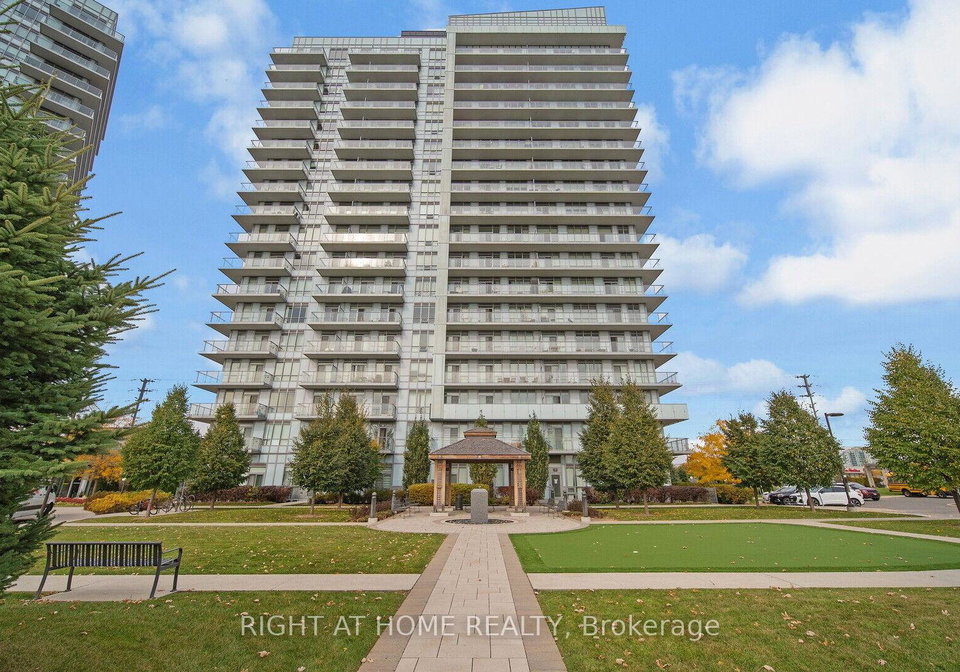
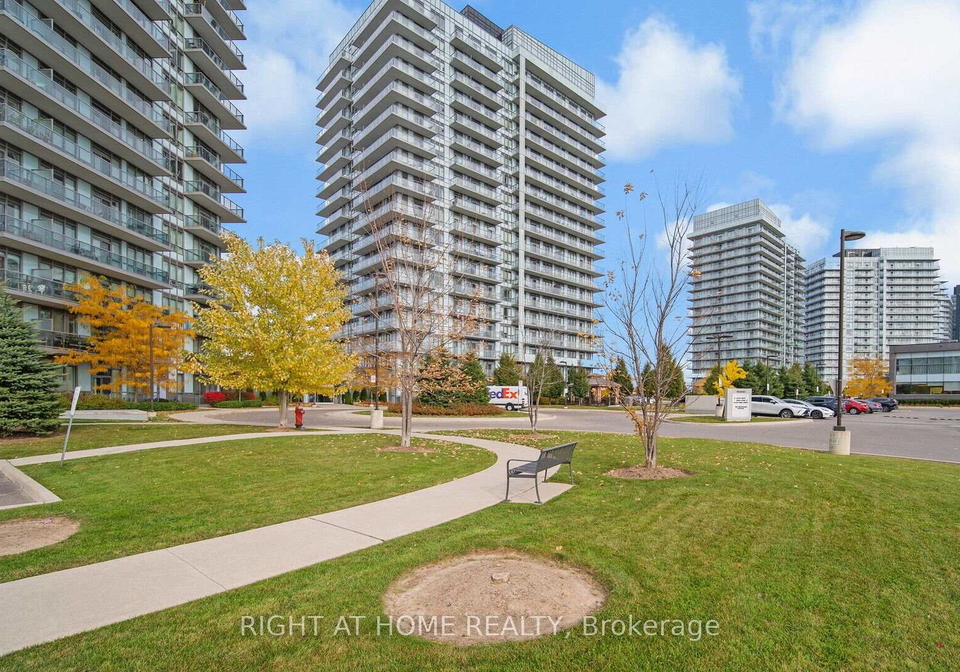
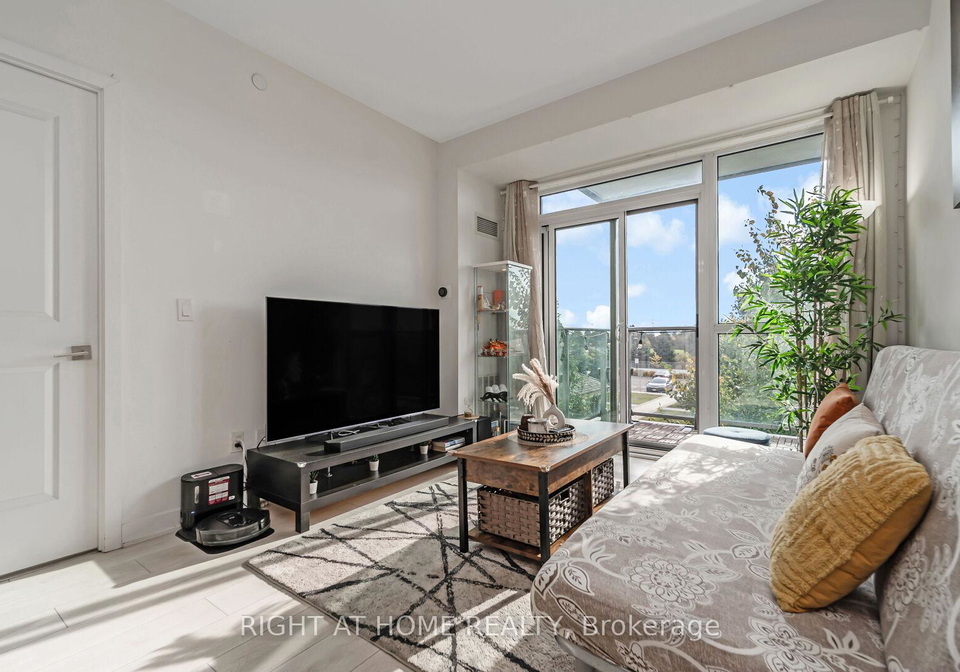
Luxury, Location & Lifestyle! This Freshly Painted beautiful 2-bedroom, 2-bathroom suite in the heart of Central Erin Mills offers the perfect blend of comfort and convenience. Featuring 9-foot smooth ceilings, a bright and spacious open-concept layout, and a modern kitchen overlooking the living and dining areas, it's ideal for both everyday living and entertaining. Enjoy breathtaking, unobstructed views and stunning year-round sunrises from the extended private balcony. Situated near some of Peel Region's top-rated schools, including John Fra
Real Estate Board require you toSign Into see the full details of this property

Loading..
Loading..
Loading..
Real Estate Board require you toSign Into see the full details of this property
No open houses are currently scheduled for this property.


Loading..
This property features 2 bathroom(s) and 2 bedroom(s).
This Condo Apt property does not have an additional bedroom or a den.
The total square footage of this Condo Apt 2 bed property in Mississauga is 800 - 899.
4655 Glen Erin Drive boasts 1 convenient parking spaces.
This property features a garage with space for 1 cars.
This property includes an Underground garage with space for 1 cars.
There is no basement in this property.
Information about basement type is not available.
It is not specified whether this property has a swimming pool.
There is no fireplace in this property.
This property includes 1 kitchen(s).
Information about the maintenance fee is not available.
No, this property is not furnished.
The heating system in place is a Forced Air.
Information about utilities is not available.
Sign Into see near by schools
Real Estate Board require you toSign Into see the full details of this property
Loading....