• Map Search
    • Houses For Sale
    • Apartments For Sale
    • Precon & Assignment For Sale
    • Townhouse For Sale
    • Open Houses
    • Houses For Rent
    • Apartments For Rent
    • Townhouse For Rent
    • Estimate Your House Value
  • Blog
  • Market Trends
  • Ontario
Address
THE CANADIAN HOME REALTY INC2810 Matheson Blvd E unit 801, MississaugaOntario
Quick links
  • About Us
  • Career
  • Blog
  • Zero Down Payment Program*
  • Our Team
  • FAQ
  • Terms & Conditions
  • Privacy Policy
  • Contact Us
  • Disclaimer
  • Sitemap
get the app
play storeApp Store
download qr code

Copyright © 2026 The Canadian Home Realty Inc.
  • Ontario
  • Puslinch
  • Rural Puslinch East
  • 4640 Nassagaweya-Puslinch Townline
4640-nassagaweya-puslinch-townline-puslinch-ontario-x12795798
Login/Sign UpTo see all photos

Sign in Required

Real estate boards require you to be signed in to see the full details of this property

to see all images.
  • Sold Sold in May 2026
  • Detached

4640 Nassagaweya-Puslinch Townline

Puslinch, Rural Puslinch East
  • 4 Bedrooms
  • 3 Bathrooms
  • 2 Garage
  • Share
Sold Price: $ 2,450,000
9.23%
Listed Price: $ 2,699,000
Discuss with partner/expertView on Map

Real Estate Board require you toSign Into see the full details of this property

Contact an Experienced Real Estate Agent

Upon submitting this form, you acknowledge your agreement to receive marketing phone calls, text messages and emails from The Canadian Home. See more
join-the-canadian-home
JOIN OUR TEAM

Latest listing in Puslinch

  • 6594 Forestell Road, Puslinch
  • 6703 Wellington Road 34, Puslinch
  • 6703 Wellington 34 Road, Puslinch
  • 164 Hume Road, Puslinch
  • 2 CURRIE Drive, Puslinch
  • 39 Holly Trail, Puslinch
  • 135 Hume Road, Puslinch
  • 9 Bush Lane, Puslinch
  • 4290 Victoria Road S, Puslinch
  • 3924 Maddaugh Road, Puslinch
  • 27 Trillium Beach Drive Pvt, Puslinch

Near By Cities

  • Guelph
  • Morriston
  • Rockwood
  • Eramosa
  • Guelph/eramosa
  • Acton
  • Campbellville
  • Freelton
  • Halton Hills
  • Kilbride
  • Carlisle

Popular Searches in Puslinch

  • House for sale in Puslinch
  • Condo Apartment for sale in Puslinch
  • Townhouse for sale in Puslinch
  • Open House in Puslinch
  • Price dropped properties in Puslinch
  • Investment properties in Puslinch
  • Not sold for 30 days in Puslinch
  • House for rent in Puslinch
  • Condos for rent in Puslinch
  • Townhouse for rent in Puslinch
  • Detached properties in Puslinch

Room Details of 4640 Nassagaweya-Puslinch Townline, Puslinch

FloorBedroomsBathrooms
Ground 4 3

Real Estate Board require you toSign Into see the full details of this property

sell-with-the-canadian-homesell-with-the-canadian-homeLoading...

Open House

View all upcoming open houses in Puslinch

No open houses are currently scheduled for this property.

Key Facts About 4640 Nassagaweya-Puslinch Townline, Puslinch

  • Tax $10,440 / 2025
  • Property Type Residential
  • Building Type Detached
  • Building Style Bungalow
  • Building Age 0-5
  • Size 3000 - 3500 feet²
  • Lot Size 196.85 x 219.82 feet
  • Parking 2 garage, 6 parking
  • Basement Unfinished, Full, Separate Entrance
  • Listing # X12795798
  • Data Source PROPTX
  • Days on Market 99
  • Listed On 18/02/2026
  • Updated On 01/06/2026
  • Market Demand
    the canadian homethe canadian home

Description

Custom built and masterfully designed, welcome to 4640 Nassagaweya-Puslinch Townline, a beautiful bungalow offering over 3,200 sq. ft. of elevated living space, ideally positioned to provide the tranquility of country living while remaining just minutes from Guelph & less than one hour from Toronto. Hardwood flooring laid in a striking chevron pattern sets the tone, while a dramatic 12-foot ceiling feature in combination with floor-to-ceiling windows at the rear of the home fills the space with natural light. Designer lighting, custom archways,

Real Estate Board require you toSign Into see the full details of this property

Property Details of 4640 Nassagaweya-Puslinch Townline, Puslinch

Property

  • Property Type Detached
  • Style Bungalow
  • Fronting On S
  • Community Rural Puslinch East
  • Municipality Puslinch

Inside

  • Bedrooms 4
  • Bathrooms 3
  • Bathroom Details 1, 2pc Main
  • Bathroom Details 1, 5pc Main
  • Bathroom Details 1, 5pc Main
  • Basement Unfinished, Full, Separate Entrance
  • Kitchen 1
  • Rooms 11
  • Family Rooms Y
  • Central Vac N
  • Fireplace Y

Utilities

  • Water Well
  • Cooling Central Air
  • Heating Type Forced Air
  • Heating Fuel Propane

Building

  • Size 3000 - 3500 feet²
  • Architecture Style Bungalow
  • Exterior Feature Stone, Wood
  • Building Age 0-5

Parking

  • Drive Way Private
  • Garage Type Attached
  • Garage 2
  • Parking Places 6
  • Total Parking Places 8

Land

  • Sewer Septic
  • Frontage 196.85
  • Depth 219.82
  • Lot Size 196.85 x 219.82 feet
  • Lot Size Code Feet
  • Cross Street Hume & 25 Sideroad

Features

  • Fenced Yard Y
  • Wooded/Treed Y

Real Estate Board require you toSign Into see the full details of this property

Listings In the Same Street at 4640 Nassagaweya-Puslinch Townline, Puslinch

Houses For Sale

View

Houses For Rent

View

Recently Sold

View

Homes listed below the last sold prices in Puslinch

Loading..

Similar Sold
Similar Properties

Loading..

Loading..

Rooms

Family Room (6.55X4.47 metre)
Level: Main
Kitchen (7.24X6.43 metre)
Level: Main
Foyer (5.51X3.12 metre)
Level: Main
Pantry (2.26X1.63 metre)
Level: Main
Media Room (5.56X4.9 metre)
Level: Main
Primary Bedroom (4.78X4.55 metre)
Level: Main
Office (3.96X3.2 metre)
Level: Main
Bedroom 2 (3.66X3.63 metre)
Level: Main
Bedroom 3 (3.66X3.63 metre)
Level: Main
Bedroom 4 (3.35X3.28 metre)
Level: Main
Laundry (4.06X3.07 metre)
Level: Main
Mud Room (4.04X1.96 metre)
Level: Main
Bathroom (6.78X2.41 metre)
Level: Main

Real Estate Board require you toSign Into see the full details of this property

Expense Breakdown

Monthly Mortgage Payment

$0/monthly

30 Year , 3.99% interest

Cash Expenditure for Home Purchase

$1,000

  • Downpayment
    $0
  • PST on Mortgage Insurance
    $0
  • Land Transfer Tax
    $0
  • Lawyer Fees
    $1,000
  • Title Insurance
    $0

Monthly Expenses After Home Purchase

$569

  • Mortgage Payment
    $0
  • Property Insurance
    $50
  • Property Tax
    $250
  • Phone
    $40
  • Monthly debt payments
    $0
  • Cable
    $60
  • Utilities
    $124
  • Internet
    $45
join-our-teamjoin-our-team

Loading..

MLS® Trusted listing from Toronto Real Estate Board The trademarks MLS®, Multiple Listing Service® and the associated logos identify professional services rendered by REALTOR® members of CREA to effect the purchase, sale and lease of real estate as part of a cooperative selling system.

Copyright:© The Canadian Home Realty Inc. All rights reserved. The Canadian Home Realty Inc is a registered real estate brokerage.

About 4640 Nassagaweya-Puslinch Townline, Puslinch

Welcome to the stunning house for sale in Puslinch , located at 4640 Nassagaweya-Puslinch Townline, Puslinch. This custom-built bungalow, masterfully designed, offers a remarkable 3,200 square feet of elevated living space. It is ideally positioned to provide the tranquillity of rural life while remaining just minutes from Guelph and less than an hour from Toronto. The property is situated in the charming community of Rural Puslinch East, within the Wellington area, making it a perfect retreat for those seeking a blend of country living and urban convenience.

As you approach the house for sale in Puslinch, you will be greeted by an exterior that beautifully combines stone and wood, creating an inviting and warm façade. The property boasts a generous lot measuring 197 by 220 feet, providing ample outdoor space for leisure and activities. The driveway is private, offering parking for up to six vehicles, and leads to an attached garage that accommodates two cars, ensuring convenience for homeowners.

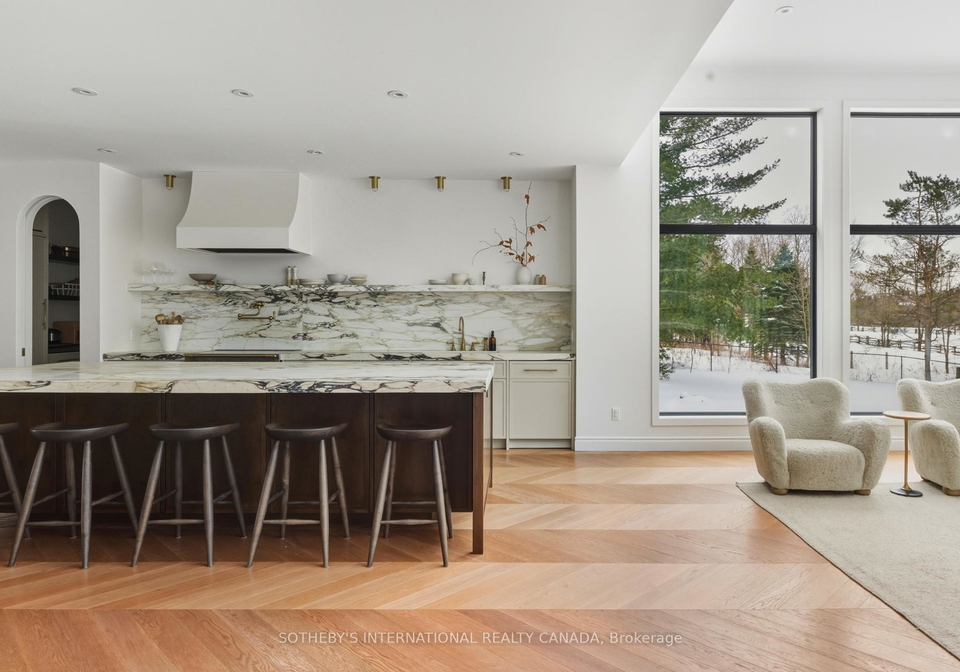
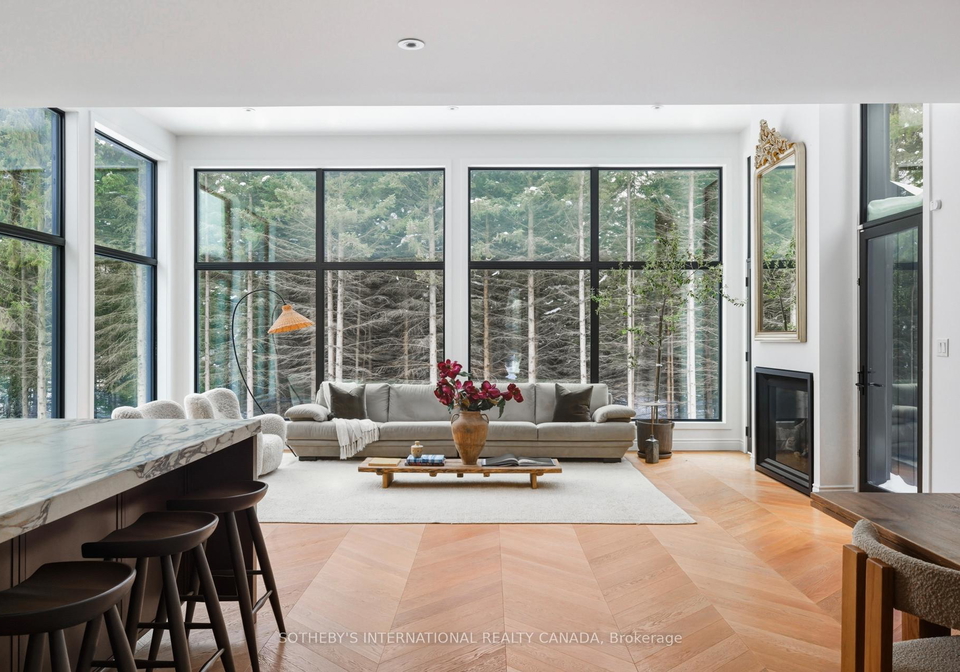
Upon entering the house, you are welcomed by a striking interior featuring hardwood flooring laid in a distinctive chevron pattern. The dramatic 12-foot ceilings, combined with floor-to-ceiling windows at the rear of the home, fill the space with an abundance of natural light, creating an airy and open atmosphere. The thoughtful architectural details, including designer lighting, custom archways, and extensive millwork, establish a strong presence throughout the home, making it a truly remarkable place to live.

At the heart of this house for sale in Puslinch is the exquisite kitchen, where art and beauty meet functionality. Equipped with a La Cornue induction range, the kitchen is complemented by elegant marble surfaces and brass fixtures, making it a delightful space for both cooking and entertaining. The well-appointed pantry provides ample storage, while the impressive 12-foot by 6-foot island serves as a central feature of the room. Integrated Dacor 30-inch column side-by-side fridge and freezer maintain the kitchen's seamless aesthetic, and a secondary dishwasher tucked within the walk-in pantry enhances efficiency. A custom bar and coffee area, featuring an integrated bar fridge and open shelving, adds a layer of sophistication, thoughtfully designed for effortless entertaining.

The primary suite in this house for sale in Puslinch is a true retreat, highlighted by a Jøtul fireplace that creates a cosy ambiance. The spa-inspired ensuite bathroom features a freestanding tub, a glass steam shower with dual rain heads, a Toto Washlet, and luxurious porcelain finishes, ensuring a serene escape. The second bedroom offers flexible space that can serve as an office or playroom, while the third and fourth bedrooms are connected by a beautifully designed ensuite washroom with a separate shower room, complete with built-in storage closets.

For added convenience, the main floor laundry includes a dog wash station, conveniently located off the garage and mudroom. The home also features a separate entrance to the unfinished basement via the garage, providing potential for future development to suit evolving needs. With central air conditioning, forced air heating, and reliable internet access, this house for sale in Puslinch is equipped for modern living.

In summary, 4640 Nassagaweya-Puslinch Townline, Puslinch, presents an exceptional opportunity to own a beautifully designed bungalow in a tranquil rural setting. With its impressive features and thoughtful layout, this house for sale in Puslinch is not just a home; it is a lifestyle choice that combines comfort, elegance, and convenience. Welcome home!

Rural Puslinch East is a picturesque and tranquil area nestled within the charming township of Puslinch, Ontario. Characterised by its rolling hills, lush farmland, and serene landscapes, this community offers a delightful escape from the hustle and bustle of urban life. Residents enjoy a close-knit environment, with ample opportunities for outdoor activities such as hiking, cycling, and horseback riding, all set against the backdrop of stunning natural beauty. The area is also conveniently located near major roadways, providing easy access to nearby cities while maintaining a peaceful, rural atmosphere. Ideal for those seeking a slower pace of life, Rural Puslinch East embodies the essence of country living with a strong sense of community spirit.
FAQs About 4640 Nassagaweya-Puslinch Townline, Puslinch

How many bathrooms does this property have?

This property features 3 bathroom(s) and 4 bedroom(s).

Does this 4 bedroom property have additional bedrooms or a den?

This Detached property does not have an additional bedroom or a den.

What is the square footage (sqft) of this Detached property?

The total square footage of this Detached 4 bed property in Puslinch is 3000 - 3500.

How many parking spaces are available with this property?

4640 Nassagaweya-Puslinch Townline boasts 6 convenient parking spaces.

How many cars can be parked in the garage of 4640 Nassagaweya-Puslinch Townline?

This property features a garage with space for 2 cars.

What type of garage does this property have?

This property includes an Attached garage with space for 2 cars.

Does this property have a basement?

Yes, this property has a basement.

What type of basement is it?

This property features Unfinished, Full, Separate Entrance basement.

Does this property have a swimming pool?

It is not specified whether this property has a swimming pool.

Does this property have a fireplace?

A fireplace is available in this property.

How many kitchens does this property have?

This property includes 1 kitchen(s).

Is there a maintenance fee associated with this property?

Information about the maintenance fee is not available.

Is this property furnished?

Information about whether this property is furnished is not available.

What type of heating system is in place?

The heating system in place is a Forced Air.

What utilities are available for this property?

Information about utilities is not available.

School Rating for 4640 Nassagaweya-Puslinch Townline, Puslinch

XXX

Properties near top rated schools in Puslinch

Sign Into see near by schools

Listing History

See more recently sold homes in Puslinch

Real Estate Board require you toSign Into see the full details of this property

Banner Image

Loading....

Similar Properties

See More
4760-nassagaweya-puslinch-townline-puslinch-ontario-x13516048
4760 Nassagaweya-Puslinch Townline
1
Date: 02 Jul 2026
For Sale
4 Bedrooms
4 Bathrooms (+1)
2 Garage
4760 Nassagaweya-Puslinch Townline
  • $1,799,900
  • Detached
4760 Nassagaweya-Puslinch Townline, Puslinch, Rural Puslinch East
  • 1.37 KM
  • 164-hume-road-puslinch-ontario-x13213808
    164 Hume Road
    2
    Date: 29 May 2026
    For Sale
    3 + 2 Bedrooms (-1)
    4 Bathrooms (+1)
    4 Garage (+2)
    164 Hume Road
    • $4,799,000
    • Detached
    164 Hume Road, Puslinch, Rural Puslinch East
  • 1.66 KM
  • 7645-maltby-road-e-puslinch-ontario-x13482140
    7645 Maltby Road E
    3
    Date: 24 Jun 2026
    For Sale
    4 Bedrooms
    4 Bathrooms (+1)
    4 Garage (+2)
    7645 Maltby Road E
    • $2,899,999
    • Detached
    7645 Maltby Road E, Puslinch, Rural Puslinch East
  • 3.75 KM
  • 7541-hammersley-road-puslinch-ontario-x13154218
    7541 Hammersley Road
    4
    Date: 21 May 2026
    For Sale
    3 Bedrooms (-1)
    3 Bathrooms
    2 Garage
    7541 Hammersley Road
    • $1,800,000
    • Detached
    7541 Hammersley Road, Puslinch, Rural Puslinch East
  • 5.65 KM
  • 20-fox-run-drive-puslinch-ontario-x13538084
    20 Fox Run Drive
    5
    Date: 08 Jul 2026
    For Sale
    4 Bedrooms
    6 Bathrooms (+3)
    3 Garage (+1)
    20 Fox Run Drive
    • $2,880,000
    • Detached
    20 Fox Run Drive, Puslinch, Rural Puslinch East
  • 6.38 KM
  • 832-victoria-road-s-puslinch-ontario-x13545648
    832 Victoria Road S
    6
    Date: 09 Jul 2026
    For Sale
    3 Bedrooms (-1)
    2 Bathrooms (-1)
    2 Garage
    832 Victoria Road S
    • $800,000
    • Detached
    832 Victoria Road S, Puslinch, Rural Puslinch East
  • 6.45 KM
  • 6-fox-run-road-puslinch-ontario-x13137258
    6 Fox Run Road
    7
    Date: 15 May 2026
    For Sale
    3 + 2 Bedrooms (-1)
    4 Bathrooms (+1)
    3 Garage (+1)
    6 Fox Run Road
    • $2,198,900
    • Detached
    6 Fox Run Road, Puslinch, Rural Puslinch East
  • 6.53 KM
  • 4620-20-side-road-n-puslinch-ontario-x13054514
    4620 20 Side Road N
    8
    Date: 28 Apr 2026
    For Sale
    3 Bedrooms (-1)
    2 Bathrooms (-1)
    2 Garage
    4620 20 Side Road N
    • $1,550,000
    • Detached
    4620 20 Side Road N, Puslinch, Rural Puslinch West
  • 6.85 KM