• Map Search
    • Houses For Sale
    • Apartments For Sale
    • Precon & Assignment For Sale
    • Townhouse For Sale
    • Open Houses
    • Houses For Rent
    • Apartments For Rent
    • Townhouse For Rent
    • Estimate Your House Value
  • Blog
  • Market Trends
  • Ontario
Address
THE CANADIAN HOME REALTY INC2810 Matheson Blvd E unit 801, MississaugaOntario
Quick links
  • About Us
  • Career
  • Blog
  • Zero Down Payment Program*
  • Our Team
  • FAQ
  • Terms & Conditions
  • Privacy Policy
  • Contact Us
  • Disclaimer
  • Sitemap
get the app
play storeApp Store
download qr code

Copyright © 2026 The Canadian Home Realty Inc.
  • Ontario
  • Burlington
  • Alton
  • (Address Not Available)
4640-erwin-road-burlington-ontario-w13598836
Login/Sign UpTo see all photos
  • For SaleAdded 2 days ago
  • Detached

(Address Not Available)

Burlington, Alton
  • 4 + 2 Bedrooms
  • 5 Bathrooms
  • 2 Garage
  • Share
Listed for: $1,600,000
Discuss with partner/expertView on Map

Contact an Experienced Real Estate Agent

Upon submitting this form, you acknowledge your agreement to receive marketing phone calls, text messages and emails from The Canadian Home. See more
join-the-canadian-home
JOIN OUR TEAM

Latest listing in Burlington

  • 2203 Turnberry Road, Burlington
  • 1802 - 2060 Lakeshore Road, Burlington
  • 759 Maple Avenue, Burlington
  • 5371 Dundas Street, Burlington
  • 4011 Millar Crescent, Burlington
  • 4026 Donnic Drive, Burlington
  • 384 Appleby Line, Burlington
  • 25 - 824 Brant Street, Burlington
  • 706 - 1701 Lampman Avenue, Burlington
  • 2451 Malcolm Crescent, Burlington
  • 4413 Peter Drive, Burlington

Near By Cities

  • Kilbride
  • Waterdown
  • Aldershot
  • Halton
  • Carlisle
  • Milton
  • Millgrove
  • Oakville
  • Campbellville
  • Freelton
  • Hamilton

Popular Searches in Burlington

  • House for sale in Burlington
  • Condo Apartment for sale in Burlington
  • Townhouse for sale in Burlington
  • Open House in Burlington
  • Price dropped properties in Burlington
  • Investment properties in Burlington
  • Not sold for 30 days in Burlington
  • House for rent in Burlington
  • Condos for rent in Burlington
  • Townhouse for rent in Burlington
  • Detached properties in Burlington

Room Details of (Address Not Available), Burlington

FloorBedroomsBathrooms
Basement21
Ground*1
Second43
Loading...

Open House

View all upcoming open houses in Burlington

No open houses are currently scheduled for this property.

Key Facts About (Address Not Available), Burlington

  • Tax$8,562 / 2026
  • Property TypeResidential
  • Building TypeDetached
  • Building Style2-Storey
  • Size2500 - 3000 feet²
  • Lot Size43.06 x 85.96 feet
  • Parking2 garage, 2 parking
  • BasementApartment
  • Listing #W13598836
  • Data SourcePROPTX
  • Days on Market1
  • Listed On23/07/2026
  • Updated On24/07/2026
  • Market Demand
    the canadian homethe canadian home

Description

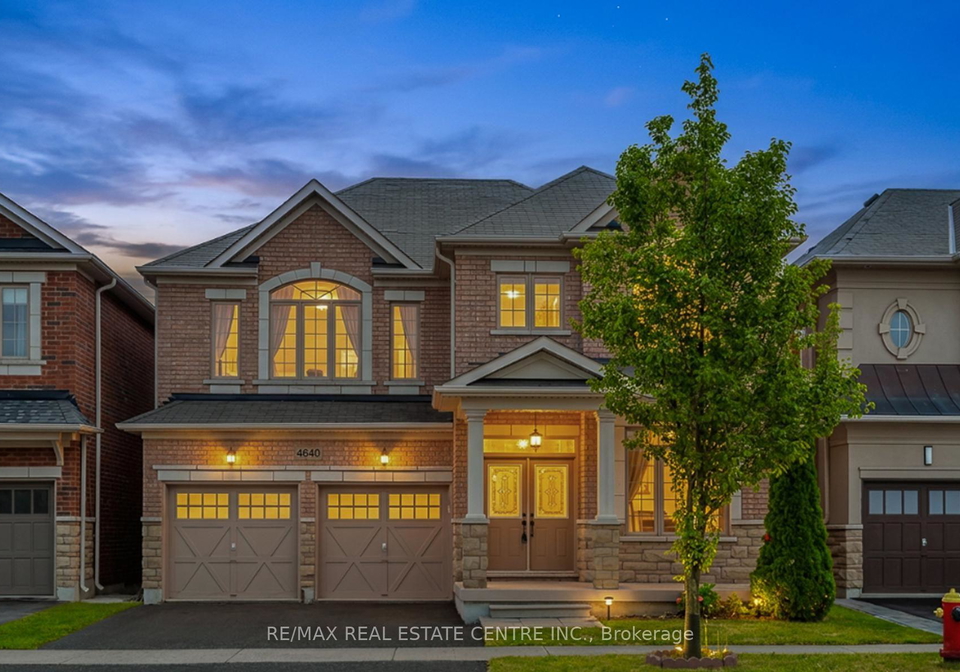
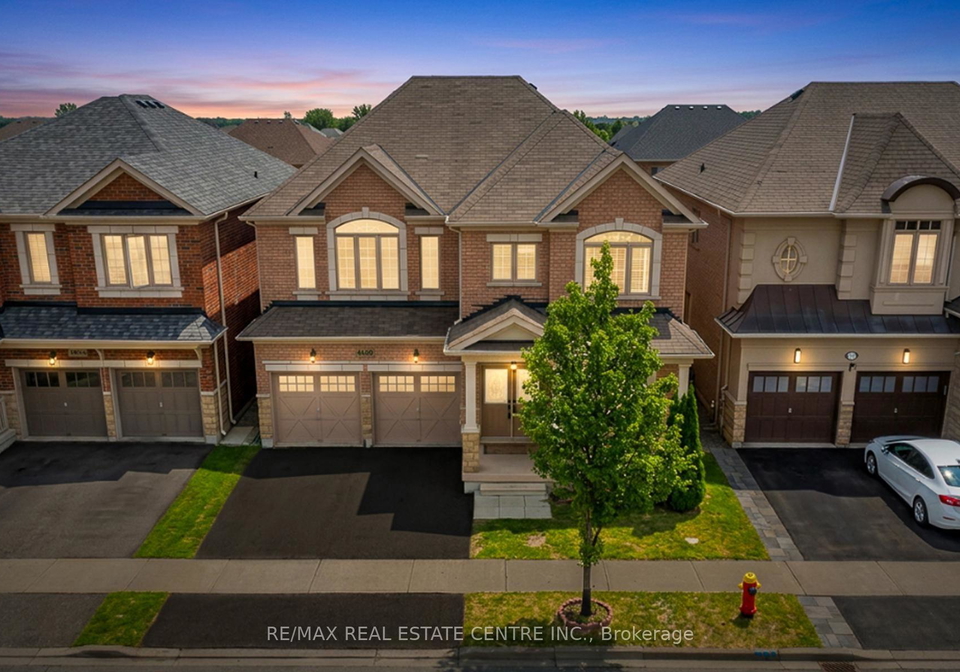
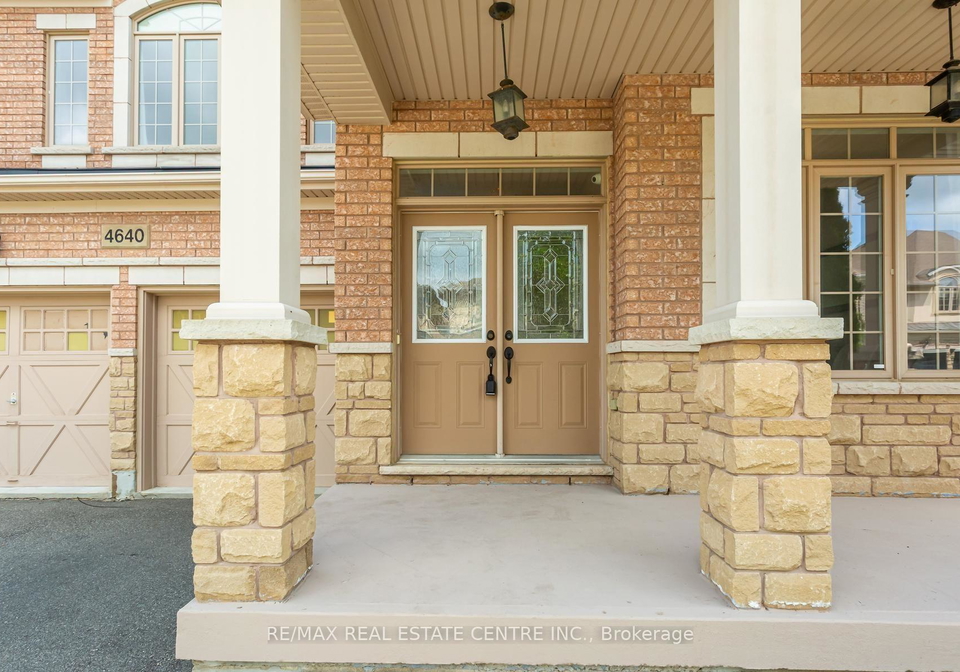
Welcome to this exceptional executive family home offering 2,848 sq. ft. above grade +additional 1,378 sq. ft. of professionally finished bsmt, over 4,200 sq. ft. of beautifully designed living space. Pride of ownership is evident throughout with quality upgrades, Freshly Painted, elegant finishes, and a thoughtfully designed layout. The sun-filled main floor features 9-foot ceilings, oversized windows, upgraded hardwood flooring, custom finishes, pot lights, and a cozy gas fireplace. Formal living & dining rooms, bright breakfast area, and W/O

Property Details of (Address Not Available), Burlington

Property

  • Property TypeDetached
  • Style2-Storey
  • Fronting OnE
  • CommunityAlton
  • MunicipalityBurlington

Inside

  • Bedrooms4
  • Bathrooms5
  • Bathroom Details2, 4pc Second
  • Bathroom Details1, 5pc Second
  • Bathroom Details1, 2pc Ground
  • Bathroom Details1, 4pc Basement
  • BasementApartment
  • Kitchen1
  • Rooms11
  • Family RoomsY
  • Central VacY
  • FireplaceY

Utilities

  • WaterMunicipal
  • CoolingCentral Air
  • Heating TypeForced Air
  • Heating FuelGas

Building

  • Size2500 - 3000 feet²
  • Architecture Style2-Storey
  • Exterior FeatureBrick

Parking

  • Garage TypeAttached
  • Garage2
  • Parking Places2
  • Total Parking Places4

Land

  • SewerSewer
  • Frontage43.06
  • Depth85.96
  • Lot Size43.06 x 85.96 feet
  • Lot Size CodeFeet
  • Cross StreetAppleby Line / Dundas St

Listings In the Same Street at (Address Not Available), Burlington

Houses For Sale

View

Houses For Rent

View

Recently Sold

View

Homes listed below the last sold prices in Burlington

Loading..

Similar Sold
Similar Properties

Loading..

Loading..

Rooms

Bedroom
Level: Basement
Recreation
Level: Basement
Bedroom 2 (4.02X3.33 metre)
Level: Second
Dining Room (3.26X3.24 metre)
Level: Ground
Primary Bedroom (6.15X4.02 metre)
Level: Second
Bedroom 3 (5.59X3.07 metre)
Level: Second
Breakfast (1.95X4.47 metre)
Level: Ground
Bedroom 4 (4.04X3.02 metre)
Level: Second
Family Room (5.03X3.94 metre)
Level: Ground
Den (2.64X2.01 metre)
Level: Second
Kitchen (3.35X4.47 metre)
Level: Ground
Living Room (3.41X2.78 metre)
Level: Ground
Bathroom (4 pcs)
Level: Second
Bathroom (4 pcs)
Level: Second
Bathroom (5 pcs)
Level: Second
Bathroom (2 pcs)
Level: Ground
Bathroom (4 pcs)
Level: Basement

Expense Breakdown

Monthly Mortgage Payment

$0/monthly

30 Year , 3.99% interest

Cash Expenditure for Home Purchase

$1,000

  • Downpayment
    $0
  • PST on Mortgage Insurance
    $0
  • Land Transfer Tax
    $0
  • Lawyer Fees
    $1,000
  • Title Insurance
    $0

Monthly Expenses After Home Purchase

$569

  • Mortgage Payment
    $0
  • Property Insurance
    $50
  • Property Tax
    $250
  • Phone
    $40
  • Monthly debt payments
    $0
  • Cable
    $60
  • Utilities
    $124
  • Internet
    $45
join-our-teamjoin-our-team

Loading..

MLS® Trusted listing from Toronto Real Estate Board The trademarks MLS®, Multiple Listing Service® and the associated logos identify professional services rendered by REALTOR® members of CREA to effect the purchase, sale and lease of real estate as part of a cooperative selling system.

Copyright:© The Canadian Home Realty Inc. All rights reserved. The Canadian Home Realty Inc is a registered real estate brokerage.

Affordability Calculator

Find out what home price you can afford.

Are you a first time home buyer ?

Affordability Calculation for a repeat buyer has multiple factors to be considered. Schedule a call with our mortgage specialist to learn more.

FAQs About (Address Not Available), Burlington

How many bathrooms does this property have?

This property features 5 bathroom(s) and 4 bedroom(s).

Does this 4 bedroom property have additional bedrooms or a den?

This Detached property includes 2 additional bedrooms.

What is the square footage (sqft) of this Detached property?

The total square footage of this Detached 4 bed property in Burlington is 2500 - 3000.

How many parking spaces are available with this property?

4640 Erwin Road boasts 2 convenient parking spaces.

How many cars can be parked in the garage of 4640 Erwin Road?

This property features a garage with space for 2 cars.

What type of garage does this property have?

This property includes an Attached garage with space for 2 cars.

Does this property have a basement?

Yes, this property has a basement.

What type of basement is it?

This property features Apartment basement.

Does this property have a swimming pool?

It is not specified whether this property has a swimming pool.

Does this property have a fireplace?

A fireplace is available in this property.

How many kitchens does this property have?

This property includes 1 kitchen(s).

Is there a maintenance fee associated with this property?

Information about the maintenance fee is not available.

Is this property furnished?

Information about whether this property is furnished is not available.

What type of heating system is in place?

The heating system in place is a Forced Air.

What utilities are available for this property?

Information about utilities is not available.

School Rating for (Address Not Available), Burlington

XXX

Properties near top rated schools in Burlington

Sign Into see near by schools

Listing History

See more recently sold homes in Burlington

Real Estate Board require you toSign Into see the full details of this property

Banner Image

Loading....

Similar Properties

See More
4690-huffman-road-burlington-ontario-w13603898
4690 Huffman Road
1
Date: 24 Jul 2026
For Sale
5 + 2 Bedrooms (+1)
4 Bathrooms (-1)
2 Garage
4690 Huffman Road
  • $1,445,000
  • Detached
4690 Huffman Road, Burlington, Alton
  • 0.77 KM
  • 2343-mountainside-drive-burlington-ontario-w13219000
    2343 Mountainside Drive
    2
    Date: 31 May 2026
    For Sale
    3 + 2 Bedrooms (-1)
    2 Bathrooms (-3)
    1.5 Garage (-0.5)
    2343 Mountainside Drive
    • $870,000
    • Detached
    2343 Mountainside Drive, Burlington, Mountainside
  • 5.76 KM
  • 625-braemore-road-burlington-ontario-w13512260
    625 Braemore Road
    3
    Date: 02 Jul 2026
    For Sale
    3 + 2 Bedrooms (-1)
    3 Bathrooms (-2)
    1 Garage (-1)
    625 Braemore Road
    • $1,249,000
    • Detached
    625 Braemore Road, Burlington, Roseland
  • 6.53 KM
  • 560-woodview-road-burlington-ontario-w13085692
    560 Woodview Road
    4
    Date: 05 May 2026
    For Sale
    4 + 3 Bedrooms
    7 Bathrooms (+2)
    2 Garage
    560 Woodview Road
    • $2,799,000
    • Detached
    560 Woodview Road, Burlington, Roseland
  • 6.90 KM
  • 320-walkers-line-burlington-ontario-w13500610
    320 Walkers Line
    5
    Date: 30 Jun 2026
    For Sale
    4 + 2 Bedrooms
    5 Bathrooms
    3 Garage (+1)
    320 Walkers Line
    • $1,695,000
    • Detached
    320 Walkers Line, Burlington, Roseland
  • 7.63 KM
  • 3279-lakeshore-road-burlington-ontario-w12890228
    3279 Lakeshore Road
    6
    Date: 17 Mar 2026
    For Sale
    3 + 1 Bedrooms (-1)
    3 Bathrooms (-2)
    2 Garage
    3279 Lakeshore Road
    • $2,849,999
    • Detached
    3279 Lakeshore Road, Burlington, Roseland
  • 8.40 KM

