• Map Search
    • Houses For Sale
    • Apartments For Sale
    • Precon & Assignment For Sale
    • Townhouse For Sale
    • Open Houses
    • Houses For Rent
    • Apartments For Rent
    • Townhouse For Rent
    • Estimate Your House Value
  • Blog
  • Market Trends
  • Ontario
Address
THE CANADIAN HOME REALTY INC2810 Matheson Blvd E unit 801, MississaugaOntario
Quick links
  • About Us
  • Career
  • Blog
  • Zero Down Payment Program*
  • Our Team
  • FAQ
  • Terms & Conditions
  • Privacy Policy
  • Contact Us
  • Disclaimer
  • Sitemap
get the app
play storeApp Store
download qr code

Copyright © 2026 The Canadian Home Realty Inc.
  • Ontario
  • Whitchurch-Stouffville
  • Rural Whitchurch-Stouffville
  • 4636 Cherry Street
4636-cherry-street-whitchurch-stouffville-ontario-n12459356
Login/Sign UpTo see all photos

Sign in Required

Real estate boards require you to be signed in to see the full details of this property

to see all images.
  • Sold Sold in Feb 2026
  • Detached

4636 Cherry Street

Whitchurch-Stouffville, Rural Whitchurch-Stouffville
  • 4 + 1 Bedrooms
  • 5 Bathrooms
  • 2 Garage
  • Share
Sold Price: $ 1,839,716
7.55%
Listed Price: $ 1,990,000
Discuss with partner/expertView on Map

Real Estate Board require you toSign Into see the full details of this property

Contact an Experienced Real Estate Agent

Upon submitting this form, you acknowledge your agreement to receive marketing phone calls, text messages and emails from The Canadian Home. See more
join-the-canadian-home
JOIN OUR TEAM

Latest listing in Whitchurch-Stouffville

  • 27 Ida Jane Grove, Whitchurch-Stouffville
  • 58 Emerald Hts Drive, Whitchurch-Stouffville
  • 5146 Cherry Street, Whitchurch-Stouffville
  • 19 Emerald Heights Drive, Whitchurch-Stouffville
  • 117 William Street, Whitchurch-Stouffville
  • 5502 Bethesda Road, Whitchurch-Stouffville
  • 18 Wimshaw Lane, Whitchurch-Stouffville
  • 14547 Highway 48, Whitchurch-Stouffville
  • 505 Aintree Drive, Whitchurch-Stouffville
  • 19 Christian Hoover Drive, Whitchurch-Stouffville
  • 43 Kesterfarm Place, Whitchurch-Stouffville

Near By Cities

  • East Gwillimbury
  • Newmarket
  • Aurora
  • Stouffville
  • Holland Landing
  • Uxbridge
  • Holland Centre
  • Georgina
  • King
  • King City
  • Richmond Hill

Popular Searches in Whitchurch-Stouffville

  • House for sale in Whitchurch-Stouffville
  • Condo Apartment for sale in Whitchurch-Stouffville
  • Townhouse for sale in Whitchurch-Stouffville
  • Open House in Whitchurch-Stouffville
  • Price dropped properties in Whitchurch-Stouffville
  • Investment properties in Whitchurch-Stouffville
  • Not sold for 30 days in Whitchurch-Stouffville
  • House for rent in Whitchurch-Stouffville
  • Condos for rent in Whitchurch-Stouffville
  • Townhouse for rent in Whitchurch-Stouffville
  • Detached properties in Whitchurch-Stouffville

Room Details of 4636 Cherry Street, Whitchurch-Stouffville

FloorBedroomsBathrooms
Basement 1 2
Ground * 1
Second 4 2

Real Estate Board require you toSign Into see the full details of this property

sell-with-the-canadian-homesell-with-the-canadian-homeLoading...

Open House

View all upcoming open houses in Whitchurch-Stouffville

No open houses are currently scheduled for this property.

Key Facts About 4636 Cherry Street, Whitchurch-Stouffville

  • Tax $8,719 / 2025
  • Property Type Residential
  • Building Type Detached
  • Building Style 2-Storey
  • Size 3000 - 3500 feet²
  • Lot Irregularities 165.92x1,299.15x165.60x1,299.14 ft
  • Lot Size 165.6 x 1299.14 feet
  • Parking 2 garage, 10 parking
  • Basement Finished
  • Listing # N12459356
  • Data Source PROPTX
  • Days on Market 127
  • Listed On 13/10/2025
  • Updated On 19/02/2026
  • Market Demand
    the canadian homethe canadian home

Description

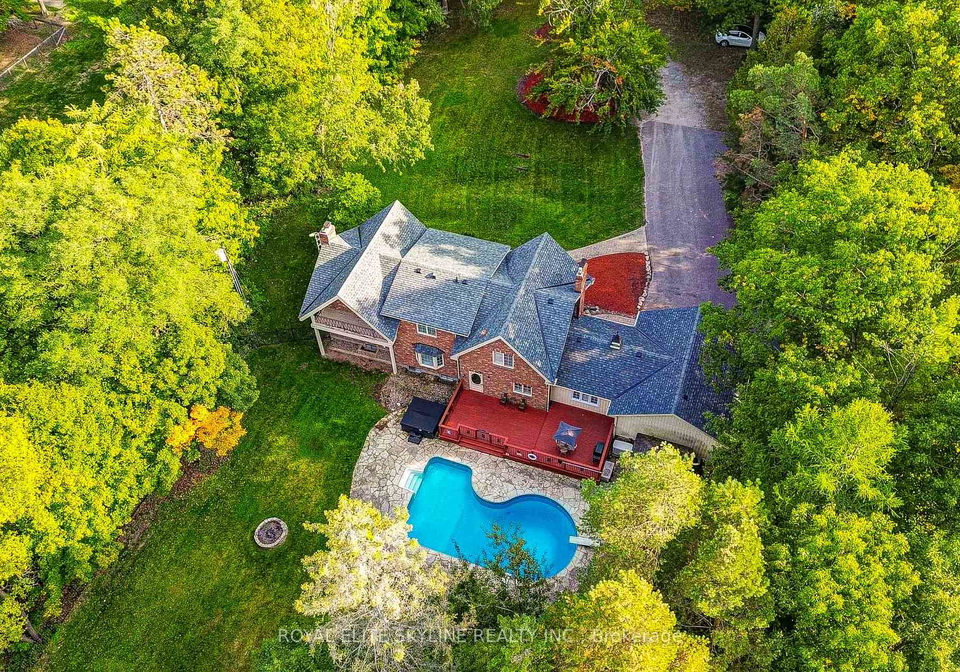

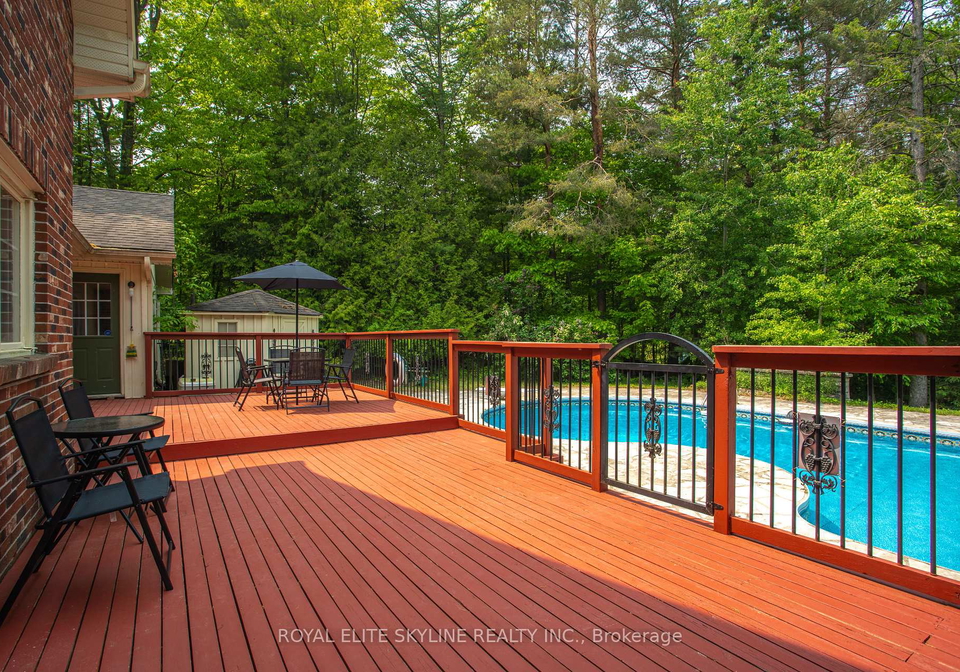
Gorgeous Executive Home Nestled On 4.95 Acres In "Vivian Forest Area" ! New Roof (2025)! Newly renovated deck(2025)! New Jacuzzi(2025) ! Beautifully Detailed Home Features Grand Exterior Architecture & Interior Finishes. This Stunning Custom Home Offers total 4721sqft (3169 sqft above grade Plus 1552 sqft basement) ! Very Practical, Functional Layout ! A Huge French Country Kitchen C/W Breakfast Area Overlooking The Front Gardens, Sprinkler System, Backyard Oasis Includes Hot Tub, swimming Pool, Backyard Fire Pit.

Real Estate Board require you toSign Into see the full details of this property

Property Details of 4636 Cherry Street, Whitchurch-Stouffville

Property

  • Property Type Detached
  • Style 2-Storey
  • Fronting On N
  • Community Rural Whitchurch-Stouffville
  • Municipality Whitchurch-Stouffville

Inside

  • Bedrooms 4
  • Bathrooms 5
  • Bathroom Details 1, 5pc Second
  • Bathroom Details 1, 4pc Second
  • Bathroom Details 1, 4pc Basement
  • Bathroom Details 1, 3pc Basement
  • Bathroom Details 1, 2pc Ground
  • Basement Finished
  • Kitchen 1 + 1
  • Rooms 10
  • Family Rooms Y
  • Central Vac N
  • Fireplace Y

Utilities

  • Water Well
  • Cooling Central Air
  • Heating Type Forced Air
  • Heating Fuel Gas

Building

  • Size 3000 - 3500 feet²
  • Architecture Style 2-Storey
  • Exterior Feature Brick
  • Pool Inground

Parking

  • Drive Way Private
  • Garage Type Attached
  • Garage 2
  • Parking Places 10
  • Total Parking Places 12

Land

  • Sewer Septic
  • Frontage 165.6
  • Depth 1299.14
  • Zoning Residential
  • Lot Size 165.6 x 1299.14 feet
  • Lot Size Code Feet
  • Acreage 2-4.99
  • Cross Street Mccowan & Vivian Rd

Real Estate Board require you toSign Into see the full details of this property

Listings In the Same Street at 4636 Cherry Street, Whitchurch-Stouffville

Houses For Sale

View

Houses For Rent

View

Recently Sold

View

Homes listed below the last sold prices in Whitchurch-Stouffville

Loading..

Similar Sold
Similar Properties

Loading..

Loading..

Rooms

Bedroom 5 (2.94 metre)
Bedroom 5
Level: Basement
Recreation (5.98 metre)
Recreation
Level: Basement
Dining Room (4.71 metre)
Dining Room
Level: Main
Kitchen (4.82 metre)
Kitchen
Level: Main
Breakfast (4.1 metre)
Breakfast
Level: Main
Family Room (5.06 metre)
Family Room
Level: Main
Den (2.95 metre)
Den
Level: Main
Primary Bedroom (4.62 metre)
Primary Bedroom
Level: Second
Bedroom 2 (4.6 metre)
Bedroom 2
Level: Second
Bedroom 3 (3.75 metre)
Bedroom 3
Level: Second
Bedroom 4 (4.86 metre)
Bedroom 4
Level: Second
Living Room (6.48 metre)
Living Room
Level: Main
Bathroom (5 pcs)
Level: Second
Bathroom (4 pcs)
Level: Second
Bathroom (4 pcs)
Level: Basement
Bathroom (3 pcs)
Level: Basement
Bathroom (2 pcs)
Level: Ground

Real Estate Board require you toSign Into see the full details of this property

Expense Breakdown

Monthly Mortgage Payment

$0/monthly

30 Year , 3.99% interest

Cash Expenditure for Home Purchase

$1,000

  • Downpayment
    $0
  • PST on Mortgage Insurance
    $0
  • Land Transfer Tax
    $0
  • Lawyer Fees
    $1,000
  • Title Insurance
    $0

Monthly Expenses After Home Purchase

$569

  • Mortgage Payment
    $0
  • Property Insurance
    $50
  • Property Tax
    $250
  • Phone
    $40
  • Monthly debt payments
    $0
  • Cable
    $60
  • Utilities
    $124
  • Internet
    $45
join-our-teamjoin-our-team

Loading..

MLS® Trusted listing from Toronto Real Estate Board The trademarks MLS®, Multiple Listing Service® and the associated logos identify professional services rendered by REALTOR® members of CREA to effect the purchase, sale and lease of real estate as part of a cooperative selling system.

Copyright:© The Canadian Home Realty Inc. All rights reserved. The Canadian Home Realty Inc is a registered real estate brokerage.

About 4636 Cherry Street, Whitchurch-Stouffville

Introducing a stunning house for sale in Whitchurch-Stouffville, located at 4636 Cherry Street, Whitchurch-Stouffville. This exquisite executive home is nestled on a generous 4.95 acres in the picturesque Vivian Forest area, offering a perfect blend of tranquillity and modern living. With its grand exterior architecture and meticulously crafted interior finishes, this detached two-storey brick residence is truly a sight to behold.

As you approach the property, you will be captivated by the beautiful landscaping that surrounds the house, which boasts a total of 4,721 square feet of living space, including 3,169 square feet above grade and an additional 1,552 square feet in the finished basement. The layout of this house for sale in Whitchurch-Stouffville is both practical and functional, making it an ideal choice for families seeking comfort and style.

Upon entering the home, you are welcomed into a spacious foyer that leads to a family room, perfect for gatherings and relaxation. The house features a total of ten rooms, including four well-appointed bedrooms and a den that can serve as a home office or study. The five bathrooms ensure that there is ample space for everyone, providing convenience and privacy for family members and guests alike.

One of the standout features of this house for sale in Whitchurch-Stouffville is the magnificent French country kitchen, complete with a breakfast area that overlooks the beautifully maintained front gardens. This kitchen is not only aesthetically pleasing but also highly functional, making it a joy for any home cook. Additionally, there is a second kitchen that adds to the versatility of the home, catering to all your culinary needs.

The outdoor space is equally impressive, with an inground swimming pool that promises endless summer enjoyment. The backyard oasis is designed for relaxation and entertainment, featuring a hot tub, a swimming pool, and a fire pit, perfect for those cool evenings spent under the stars. The property also includes a private driveway with ample parking space for up to ten vehicles, ensuring that hosting friends and family is never a hassle.

This house for sale in Whitchurch-Stouffville is equipped with central air conditioning, providing comfort during the warmer months. The heating system is forced air, ensuring a warm and inviting atmosphere during the colder seasons. The home is unfurnished, allowing you the freedom to personalise the space to your taste.

The property is serviced by a septic system for sewage and a well for water, ensuring that you have all the essential amenities in this rural setting. With a lot size of 166 by 1,299 feet, there is plenty of room for outdoor activities, gardening, or simply enjoying the natural beauty that surrounds you.

In addition to the main features, the house includes an attached garage with space for two vehicles, providing convenience and security for your cars. The additional land of 2 to 4.99 acres offers potential for further development or simply enjoying the expansive outdoor space.

Located at 4636 Cherry Street, Whitchurch-Stouffville, this remarkable house for sale in Whitchurch-Stouffville is a rare find. With its combination of luxury, comfort, and practicality, it is an ideal home for those seeking a serene lifestyle in a beautiful rural community. Don’t miss the opportunity to make this stunning property your own. Whether you are looking for a family home or a peaceful retreat, this house for sale in Whitchurch-Stouffville is sure to impress.

Rural Whitchurch-Stouffville is a picturesque area nestled within the city of Whitchurch-Stouffville, characterised by its charming blend of rolling farmland, serene woodlands, and quaint country roads. This idyllic setting offers a peaceful escape from the hustle and bustle of urban life, while still providing convenient access to local amenities and services. Residents can enjoy the beauty of nature with numerous parks, trails, and conservation areas nearby, making it an ideal location for outdoor enthusiasts. The community's rich agricultural heritage is reflected in its local markets and farm-to-table offerings, fostering a strong sense of connection to the land. With its friendly atmosphere and a slower pace of life, Rural Whitchurch-Stouffville is perfect for those seeking a tranquil lifestyle without sacrificing the conveniences of modern living.

Schools in the Neighbourhood

The property is conveniently located near Ballantrae Public School, an elementary institution that caters to students from Junior Kindergarten to Grade 8. Situated just 4.1 kilometers away at 5632 Aurora Rd in Whitchurch-Stouffville, this school is part of the York District Region School Board and offers a public education in English. With a school rating of 5.8, Ballantrae Public School is recognized for its commitment to providing quality education and fostering a supportive learning environment. This proximity to a reputable school makes the property an attractive option for families with young children, ensuring easy access to educational resources and community activities. The neighborhood is ideal for those prioritizing education and looking to establish a nurturing home environment for their kids. Overall, the availability of a well-rated public school nearby enhances the property's appeal, making it a wise choice for potential buyers seeking a family-friendly community.

Key Statistics of the Neighbourhood

The area surrounding the property has a small population of 526 residents, with an average household size of 2.7. The demographic profile reveals an average age of 46.5 years and a high average household income of $174,000, indicating a relatively affluent community. Low-income households constitute 8.4% of the population, while a significant portion, 46.88%, are households with children. The community is diverse, with 24.47% of residents being immigrants. A notable 36.96% of the population is single, and only 11.11% are renters, suggesting a predominantly owner-occupied housing market. The average property price in the area is $1,460,000, reflecting the area's desirability. Education levels are high, with 61.9% of residents holding a college or university degree. However, a substantial 44.05% of the population is not in the labor force, which may indicate a mix of retirees or individuals engaged in non-traditional work. Overall, this demographic snapshot highlights a well-educated, affluent community with a family-oriented focus, contributing to the area's appeal for potential buyers.
FAQs About 4636 Cherry Street, Whitchurch-Stouffville

How many bathrooms does this property have?

This property features 5 bathroom(s) and 4 bedroom(s).

Does this 4 bedroom property have additional bedrooms or a den?

This Detached property includes 1 additional bedrooms.

What is the square footage (sqft) of this Detached property?

The total square footage of this Detached 4 bed property in Whitchurch-Stouffville is 3000 - 3500.

How many parking spaces are available with this property?

4636 Cherry Street boasts 10 convenient parking spaces.

How many cars can be parked in the garage of 4636 Cherry Street?

This property features a garage with space for 2 cars.

What type of garage does this property have?

This property includes an Attached garage with space for 2 cars.

Does this property have a basement?

Yes, this property has a basement.

What type of basement is it?

This property features Finished basement.

Does this property have a swimming pool?

Yes, this property has a Inground swimming pool.

Does this property have a fireplace?

A fireplace is available in this property.

How many kitchens does this property have?

This property includes 1 kitchen(s).

Is there a maintenance fee associated with this property?

Information about the maintenance fee is not available.

Is this property furnished?

Information about whether this property is furnished is not available.

What type of heating system is in place?

The heating system in place is a Forced Air.

What utilities are available for this property?

Information about utilities is not available.

School Rating for 4636 Cherry Street, Whitchurch-Stouffville

XXX

Properties near top rated schools in Whitchurch-Stouffville

Sign Into see near by schools

Listing History

See more recently sold homes in Whitchurch-Stouffville

Real Estate Board require you toSign Into see the full details of this property

Banner Image

Loading....

Similar Properties

See More
5159-cherry-street-whitchurch-stouffville-ontario-n13584498
5159 Cherry Street
1
Date: 20 Jul 2026
Sold Conditional
4 Bedrooms
2 Bathrooms (-3)
3 Garage (+1)
5159 Cherry Street
  • $1,589,900
  • Detached
5159 Cherry Street, Whitchurch-Stouffville, Rural Whitchurch-Stouffville
  • 1.32 KM
  • 3896-st-johns-side-road-whitchurch-stouffville-ontario-n13594456
    3896 St John's Side Road
    2
    Date: 22 Jul 2026
    For Sale
    3 + 1 Bedrooms (-1)
    4 Bathrooms (-1)
    2 Garage
    3896 St John's Side Road
    • $3,380,000
    • Detached
    3896 St John's Side Road, Whitchurch-Stouffville, Stouffville
  • 2.56 KM
  • 67-grayfield-drive-whitchurch-stouffville-ontario-n13483670
    67 Grayfield Drive
    3
    Date: 24 Jun 2026
    For Sale
    3 + 1 Bedrooms (-1)
    3 Bathrooms (-2)
    3 Garage (+1)
    67 Grayfield Drive
    • $2,898,000
    • Detached
    67 Grayfield Drive, Whitchurch-Stouffville, Ballantrae
  • 3.33 KM
  • 45-greenan-road-whitchurch-stouffville-ontario-n13467532
    45 Greenan Road
    4
    Date: 19 Jun 2026
    For Sale
    3 + 2 Bedrooms (-1)
    6 Bathrooms (+1)
    4 Garage (+2)
    45 Greenan Road
    • $3,590,000
    • Detached
    45 Greenan Road, Whitchurch-Stouffville, Ballantrae
  • 3.46 KM
  • 57-mcmullen-drive-whitchurch-stouffville-ontario-n13422828
    57 McMullen Drive
    5
    Date: 09 Jun 2026
    For Sale
    3 + 2 Bedrooms (-1)
    4 Bathrooms (-1)
    2 Garage
    57 McMullen Drive
    • $ $1,849,000
    • Detached
    57 McMullen Drive, Whitchurch-Stouffville, Ballantrae
  • 3.67 KM
  • 14-tranmer-road-whitchurch-stouffville-ontario-n13426664
    14 Tranmer Road
    6
    Date: 10 Jun 2026
    For Sale
    3 Bedrooms (-1)
    3 Bathrooms (-2)
    2 Garage
    14 Tranmer Road
    • $1,775,000
    • Detached
    14 Tranmer Road, Whitchurch-Stouffville, Ballantrae
  • 3.77 KM
  • 20-jasmine-crescent-whitchurch-stouffville-ontario-n13560632
    20 Jasmine Crescent
    7
    Date: 14 Jul 2026
    For Sale
    3 Bedrooms (-1)
    2 Bathrooms (-3)
    2 Garage
    20 Jasmine Crescent
    • $1,170,000
    • Detached
    20 Jasmine Crescent, Whitchurch-Stouffville, Ballantrae
  • 3.85 KM
  • 2-treeview-avenue-whitchurch-stouffville-ontario-n13122638
    2 Treeview Avenue
    8
    Date: 13 May 2026
    For Sale
    4 Bedrooms
    5 Bathrooms
    3 Garage (+1)
    2 Treeview Avenue
    • $2,260,000
    • Detached
    2 Treeview Avenue, Whitchurch-Stouffville, Ballantrae
  • 4.17 KM