- For SaleAdded 24 days ago
- Condo Apt
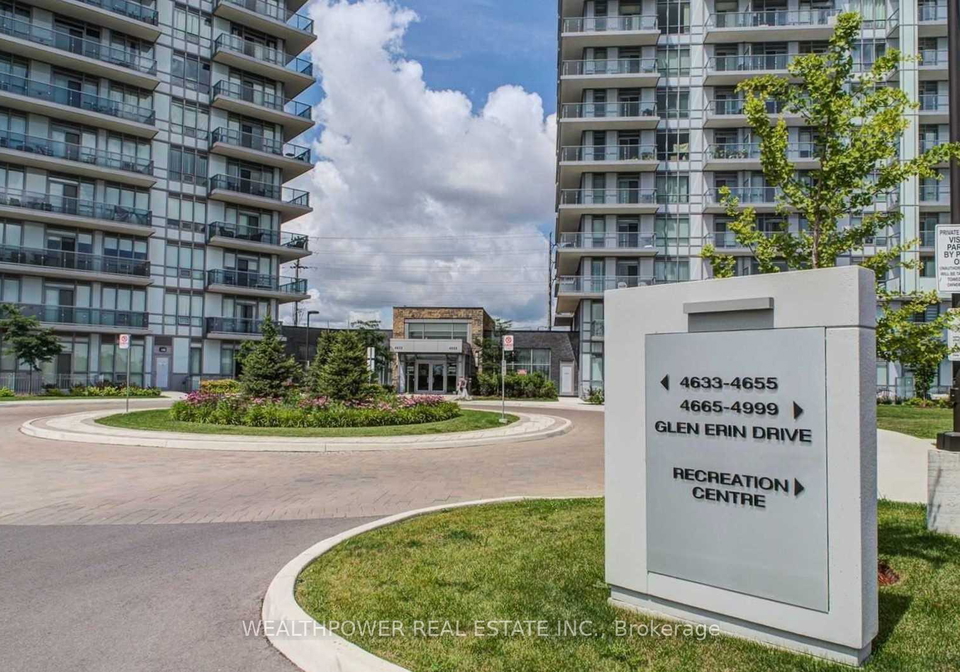
1708 - 4633 Glen Erin Drive
- 2 Bedrooms
- 2 Bathrooms
- 1 Garage
Listed for:
1.42%
Last Sold Price: $ 725,000
Estimated Price: $ 635,286


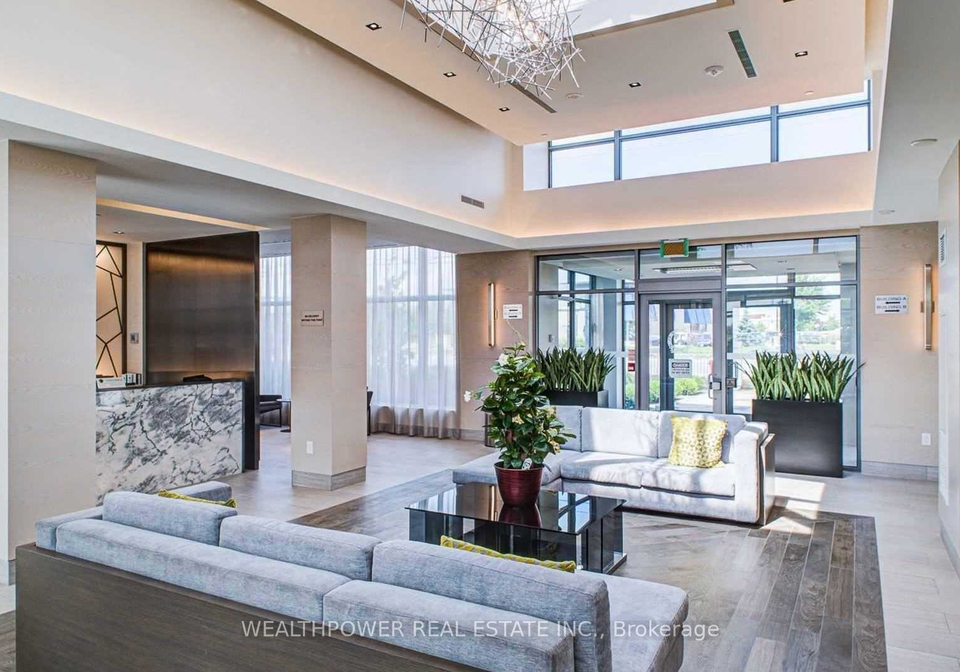
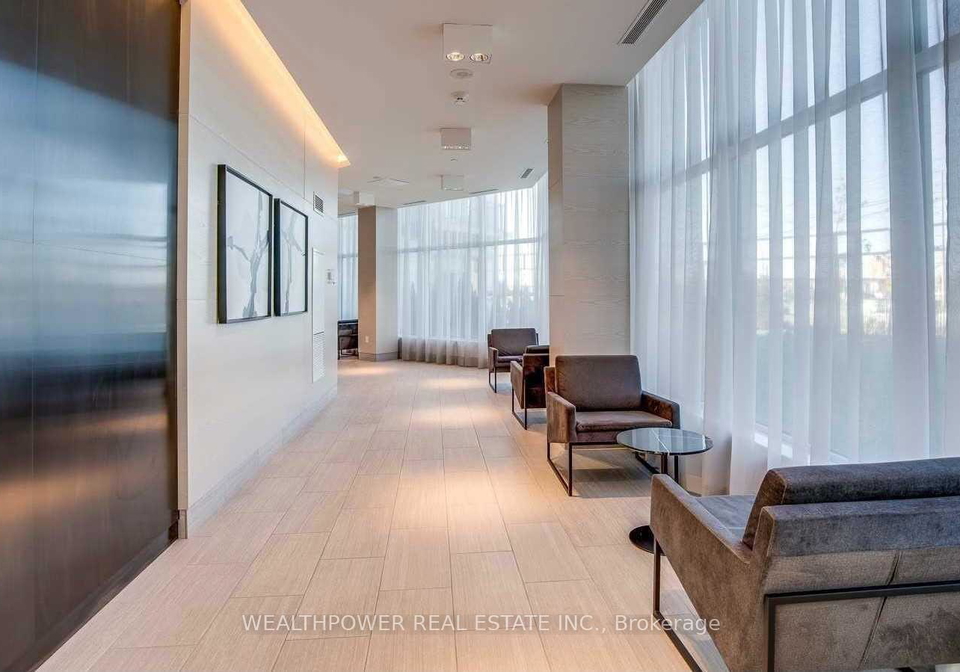
This high-floor South-East corner unit at 4633 Glen Erin Dr features a massive wrap-around balcony with 270 panoramic views of Lake Ontario, the City Centre, and the Toronto Skyline. Enjoy breathtaking sunrises and sunsets.Inside, enjoy over 850 sq. ft. of open-concept living with 9-ft ceilings, upgraded laminate floors, a modern kitchen with stone counters and stainless steel appliances, two bedrooms, and two bathrooms with upgraded black fixtures. Steps to Erin Mills Town Centre, Credit Valley Hospital, transit, highways, and top-rated school
Loading..
Loading..
Loading..
30 Year , 3.99% interest
No open houses are currently scheduled for this property.


Loading..
Find out what home price you can afford.
Are you a first time home buyer ?
Affordability Calculation for a repeat buyer has multiple factors to be considered. Schedule a call with our mortgage specialist to learn more.
This property features 2 bathroom(s) and 2 bedroom(s).
This Condo Apt property does not have an additional bedroom or a den.
The total square footage of this Condo Apt 2 bed property in Mississauga is 800 - 899.
There are no parking spaces available with this property.
This property features a garage with space for 1 cars.
This property includes an Underground garage with space for 1 cars.
There is no basement in this property.
Information about basement type is not available.
It is not specified whether this property has a swimming pool.
There is no fireplace in this property.
This property includes 1 kitchen(s).
Yes, it has an annual maintenance fee of $791.21.
Information about whether this property is furnished is not available.
The heating system in place is a Forced Air.
Information about utilities is not available.
Sign Into see near by schools
Real Estate Board require you toSign Into see the full details of this property

Loading....


