Real estate boards require you to be signed in to see the full details of this property
Real Estate Board require you toSign Into see the full details of this property

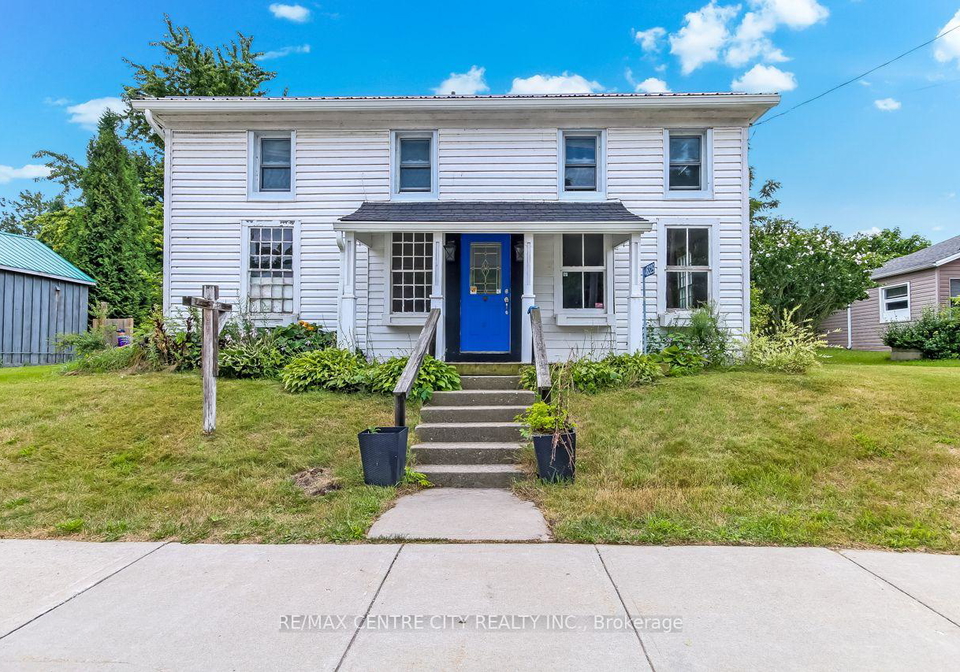
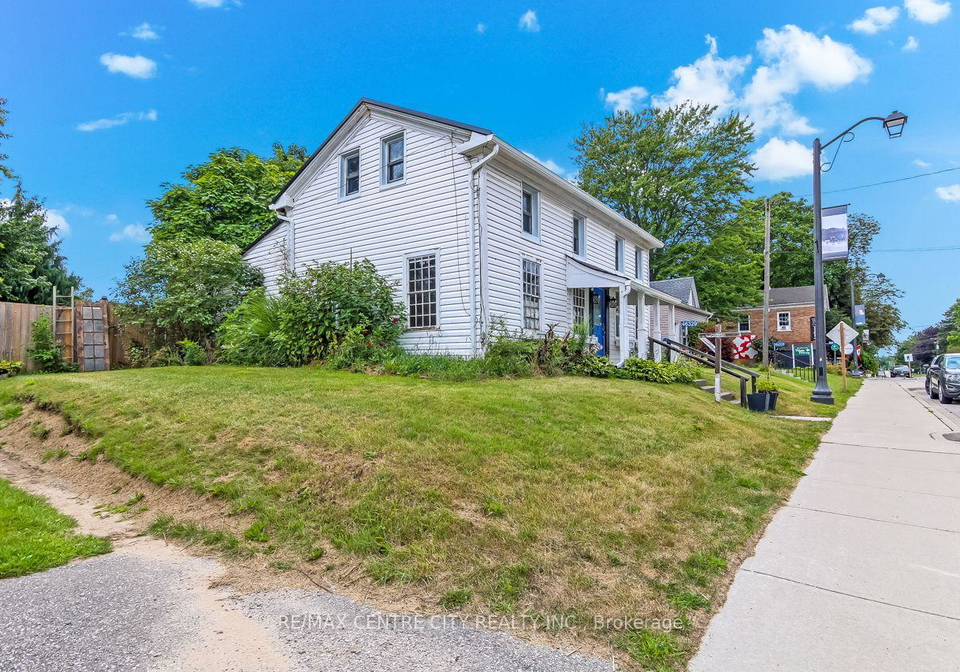
Loading...Opportunity awaits in the charming and historic Village of Sparta! Welcome to 46329 Sparta Line, a unique mixed-use property offering incredible potential for investors, entrepreneurs, or buyers looking to add value through sweat equity. Featuring commercial zoning on the main level and a residential apartment upstairs, this property provides the flexibility to live, work, or generate rental income all from one location. Whether you've been dreaming of opening a boutique, studio, café, office, or another small business, this is your chance to b
Real Estate Board require you toSign Into see the full details of this property
Loading..
Loading..
Loading..
Real Estate Board require you toSign Into see the full details of this property

30 Year , 3.99% interest
No open houses are currently scheduled for this property.


Loading..
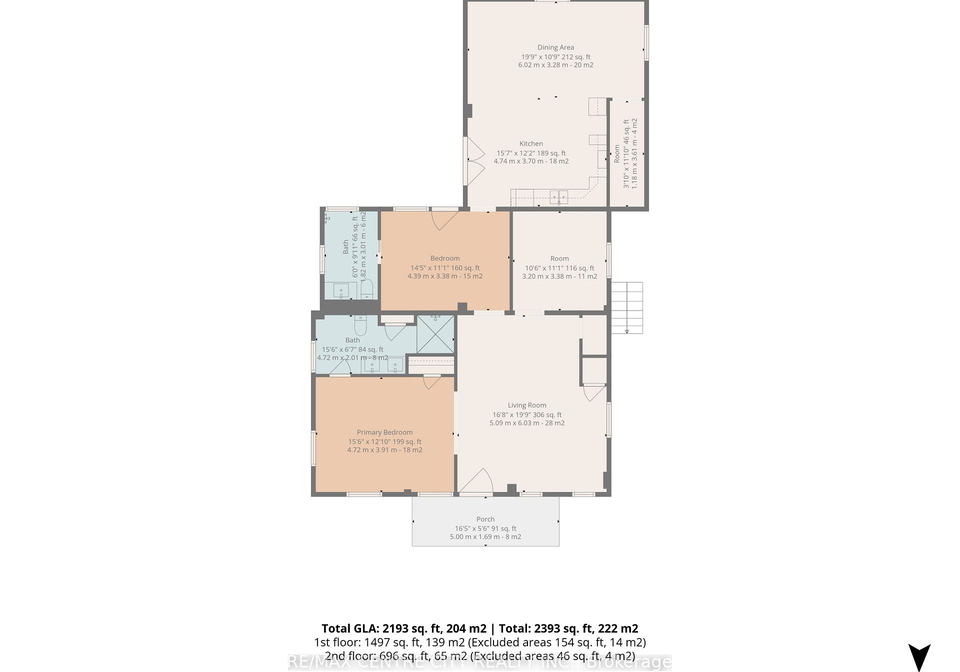
This property features 3 bathroom(s) and 5 bedroom(s).
This Store W/Apt/Office property does not have an additional bedroom or a den.
The total square footage of this Store W/Apt/Office 5 bed property in Central Elgin is 2000 - 2500.
46329 Sparta Line boasts 4 convenient parking spaces.
This property does not feature a garage.
Information about the garage type is not provided.
Yes, this property has a basement.
This property features Unfinished, Partial Basement basement.
It is not specified whether this property has a swimming pool.
A fireplace is available in this property.
This property includes 1 kitchen(s).
Information about the maintenance fee is not available.
Information about whether this property is furnished is not available.
The heating system in place is a Forced Air.
This property include following utilities : Cable, Gas, Telephone, Electricity.
Sign Into see near by schools
Real Estate Board require you toSign Into see the full details of this property
Loading....