Sign in Required
Real estate boards require you to be signed in to see the full details of this property
to see all images.
Real Estate Board require you toSign Into see the full details of this property
Real estate boards require you to be signed in to see the full details of this property
Real Estate Board require you toSign Into see the full details of this property
| Floor | Bedrooms | Bathrooms |
|---|---|---|
| Ground | * | 1 |
| Second | 4 | 1 |
Real Estate Board require you toSign Into see the full details of this property

 Loading...

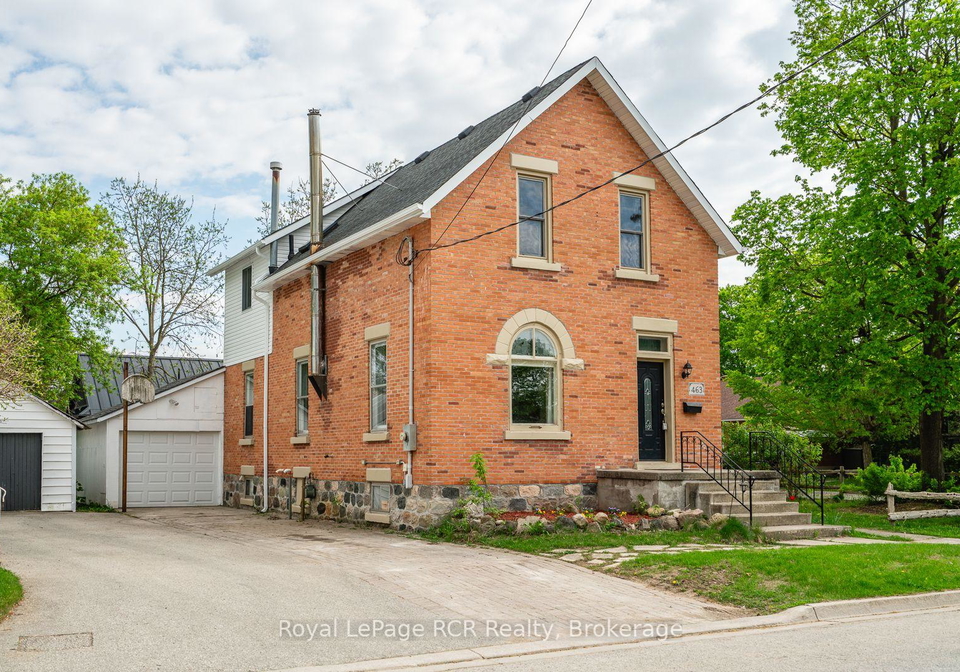
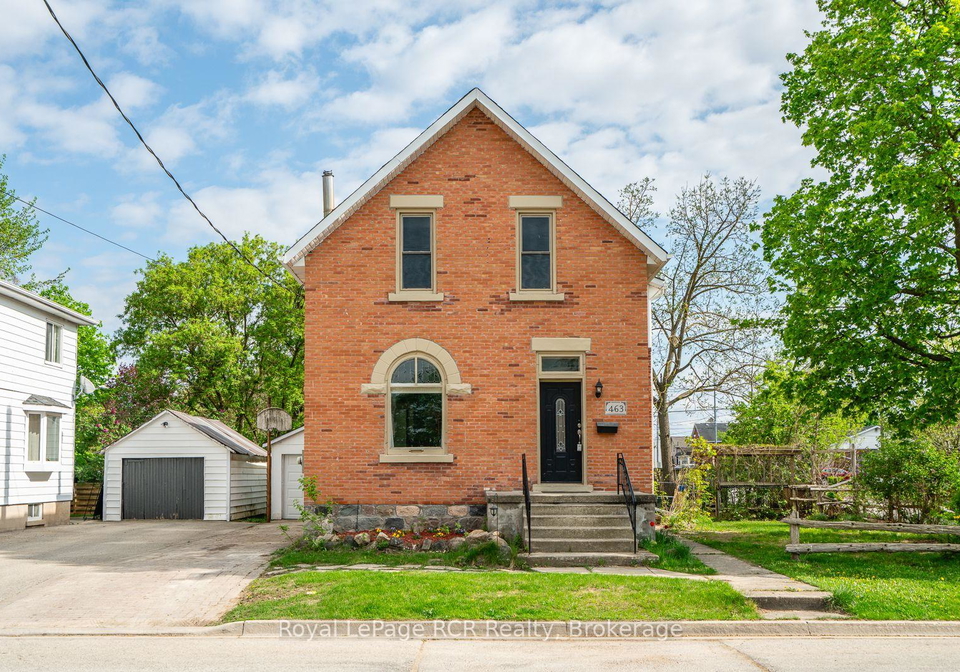
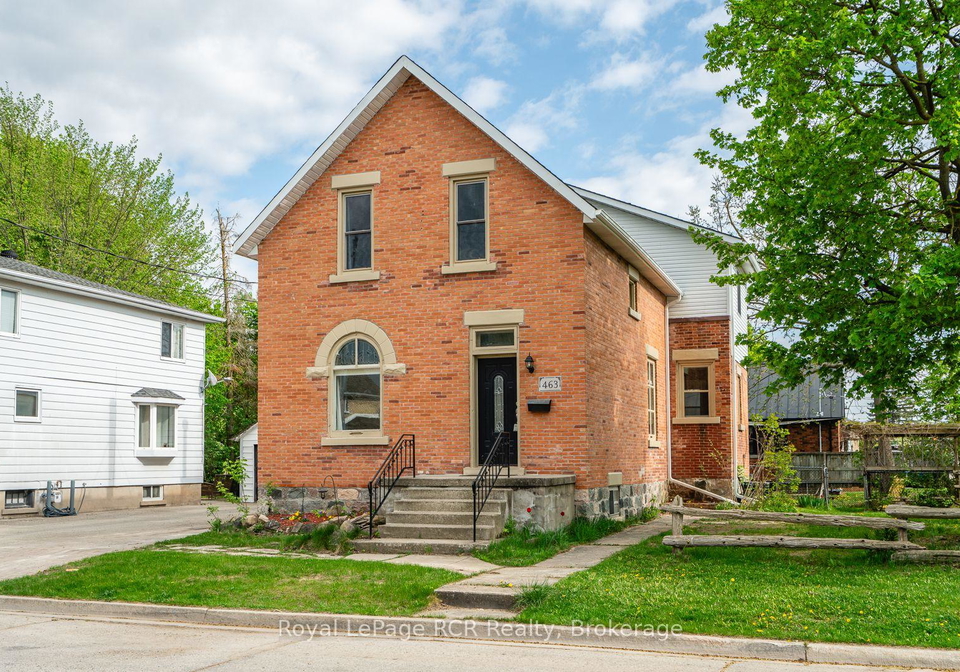
Discover timeless charm and modern convenience in this 2-storey brick home, situated on a corner lot with a fully fenced yard and a detached garage/workshop (18.9'x14.1'). With original character, this home offers lovely curb appeal and is ideal for a growing family. The main floor features a spacious eat-in kitchen, a spacious living room with a wood stove, a bright sitting room with pocket doors, a convenient laundry room, and a 3-piece bathroom. Upstairs, you'll find four comfortable bedrooms and a full 4-piece bathroom. The home showcases b
Real Estate Board require you toSign Into see the full details of this property
Real Estate Board require you toSign Into see the full details of this property
Loading..
Loading..
Loading..
Real Estate Board require you toSign Into see the full details of this property
30 Year , 3.99% interest
No open houses are currently scheduled for this property.


Loading..
Welcome to this delightful house for sale in Hanover , located at 463 12th Street, Hanover. This charming detached home, boasting a timeless character and modern conveniences, is perfect for families looking to settle in a vibrant community. Nestled on a generous corner lot measuring 62 x 115 feet, this property offers a fully fenced yard, ensuring privacy and security for children and pets alike.
As you approach the house, the beautiful brick and vinyl siding exterior immediately catches the eye, presenting a warm and inviting curb appeal. This two-storey residence has been lovingly maintained and showcases original details that add to its charm, including stunning stained glass windows and classic wood trim. The age of the house, over 100 years, brings a sense of history and character that is hard to find in newer builds.
Step inside, and you'll discover a spacious main floor that is perfect for family living. The eat-in kitchen is designed for both functionality and comfort, making it an ideal space for family meals and gatherings. The living room is generously sized and features a cosy wood stove, perfect for those chilly winter evenings. Adjacent to this, a bright sitting room with pocket doors offers a versatile space that can be used as a reading nook or a play area for the kids. The convenience of a laundry room on this level, along with a well-appointed 3-piece bathroom, adds to the practicality of this home.
Moving upstairs, you will find four comfortable bedrooms, each providing a peaceful retreat for family members. The full 4-piece bathroom on this level is well-equipped to handle the needs of a busy household. The thoughtful layout of this house for sale in Hanover ensures that everyone has their own space while still enjoying the communal areas.
One of the standout features of this property is the partially finished walk-up basement, which offers additional potential for storage or further development according to your needs. The house is equipped with central air conditioning, ensuring a comfortable atmosphere during the warmer months. Moreover, the forced air gas furnace, installed in 2015, provides efficient heating throughout the home.
For those who appreciate outdoor living, the private deck and fenced backyard create a perfect setting for barbecues, relaxation, or simply enjoying the fresh air. Although there is no pool, the ample outdoor space is ideal for children to play and for pets to roam freely. The property also includes a detached garage, providing space for two vehicles and additional storage or workshop needs.
In terms of connectivity, this house for sale in Hanover is well-equipped with Wightman fibre internet, ensuring that you can stay connected whether for work or leisure. The municipal water and sewer systems add to the convenience of living in this well-established area.
With a total of 15 rooms, including four bedrooms and a family room, this home offers ample space for a growing family. The driveway is private, providing parking for two vehicles, which is a significant advantage in a bustling community like Hanover.
In summary, this house for sale in Hanover at 463 12th Street, Hanover, is a perfect blend of historic charm and modern living. With its spacious layout, lovely outdoor areas, and numerous amenities, it is move-in ready and waiting for you to make it your own. Don’t miss out on the opportunity to call this beautiful house your home!
Hanover, a vibrant neighbourhood within the city of Hanover, Germany, offers a unique blend of urban charm and green spaces, making it an appealing choice for potential residents. Nestled alongside the picturesque banks of the Leine River, the area boasts a rich cultural heritage, with historic buildings and contemporary architecture coexisting harmoniously. The community is well-connected by public transport, ensuring easy access to the city centre and surrounding attractions. With its lively markets, diverse dining options, and an array of parks and recreational facilities, Hanover provides a welcoming atmosphere for individuals and families alike, making it an ideal place to call home.
This property is conveniently located near several educational institutions, making it an excellent choice for families. The closest option is Hanover Heights Community School, situated just 0.3 km away, offering a public education in English for grades JK to 6 under the Bluewater District School Board. For families interested in French immersion, Dawnview Public School is only 1.1 km from the property, also providing public education for grades JK to 6. Additionally, Holy Family School, a Catholic institution, is located 0.7 km away and serves grades JK to 8, offering an English language curriculum under the Bruce-Grey Catholic District School Board. Each of these schools is within a short distance, ensuring easy access for students and parents alike. While the school ratings are not specified, the variety of educational options available in close proximity caters to diverse preferences and needs. This makes the property an attractive option for those prioritizing education in their home search.
This property features 2 bathroom(s) and 4 bedroom(s).
This Detached property does not have an additional bedroom or a den.
The total square footage of this Detached 4 bed property in Hanover is 2000 - 2500.
463 12th Street boasts 2 convenient parking spaces.
This property features a garage with space for 2 cars.
This property includes an Detached garage with space for 2 cars.
Yes, this property has a basement.
This property features Partially Finished, Walk-Up basement.
It is not specified whether this property has a swimming pool.
A fireplace is available in this property.
This property includes 1 kitchen(s).
Information about the maintenance fee is not available.
Information about whether this property is furnished is not available.
The heating system in place is a Forced Air.
Information about utilities is not available.
Sign Into see near by schools
Real Estate Board require you toSign Into see the full details of this property

Loading....


