Real estate boards require you to be signed in to see the full details of this property
Real Estate Board require you toSign Into see the full details of this property
| Floor | Bedrooms | Bathrooms |
|---|---|---|
| Basement | * | 1 |
| Ground | 2 | 1 |
| Second | 3 | 2 |
Real Estate Board require you toSign Into see the full details of this property

No open houses are currently scheduled for this property.
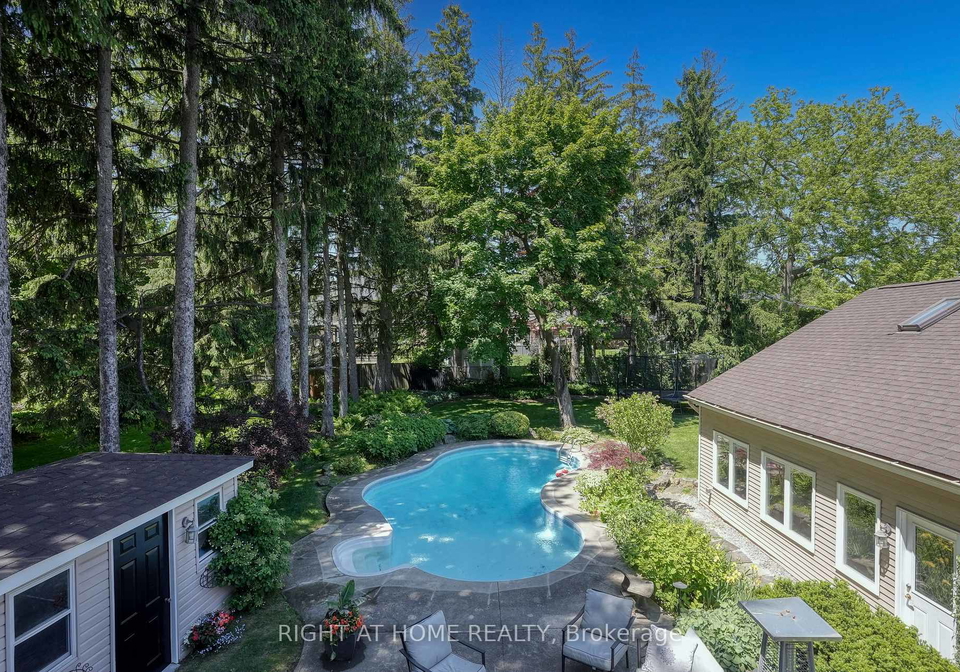
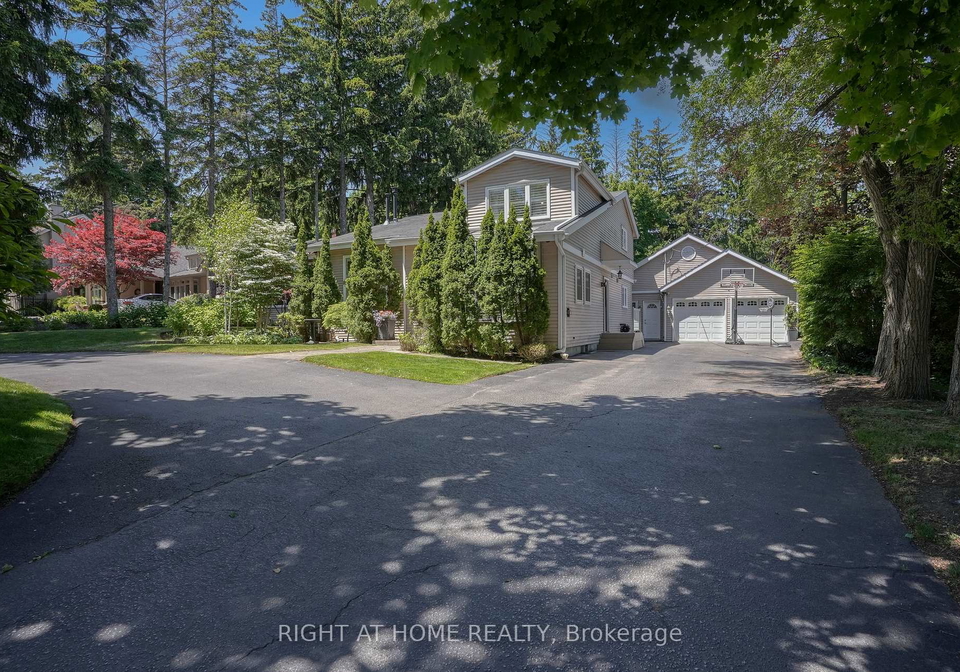
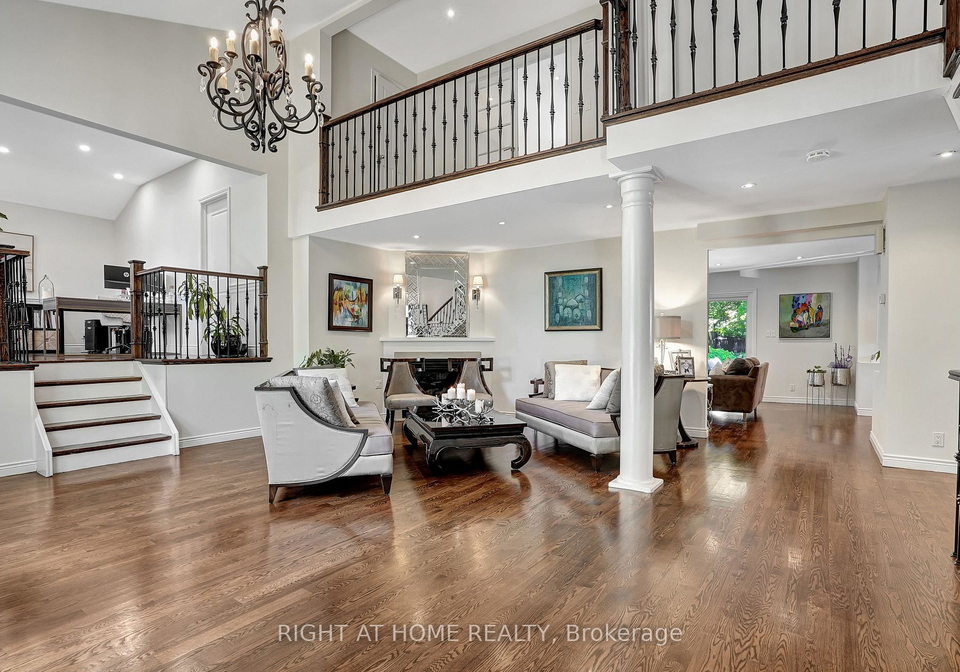
With Landscape Maintenance and Snow Removal included in rent, this Ideal Executive Detached Home is situated on a beautifully landscaped lot of over 1/3 of an acre just steps from Appleby College and Lake Ontario, and only minutes to Downtown Oakville. This spacious 4-bedroom, 4-bathroom home features an updated open-concept floor plan with formal living and dining areas and a family room with fireplace overlooking the extensively landscaped backyard oasis featuring a heated inground pool and patio area. Hardwood floors throughout whole house e
Real Estate Board require you toSign Into see the full details of this property
Loading..
Loading..
Loading..
Real Estate Board require you toSign Into see the full details of this property


Loading..
This property features 4 bathroom(s) and 4 bedroom(s).
This Detached property includes 1 additional bedrooms.
The total square footage of this Detached 4 bed property in Oakville is 3000 - 3500.
461 Lakeshore Road W boasts 5 convenient parking spaces.
This property features a garage with space for 1 cars.
This property includes an Detached garage with space for 1 cars.
Yes, this property has a basement.
This property features Finished, Full basement.
Yes, this property has a Inground swimming pool.
A fireplace is available in this property.
This property includes 1 kitchen(s).
Information about the maintenance fee is not available.
No, this property is not furnished.
The heating system in place is a Forced Air.
Information about utilities is not available.
Sign Into see near by schools
Real Estate Board require you toSign Into see the full details of this property
Loading....