Real estate boards require you to be signed in to see the full details of this property
Real Estate Board require you toSign Into see the full details of this property
| Floor | Bedrooms | Bathrooms |
|---|---|---|
| Ground | 1 | 1 |
Real Estate Board require you toSign Into see the full details of this property

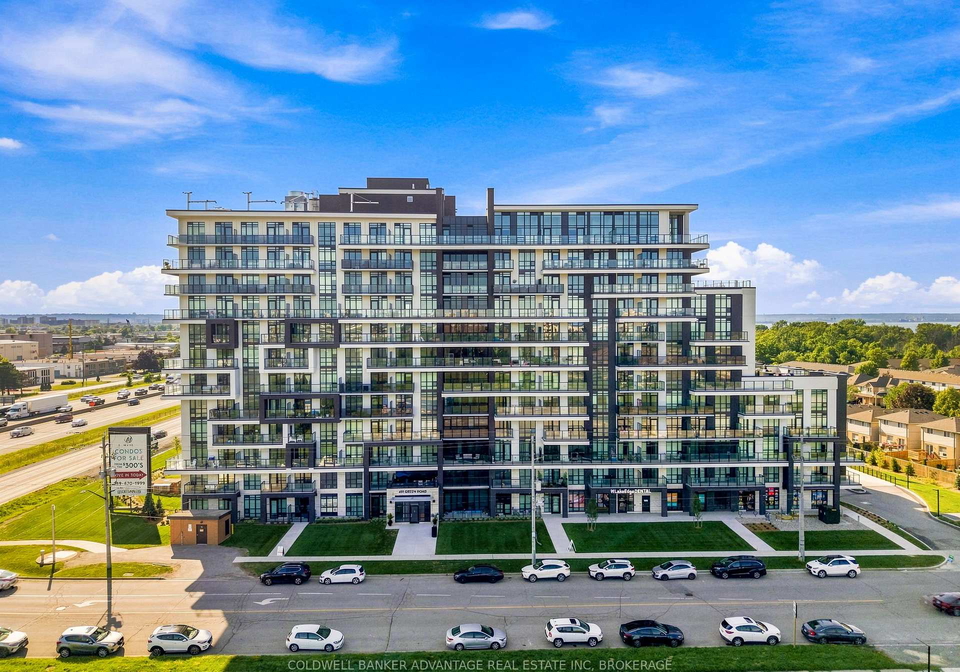
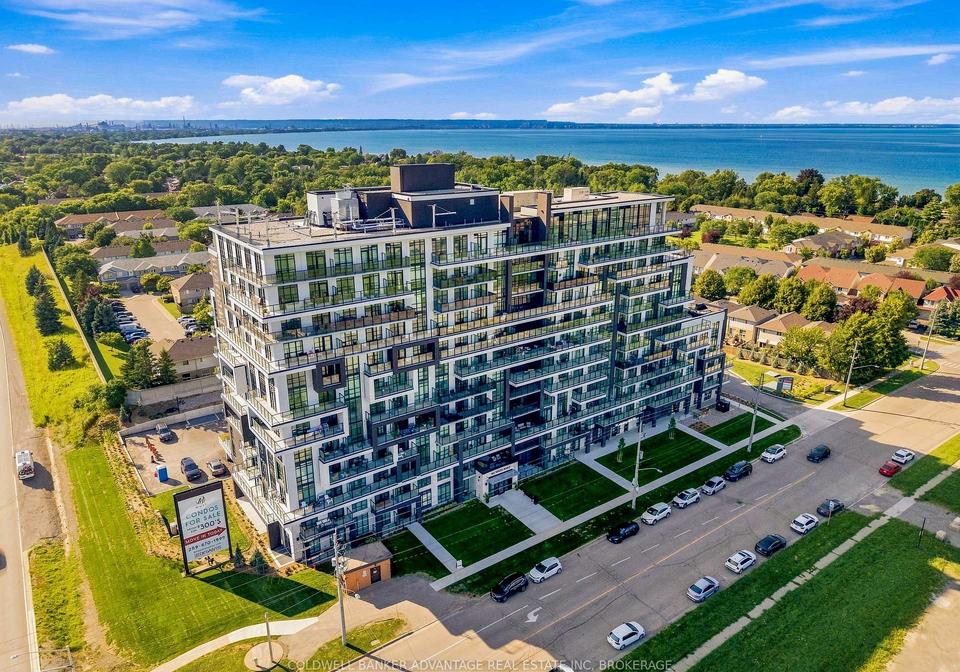
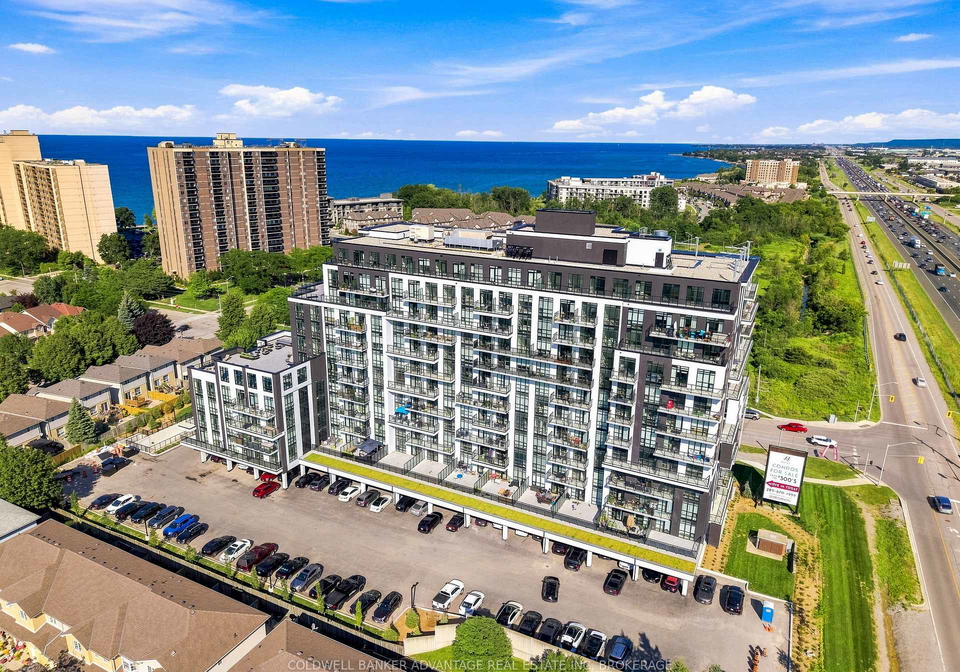
Experience lakeside living in this beautiful 1-bedroom, 1-bathroom suite offering 629 sq. ft. of total living space on the 8th floor. Enjoy a bright, open-concept layout with stunning city views and a partial view of Lake Ontario from your private 104 sq. ft. balcony-the perfect place to relax and unwind. This unit includes 1 parking space and 1 locker, along with stainless steel appliances, geo-thermal heating and cooling, and tasteful upgraded finishes throughout. Residents enjoy access to exceptional building amenities, while scenic waterfro
Real Estate Board require you toSign Into see the full details of this property
Loading..
Loading..
Loading..
Real Estate Board require you toSign Into see the full details of this property
No open houses are currently scheduled for this property.


Loading..
This property features 1 bathroom(s) and 1 bedroom(s).
This Condo property does not have an additional bedroom or a den.
The total square footage of this Condo 1 bed property in Hamilton is 600 - 699.
461 Green Road boasts 1 convenient parking spaces.
This property does not feature a garage.
This property includes an Underground garage with space for 0 cars.
There is no basement in this property.
Information about basement type is not available.
It is not specified whether this property has a swimming pool.
There is no fireplace in this property.
This property includes 1 kitchen(s).
Information about the maintenance fee is not available.
No, this property is not furnished.
The heating system in place is a Forced Air.
Information about utilities is not available.
Sign Into see near by schools
Real Estate Board require you toSign Into see the full details of this property
Loading....