Real estate boards require you to be signed in to see the full details of this property
Real Estate Board require you toSign Into see the full details of this property
| Floor | Bedrooms | Bathrooms |
|---|---|---|
| Ground | 2 | 2 |
Real Estate Board require you toSign Into see the full details of this property

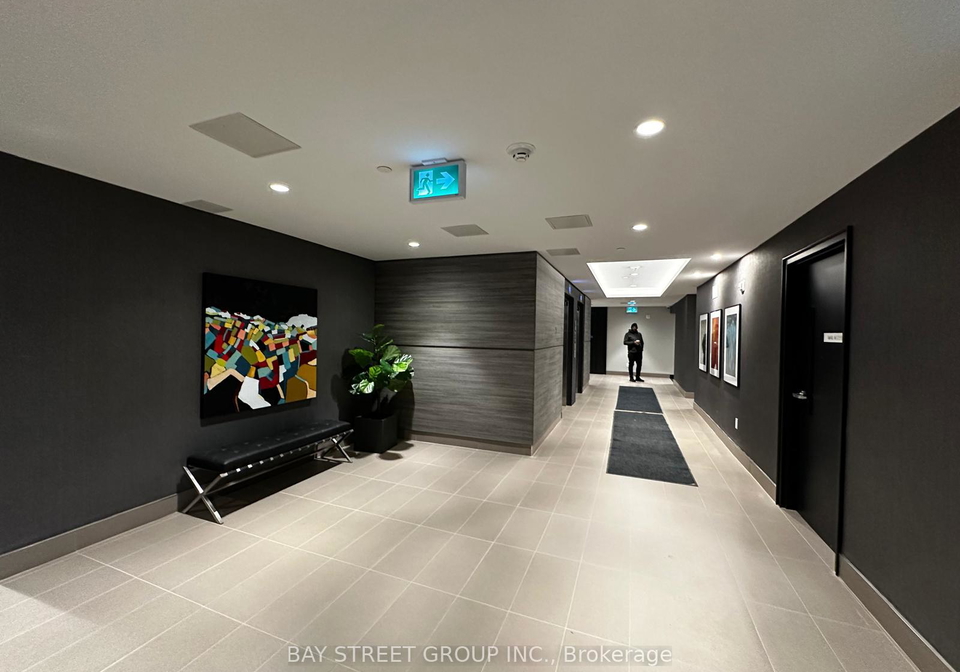
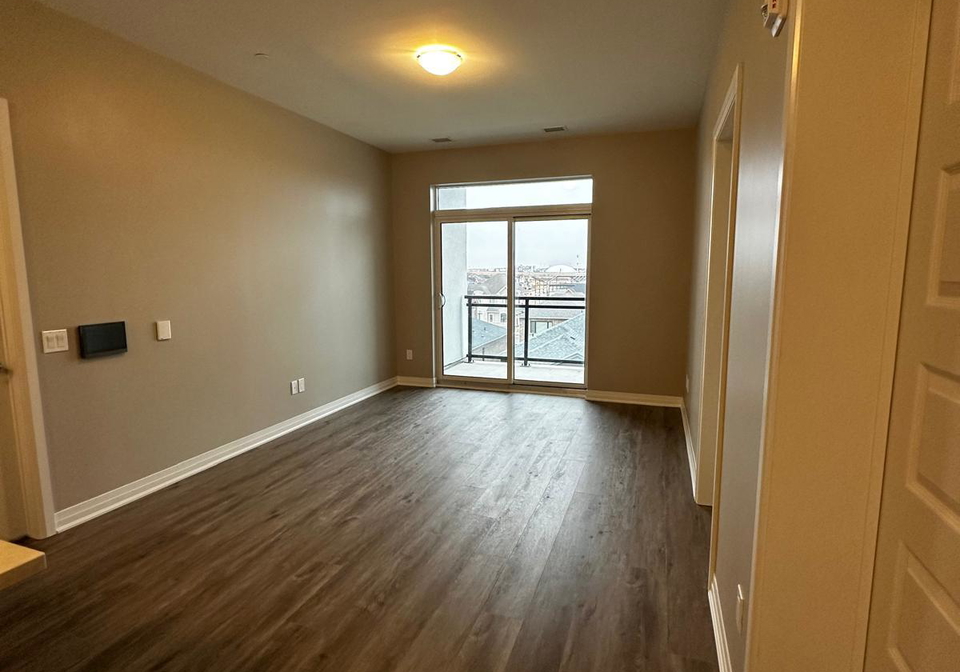
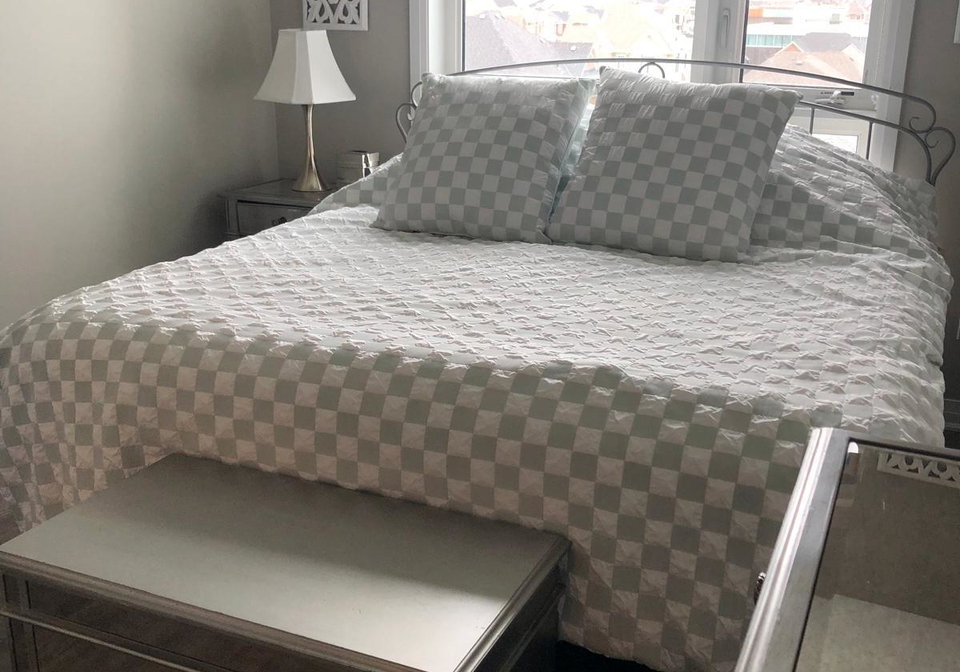
AVAILABLE FROM 1st november 3 year old LUXURY CONDO FEATURING 2 BEDS AND 2 BATHS. RARE FIND SPACIOUS 872 SQ FT LIVING SPACE WITH MASSIVE BALCONY, CORNER UNIT WITH HUGE WINDOWS BRINGING SUNLIGHT ALL DAY LONG. 30K SPENT ON LUXURY UPGRADES,Unobstructed Views. 9'ft Ceiling Height, With L-Shaped Kitchen with Quartz Countertops, Open Style Living/Family Room. Master Bedroom with Walk in Closet and Upgraded Washroom. Nearby to The Milton Hospital schools, Parks, Shops, Restaurants and the Beautiful Niagara Escarpment with a rare opportunity to be Next
Real Estate Board require you toSign Into see the full details of this property
Loading..
Loading..
Loading..
Real Estate Board require you toSign Into see the full details of this property
No open houses are currently scheduled for this property.


Loading..
This property features 2 bathroom(s) and 2 bedroom(s).
This Condo property does not have an additional bedroom or a den.
The total square footage of this Condo 2 bed property in Milton is 800 - 899.
There are no parking spaces available with this property.
This property features a garage with space for 1 cars.
This property includes an Underground garage with space for 1 cars.
There is no basement in this property.
Information about basement type is not available.
It is not specified whether this property has a swimming pool.
There is no fireplace in this property.
This property includes 1 kitchen(s).
Information about the maintenance fee is not available.
No, this property is not furnished.
The heating system in place is a Forced Air.
Information about utilities is not available.
Sign Into see near by schools
Real Estate Board require you toSign Into see the full details of this property
Loading....