Real estate boards require you to be signed in to see the full details of this property
Real Estate Board require you toSign Into see the full details of this property
| Floor | Bedrooms | Bathrooms |
|---|---|---|
| Ground | * | 1 |
Real Estate Board require you toSign Into see the full details of this property

No open houses are currently scheduled for this property.
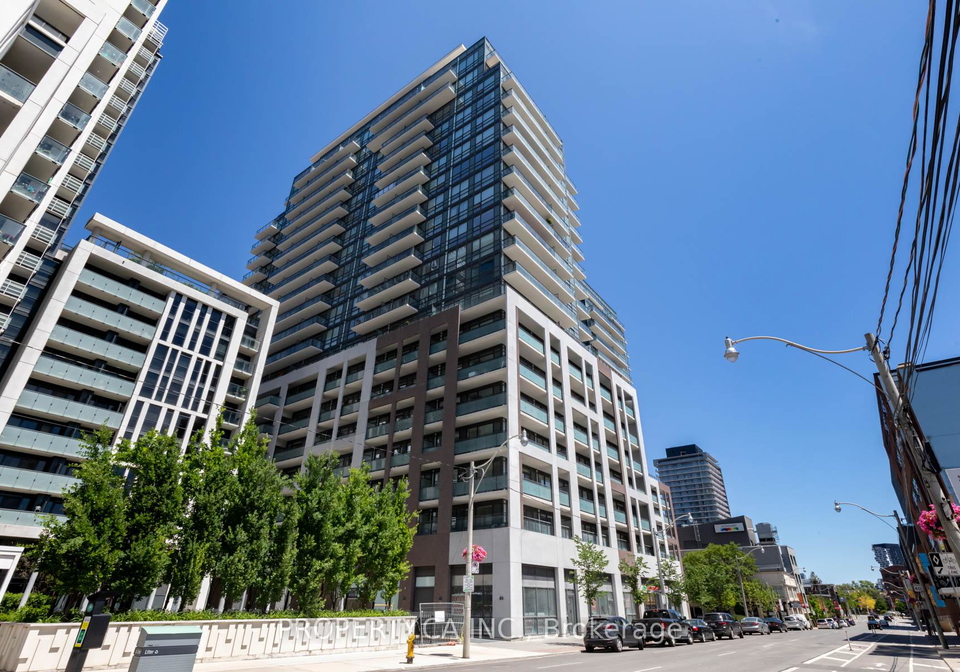
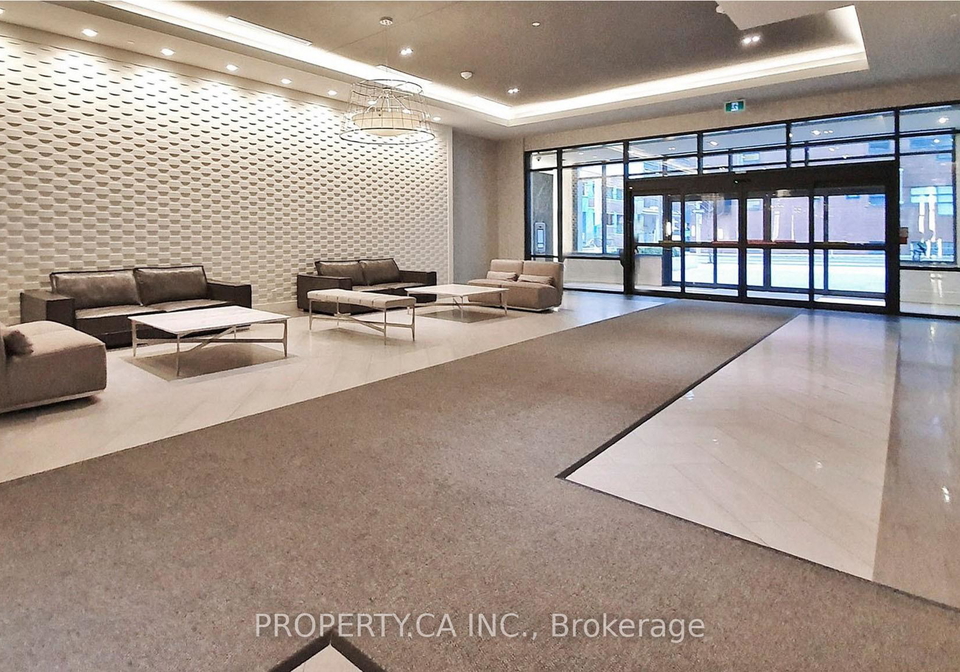
This efficient open concept studio floor plan is amongst the largest in the building & flows beautifully! Large windows, balcony and lots of storage space. Axiom is a luxurious building with 5 star amenities and all at an amazing location. Quick stroll or TTC ride to the Core, Financial district, St Lawrence Market, The Distillery District, Riverside, Leslieville, Cherry beach, Woodbine beach & more.. 100 Transit Score, 99 Walk Score, 99 Bike Score! STEPS TO GeorgeBrown. Hardwood Floors Throughout. Brand New Zebra Roller Blinds, High-End Applia
Real Estate Board require you toSign Into see the full details of this property
Loading..
Loading..
Loading..
Real Estate Board require you toSign Into see the full details of this property


Loading..
This property features 1 bathroom(s) and 0 bedroom(s).
This Condo property does not have an additional bedroom or a den.
The total square footage of this Condo 0 bed property in Toronto is 499.
There are no parking spaces available with this property.
This property does not feature a garage.
This property includes an Underground garage with space for 0 cars.
There is no basement in this property.
Information about basement type is not available.
It is not specified whether this property has a swimming pool.
There is no fireplace in this property.
This property includes 1 kitchen(s).
Information about the maintenance fee is not available.
No, this property is not furnished.
The heating system in place is a Forced Air.
Information about utilities is not available.
Sign Into see near by schools
Real Estate Board require you toSign Into see the full details of this property
Loading....