• Map Search
    • Houses For Sale
    • Apartments For Sale
    • Precon & Assignment For Sale
    • Townhouse For Sale
    • Open Houses
    • Houses For Rent
    • Apartments For Rent
    • Townhouse For Rent
    • Estimate Your House Value
  • Blog
  • Market Trends
  • Ontario
Address
THE CANADIAN HOME REALTY INC2810 Matheson Blvd E unit 801, MississaugaOntario
Quick links
  • About Us
  • Career
  • Blog
  • Zero Down Payment Program*
  • Our Team
  • FAQ
  • Terms & Conditions
  • Privacy Policy
  • Contact Us
  • Disclaimer
  • Sitemap
get the app
play storeApp Store
download qr code

Copyright © 2026 The Canadian Home Realty Inc.
  • Ontario
  • Markham
  • Angus Glen
  • 46 York Downs Boulevard
    • SoldSold in Mar 2026
    • Att/Row/Twnhouse

    46 York Downs Boulevard

    Markham, Angus Glen
    • 4 Bedrooms
    • 4 Bathrooms

    Contact an Experienced Real Estate Agent

    Upon submitting this form, you acknowledge your agreement to receive marketing phone calls, text messages and emails from The Canadian Home. See more
    join-the-canadian-home
    JOIN OUR TEAM

    Latest listing in Markham

    • 33 Sir Brandiles Place, Markham
    • 2516 Bur Oak Avenue, Markham
    • 507 - 39 Upper Duke Crescent, Markham
    • 606 - 60 Inverlochy Boulevard, Markham
    • 6 Albert Street, Markham
    • 55 Pringle Avenue, Markham
    • 15 Kingsley Road, Markham
    • 19 Tomlinson Circle, Markham
    • 512 Bur Oak Avenue, Markham
    • 18 Holloway Road, Markham
    • 1007 - 292 Verdale Crossing, Markham

    Near By Cities

    • Richmond Hill
    46-york-downs-boulevard-markham-ontario-n12809630
    46-york-downs-boulevard-markham-ontario-n12809630
    46-york-downs-boulevard-markham-ontario-n12809630

    Sold 18.12% over asking

    Unlock all 3 photos + exact price

    FreeJust your email10 seconds

    Required under TRREB & ITSO MLS® rules

    Room Details of 46 York Downs Boulevard, Markham

    FloorBedroomsBathrooms
    Ground 1 1
    Second *
    • Stouffville
    • Thornhill
    • Whitchurch-Stouffville
    • Scarborough
    • Concord
    • North York
    • Aurora
    • Fisherville
    • Maple
    • King

    Popular Searches in Markham

    • House for sale in Markham
    • Condo Apartment for sale in Markham
    • Townhouse for sale in Markham
    • Open House in Markham
    • Price dropped properties in Markham
    • Investment properties in Markham
    • Not sold for 30 days in Markham
    • House for rent in Markham
    • Condos for rent in Markham
    • Townhouse for rent in Markham
    • Detached properties in Markham
    2 Garage
    • Share
    Sold Price: $ 1,180,000
    Sold 18.12% over asking
    Listed Price: $ 999,000
    Discuss with partner/expertView on Map

    Real Estate Board require you toSign Into see the full details of this property

    1
    Third 3 2

    Real Estate Board require you toSign Into see the full details of this property

    sell-with-the-canadian-homesell-with-the-canadian-home
    Loading...

    Key Facts About 46 York Downs Boulevard, Markham

    • Tax $1 / 2026
    • Property Type Residential
    • Building Type Att/Row/Twnhouse
    • Building Style 3-Storey
    • Maintenance Fees N/A
    • Building Age New
    • Square Feet 1500 - 2000 feet²
    • Lot Front 19.51
    • Lot Size 19.51 x 65.67 feet
    • Parking 2 garage, 1 parking
    • Basement Unfinished
    • Postal Code L6C3K3
    • Listing # N12809630
    • Data Source PROPTX
    • Days on Market 9
    • Listed On 22/02/2026
    • Updated On 05/03/2026
    • Market Demand
      the canadian homethe canadian home

    Description

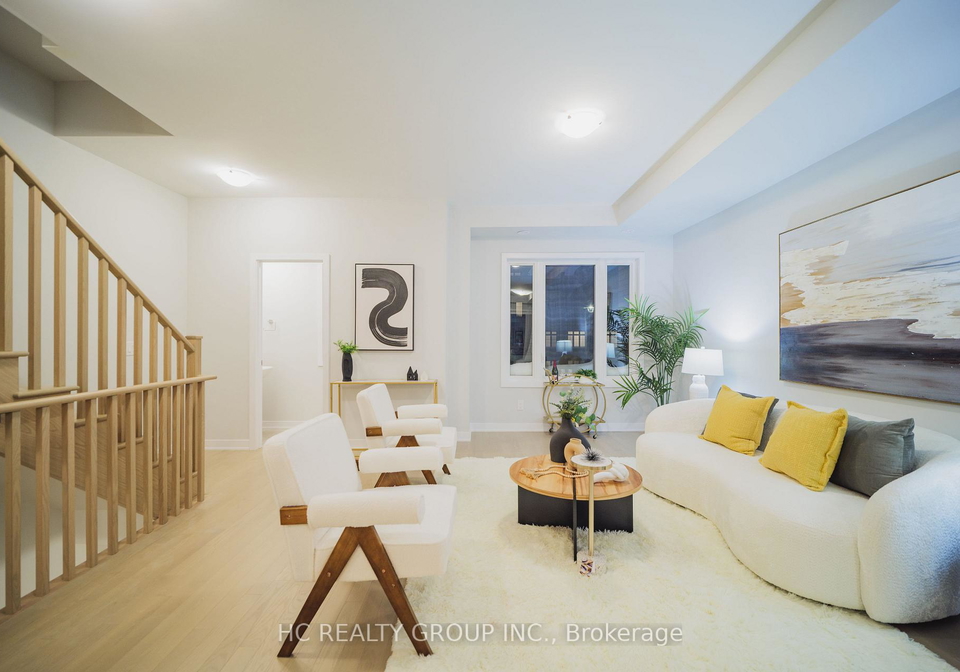
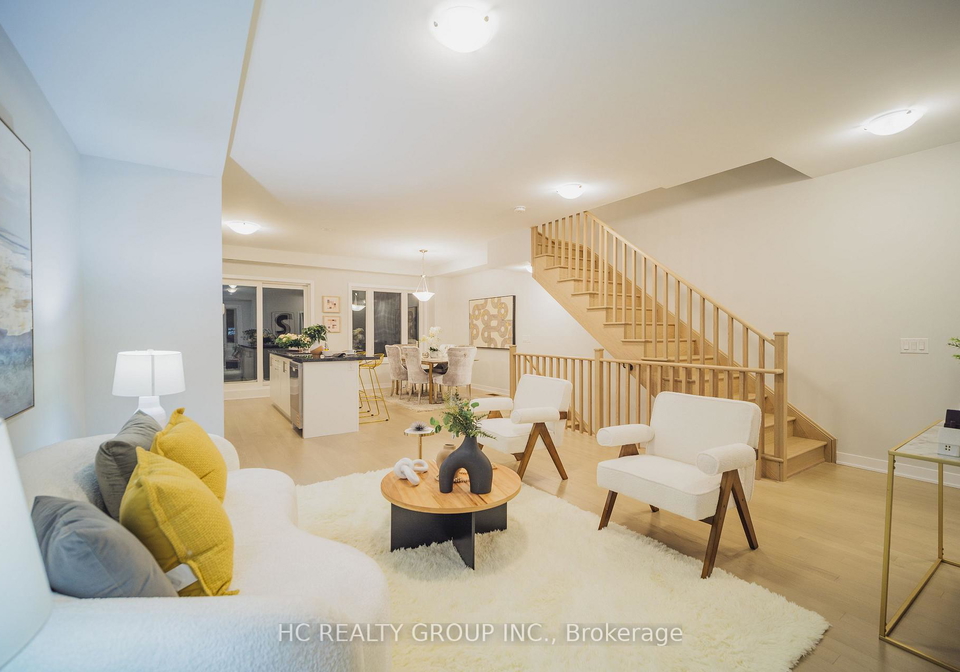
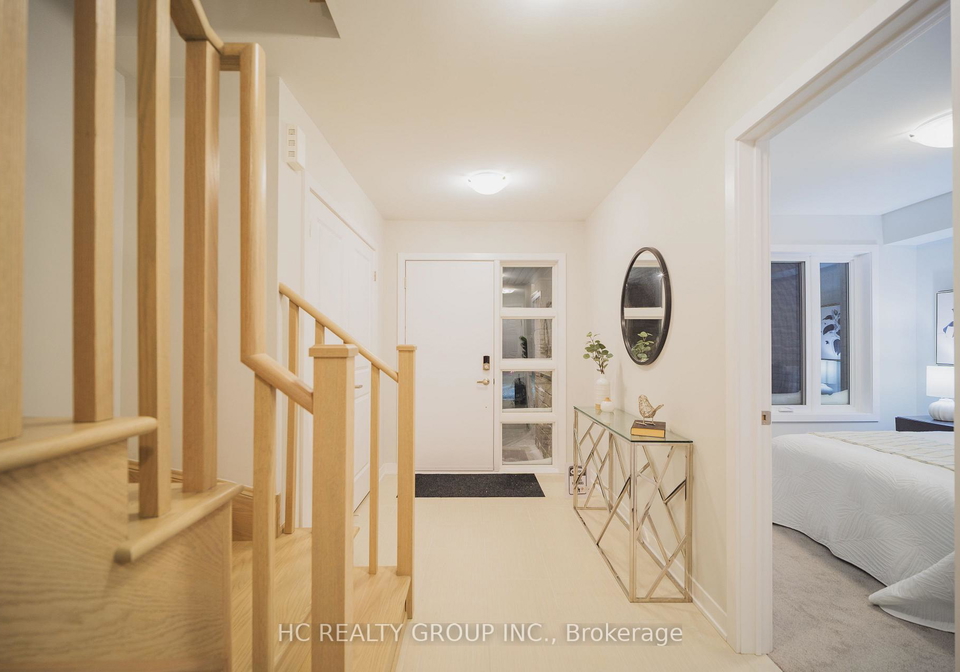
    Exceptional value in prestigious Angus Glen. This upgraded 4-bedroom, 3-storey POTL free freehold townhouse features a functional layout enhanced by a bedroom upgrade, converting the standard 3-bedroom plan into a highly desirable 4-bedroom design - ideal for families or home office needs. Enjoy 9-ft ceilings, a bright open concept main floor, a modern kitchen, and a spacious rooftop terrace perfect for relaxing or entertaining. Surrounded by top ranked schools, parks, golf, transit, and shopping. A rare opportunity to own a move-in-ready home

    Real Estate Board require you toSign Into see the full details of this property

    Property Details of 46 York Downs Boulevard, Markham

    Property

    • Property Type Att/Row/Twnhouse
    • Style 3-Storey
    • Fronting On N
    • Community Angus Glen
    • Municipality Markham

    Inside

    • Bedrooms 4
    • Bathrooms 4
    • Bathroom Details 2, 3pc Third
    • Bathroom Details 1, 2pc Second
    • Bathroom Details 1, 3pc Main
    • Basement Unfinished
    • Kitchen 1
    • Rooms 7
    • Family Rooms Y
    • Central Vac N
    • Fireplace N

    Utilities

    • Water Municipal
    • Cooling Central Air
    • Heating Type Forced Air
    • Heating Fuel Gas

    Building

    • Size 1500 - 2000 feet²
    • Architecture Style 3-Storey
    • Exterior Feature Concrete, Brick
    • Building Age New

    Parking

    • Garage Type Attached
    • Garage 2
    • Parking Places 1
    • Total Parking Places 3

    Land

    Real Estate Board require you toSign Into see the full details of this property

    Our Estimate

    See Real Estate Market Trends in Markham

    Estimated Rent

    $ 3,944

    Rental Yield

    3.81%

    School Score

    9.3/10

    Rental Score

    3.5/5

    Listings In the Same Street at 46 York Downs Boulevard, Markham

    Houses For Sale

    View

    Houses For Rent

    View

    Recently Sold

    View

    Homes listed below the last sold prices in Markham

    Loading..

    Similar Sold
    Similar Properties

    Loading..

    Loading..

    Rooms

    Bedroom 2 (38.06 X 28.87 feet)
    Level: Third
    Bedroom 3 (43.96 X 30.51 feet)
    Level: Third
    Bedroom 4 (41.99 X 38.39 feet)
    Level: Third
    Bedroom (32.81 X 30.84 feet)
    Level: Main
    Bathroom (3 pcs)
    Level: Third
    Bathroom (3 pcs)
    Level: Third
    Bathroom (2 pcs)
    Level: Second
    Bathroom (3 pcs)
    Level: Main
    Kitchen (61.02 X 42.65 feet)
    Level: Second
    Living Room (61.35 X 51.18 feet)
    Level: Second

    Real Estate Board require you toSign Into see the full details of this property

    Expense Breakdown

    Monthly Mortgage Payment

    $0/monthly

    30 Year , 3.99% interest

    Cash Expenditure for Home Purchase

    $1,000

    • Downpayment
      $0
    • PST on Mortgage Insurance
      $0
    • Land Transfer Tax
      $0
    • Lawyer Fees
      $1,000
    • Title Insurance
      $0

    Monthly Expenses After Home Purchase

    $569

    • Mortgage Payment
      $0
    • Property Insurance
      $50
    • Property Tax
      $250
    • Phone
      $40
    • Monthly debt payments
      $0
    • Cable
      $60
    • Utilities
      $124
    • Internet
      $45

    Open House

    View all upcoming open houses in Markham

    No open houses are currently scheduled for this property.

    join-our-teamjoin-our-team

    Loading..

    MLS® Trusted listing from Toronto Real Estate Board The trademarks MLS®, Multiple Listing Service® and the associated logos identify professional services rendered by REALTOR® members of CREA to effect the purchase, sale and lease of real estate as part of a cooperative selling system.

    Copyright:© The Canadian Home Realty Inc. All rights reserved. The Canadian Home Realty Inc is a registered real estate brokerage.

    About 46 York Downs Boulevard, Markham

    If you’re on the lookout for a stunning townhouse for sale in Markham , look no further than this exceptional property located at 46 York Downs Boulevard, Markham. Nestled in the prestigious Angus Glen community, this freehold townhouse is a fantastic opportunity for anyone seeking a blend of modern living and convenience.

    This remarkable 3-storey townhouse boasts a generous layout that has been thoughtfully upgraded to feature four spacious bedrooms. The original design was a standard three-bedroom plan, but this home has been enhanced to cater to families or those needing a home office, making it a highly desirable option in today’s market. With a total of seven rooms, including a family room that adds to the overall spaciousness, this townhouse for sale in Markham is perfect for both relaxation and entertainment.

    One of the standout features of this property is the modern kitchen, conveniently located on the second floor. It offers an open concept design that flows seamlessly into the bright main living area, creating an inviting atmosphere for gatherings with family and friends. The 9-foot ceilings throughout the home enhance the feeling of space and light, making every corner feel airy and welcoming.

    Step outside onto the spacious rooftop terrace, which is ideal for unwinding after a long day or hosting summer barbecues. While there is no pool, the outdoor space provides a perfect setting for enjoying the fresh air and beautiful views of the Angus Glen community. The townhouse is also equipped with central air conditioning, ensuring comfort throughout the year.

    At 46 York Downs Boulevard, Markham, you will find four bathrooms, which is a rare luxury in townhouse living. This feature is particularly beneficial for larger families or those who frequently host guests. The property is unfurnished, allowing you to put your own stamp on the space and create a home that reflects your personal style.

    In terms of practicality, this townhouse for sale in Markham includes an attached garage with space for two vehicles, as well as an additional parking space. Although there is no driveway, the garage provides ample room for your vehicles and storage needs. The lot measures 20 by 66 feet, offering a manageable outdoor area without the burden of extensive maintenance.

    While the basement is currently unfinished, it presents an excellent opportunity for future expansion or personalisation. Whether you envision a home gym, a playroom, or additional storage, the potential is there to create a space that suits your needs.

    The location of this townhouse is another significant advantage. Situated in a prime area of Markham, you’ll find yourself surrounded by top-ranked schools, parks, and golf courses. Additionally, the convenience of public transit and shopping options nearby makes this home an ideal choice for families and professionals alike.

    As a new build, this townhouse for sale in Markham comes with the added benefit of modern construction standards, ensuring energy efficiency and low maintenance for years to come. With new construction in the vicinity, this property represents a rare opportunity to own a move-in-ready home without the additional closing costs often associated with new builds.

    In summary, 46 York Downs Boulevard, Markham, is a beautifully designed townhouse for sale in Markham that offers exceptional value in the sought-after Angus Glen community. With its four bedrooms, modern amenities, and prime location, this home is perfect for anyone looking to settle in a vibrant and family-friendly neighbourhood. Don’t miss your chance to make this stunning property your own—act fast, as opportunities like this don’t come around often!

    Angus Glen is a picturesque and well-planned community nestled within the city of Markham, Ontario, offering a harmonious blend of suburban charm and modern amenities. Known for its beautiful landscapes, the area features lush parks, scenic walking trails, and meticulously designed residential neighbourhoods. The community is home to a variety of recreational facilities, including the renowned Angus Glen Golf Club, which adds to its appeal for outdoor enthusiasts. With excellent schools, convenient shopping options, and easy access to major highways, Angus Glen provides a tranquil yet vibrant environment that is perfect for families and professionals alike, making it an attractive choice for those considering a move to this thriving part of the Greater Toronto Area.

    Schools in the Neighbourhood

    This property is conveniently located near several reputable schools, making it an ideal choice for families. Within just 1.0 km, you will find Beckett Farm Public School, an elementary school with a commendable rating of 8.8, offering grades JK to 8 in English. For secondary education, Pierre Elliott Trudeau High School is only 0.6 km away, boasting an impressive rating of 9.2 and catering to grades 9 to 12, also in English. Additionally, All Saints CES, a Catholic elementary school rated 8.2, is situated 1.4 km from the property, while St. John XXIII CES, another Catholic elementary school with a rating of 9, is 2.6 km away. For those seeking French-language education, Fred Varley Public School and St. Augustine Catholic High School are available, though their ratings are currently unlisted. Overall, the area offers a diverse selection of educational institutions, including both public and Catholic schools, ensuring that families have access to quality education for their children. This makes the property not only a great investment but also a nurturing environment for young learners.

    Key Statistics of the Neighbourhood

    The demographic profile of the area surrounding the property reveals a vibrant community with a population of 2,940 residents and an average household size of three. The average age of residents is 40.2 years, indicating a mature population. The average household income stands at an impressive $187,600, although 17.4% of the population is classified as low-income. The average property price in the area is approximately $2,092,000, reflecting the high value of real estate. A significant portion of the population, 34.36%, is single, while families with children comprise 53.45% of households, highlighting a family-friendly environment. Additionally, the area is home to a diverse community, with 58.76% of residents being immigrants. Renters make up 16.15% of the population, and 22.92% of housing is in the form of condominiums. Education levels are notably high, with 63.58% of residents holding a college or university degree. However, a considerable 42.24% of the population is not in the labor force, suggesting potential opportunities for economic engagement. Overall, this area presents a dynamic mix of demographics, making it an attractive location for potential buyers and investors.

    Listing History

    See more recently sold homes in Markham

    Real Estate Board require you toSign Into see the full details of this property

    School Rating for 46 York Downs Boulevard, Markham

    XXXView All Schools

    Properties near top rated schools in Markham

    Sign Into see near by schools

    Sewer
    Sewer
  • Frontage 19.51
  • Depth 65.67
  • Lot Size 19.51 x 65.67 feet
  • Lot Size Code Feet
  • Cross Street York Downs Blvd and Jessica Antonella St
  • FAQs About 46 York Downs Boulevard, Markham

    How many bathrooms does this property have?

    This property features 4 bathroom(s) and 4 bedroom(s).

    Does this 4 bedroom property have additional bedrooms or a den?

    This Att/Row/Twnhouse property does not have an additional bedroom or a den.

    What is the square footage (sqft) of this Att/Row/Twnhouse property?

    The total square footage of this Att/Row/Twnhouse 4 bed property in Markham is 1500 - 2000.

    How many parking spaces are available with this property?

    46 York Downs Boulevard boasts 1 convenient parking spaces.

    How many cars can be parked in the garage of 46 York Downs Boulevard?

    This property features a garage with space for 2 cars.

    What type of garage does this property have?

    This property includes an Attached garage with space for 2 cars.

    Does this property have a basement?

    Yes, this property has a basement.

    What type of basement is it?

    This property features Unfinished basement.

    Does this property have a swimming pool?

    It is not specified whether this property has a swimming pool.

    Does this property have a fireplace?

    There is no fireplace in this property.

    How many kitchens does this property have?

    This property includes 1 kitchen(s).

    Is there a maintenance fee associated with this property?

    Information about the maintenance fee is not available.

    Is this property furnished?

    Information about whether this property is furnished is not available.

    What type of heating system is in place?

    The heating system in place is a Forced Air.

    What utilities are available for this property?

    Information about utilities is not available.

    Banner Image

    Similar Properties

    See More
    15-percy-rye-avenue-markham-ontario-n13794518
    15 PERCY RYE Avenue
    1
    Date: 16 Sep 2026
    For Sale
    4 + 1 Bedrooms
    15 PERCY RYE Avenue
    • $1,390,000
    • Att/Row/Twnhouse
    15 PERCY RYE Avenue, Markham, Angus Glen
  • 0.11 KM
  • 9654-kennedy-road-markham-ontario-n13837696
    9654 Kennedy Road
    2
    Date: 28 Sep 2026
    For Sale
    41-west-village-lane-markham-ontario-n13747358
    41 West Village Lane
    3
    Date: 04 Sep 2026
    For Sale
    82-west-village-lane-markham-ontario-n14029728
    82 West Village Lane
    4
    Date: 13 Oct 2026
    For Sale
    3-slivermills-lane-markham-ontario-n14159484
    3 Silvermills Lane
    5
    Date: 06 Nov 2026
    For Sale
    4263-major-mackenzie-drive-e-markham-ontario-n14155688
    4263 Major Mackenzie Drive E
    6
    Date: 05 Nov 2026
    For Sale
    18-gardeners-lane-markham-ontario-n14167392
    18 Gardeners Lane
    7
    Date: 10 Nov 2026
    For Sale
    4249-major-mackenzie-drive-e-markham-ontario-n14162132
    4249 Major Mackenzie Drive E
    8
    Date: 09 Nov 2026
    For Sale
    4 Bathrooms
    1 Garage (-1)
    4 Bedrooms
    4 Bathrooms
    9654 Kennedy Road
    • $1,088,000
    • Att/Row/Twnhouse
    9654 Kennedy Road, Markham, Angus Glen
  • 0.26 KM
  • 3 Bedrooms (-1)
    3 Bathrooms (-1)
    41 West Village Lane
    • $1,468,000
    • Att/Row/Twnhouse
    41 West Village Lane, Markham, Angus Glen
  • 0.94 KM
  • 3 Bedrooms (-1)
    3 Bathrooms (-1)
    82 West Village Lane
    • $1,756,000
    • Att/Row/Twnhouse
    82 West Village Lane, Markham, Angus Glen
  • 0.95 KM
  • 3 Bedrooms (-1)
    3 Bathrooms (-1)
    3 Silvermills Lane
    • $1,299,900
    • Att/Row/Twnhouse
    3 Silvermills Lane, Markham, Angus Glen
  • 0.97 KM
  • 3 Bedrooms (-1)
    3 Bathrooms (-1)
    4263 Major Mackenzie Drive E
    • $988,000
    • Att/Row/Twnhouse
    4263 Major Mackenzie Drive E, Markham, Angus Glen
  • 1.00 KM
  • 3 Bedrooms (-1)
    3 Bathrooms (-1)
    18 Gardeners Lane
    • $1,288,990
    • Att/Row/Twnhouse
    18 Gardeners Lane, Markham, Angus Glen
  • 1.00 KM
  • 3 + 1 Bedrooms (-1)
    3 Bathrooms (-1)
    4249 Major Mackenzie Drive E
    • $1,110,000
    • Att/Row/Twnhouse
    4249 Major Mackenzie Drive E, Markham, Angus Glen
  • 1.01 KM
  • 2 Garage
    2 Garage
    2 Garage
    2 Garage
    1 Garage (-1)
    2 Garage
    1 Garage (-1)

    Loading....