• Map Search
    • Houses For Sale
    • Apartments For Sale
    • Precon & Assignment For Sale
    • Townhouse For Sale
    • Open Houses
    • Houses For Rent
    • Apartments For Rent
    • Townhouse For Rent
    • Estimate Your House Value
  • Blog
  • Market Trends
  • Ontario
Address
THE CANADIAN HOME REALTY INC2810 Matheson Blvd E unit 801, MississaugaOntario
Quick links
  • About Us
  • Career
  • Blog
  • Zero Down Payment Program*
  • Our Team
  • FAQ
  • Terms & Conditions
  • Privacy Policy
  • Contact Us
  • Disclaimer
  • Sitemap
get the app
play storeApp Store
download qr code

Copyright © 2026 The Canadian Home Realty Inc.
  • Ontario
  • Clarington
  • Courtice
  • 46 Weaver Street
46-weaver-street-clarington-ontario-e12304524
Login/Sign UpTo see all photos

Sign in Required

Real estate boards require you to be signed in to see the full details of this property

to see all images.
  • Sold Sold in Jul 2025
  • Att/Row/Twnhouse

46 Weaver Street

Clarington, Courtice
  • 3 Bedrooms
  • 3 Bathrooms
  • 1 Garage
  • Share
Sold Price: $ 687,500
1.77%
Listed Price: $ 699,900
Discuss with partner/expertView on Map

Real Estate Board require you toSign Into see the full details of this property

Contact an Experienced Real Estate Agent

Upon submitting this form, you acknowledge your agreement to receive marketing phone calls, text messages and emails from The Canadian Home. See more
join-the-canadian-home
JOIN OUR TEAM

Latest listing in Clarington

  • 72 Parklane Circle, Clarington
  • 7650 Old Scugog Road, Clarington
  • 46 Fieldcrest Avenue, Clarington
  • 3828 Newtonville Road, Clarington
  • 31 Shipley Avenue, Clarington
  • 87 Beckett Crescent, Clarington
  • 10049 Old Scugog Road, Clarington
  • 178 Sandringham Drive, Clarington
  • 15 Douglas Kemp Crescent, Clarington
  • 127 Beaver Street S, Clarington
  • 111 - 80 Aspen Springs Drive, Clarington

Near By Cities

  • Courtice
  • Oshawa
  • Bowmanville
  • Enniskillen
  • Whitby
  • Newcastle
  • Ajax
  • Pontypool
  • Scugog
  • Pickering
  • Port Perry

Popular Searches in Clarington

  • House for sale in Clarington
  • Condo Apartment for sale in Clarington
  • Townhouse for sale in Clarington
  • Open House in Clarington
  • Price dropped properties in Clarington
  • Investment properties in Clarington
  • Not sold for 30 days in Clarington
  • House for rent in Clarington
  • Condos for rent in Clarington
  • Townhouse for rent in Clarington
  • Detached properties in Clarington

Room Details of 46 Weaver Street, Clarington

FloorBedroomsBathrooms
Basement * 1
Ground * 1
Second 3 1

Real Estate Board require you toSign Into see the full details of this property

sell-with-the-canadian-homesell-with-the-canadian-homeLoading...

Open House

View all upcoming open houses in Clarington

No open houses are currently scheduled for this property.

Key Facts About 46 Weaver Street, Clarington

  • Tax $3,641 / 2024
  • Property Type Residential
  • Building Type Att/Row/Twnhouse
  • Building Style 2-Storey
  • Size 1100 - 1500 feet²
  • Lot Size 25.1 x 101.71 feet
  • Parking 1 garage, 1 parking
  • Basement Finished
  • Listing # E12304524
  • Data Source PROPTX
  • Days on Market 6
  • Listed On 24/07/2025
  • Updated On 04/11/2025
  • Market Demand
    the canadian homethe canadian home

Description

Step into style and sophistication with this meticulously maintained 3-bedroom, 3-bathroom home nestled in one of Courtices most desirable family-friendly neighbourhoods. From the moment you arrive, you'll be impressed by the elegant curb appeal and thoughtful upgrades throughout. The heart of the home features a gourmet kitchen complete with quartz countertops, designer backsplash, pot lights, and premium stainless steel appliances perfectly blending functionality and style. Enjoy seamless indoor-outdoor living with a walkout to a spacious dec

Real Estate Board require you toSign Into see the full details of this property

Property Details of 46 Weaver Street, Clarington

Property

  • Property Type Att/Row/Twnhouse
  • Style 2-Storey
  • Fronting On W
  • Community Courtice
  • Municipality Clarington

Inside

  • Bedrooms 3
  • Bathrooms 3
  • Bathroom Details 1, 4pc Second
  • Bathroom Details 1, 2pc Ground
  • Bathroom Details 1, 3pc Basement
  • Basement Finished
  • Kitchen 1
  • Rooms 6
  • Family Rooms Y
  • Central Vac N
  • Fireplace N

Utilities

  • Water Municipal
  • Cooling Central Air
  • Heating Type Forced Air
  • Heating Fuel Gas

Building

  • Size 1100 - 1500 feet²
  • Architecture Style 2-Storey
  • Exterior Feature Aluminum Siding, Brick

Parking

  • Drive Way Private
  • Garage Type Attached
  • Garage 1
  • Parking Places 1
  • Total Parking Places 2

Land

  • Sewer Sewer
  • Frontage 25.1
  • Depth 101.71
  • Lot Size 25.1 x 101.71 feet
  • Lot Size Code Feet
  • Cross Street Trulls & Avondale

Real Estate Board require you toSign Into see the full details of this property

Our Estimate

See Real Estate Market Trends in Clarington

Estimated Rent

$ 2,895

Rental Yield

4.41%

School Score

4/10

Rental Score

4.5/5

Listings In the Same Street at 46 Weaver Street, Clarington

Houses For Sale

View

Houses For Rent

View

Recently Sold

View

Homes listed below the last sold prices in Clarington

Loading..

Similar Sold
Similar Properties

Loading..

Loading..

Rooms

Bedroom (5.12X4.21 metre)
Level: Second
Bedroom 2 (3.6X2.9 metre)
Level: Second
Bedroom 3 (2.83X2.8 metre)
Level: Second
Dining Room (3.6X2.8 metre)
Level: Main
Family Room (3.32X2.74 metre)
Level: Main
Bathroom (4 pcs)
Level: Second
Bathroom (2 pcs)
Level: Ground
Bathroom (3 pcs)
Level: Basement

Real Estate Board require you toSign Into see the full details of this property

Expense Breakdown

Monthly Mortgage Payment

$0/monthly

30 Year , 3.99% interest

Cash Expenditure for Home Purchase

$1,000

  • Downpayment
    $0
  • PST on Mortgage Insurance
    $0
  • Land Transfer Tax
    $0
  • Lawyer Fees
    $1,000
  • Title Insurance
    $0

Monthly Expenses After Home Purchase

$569

  • Mortgage Payment
    $0
  • Property Insurance
    $50
  • Property Tax
    $250
  • Phone
    $40
  • Monthly debt payments
    $0
  • Cable
    $60
  • Utilities
    $124
  • Internet
    $45
join-our-teamjoin-our-team

Loading..

MLS® Trusted listing from Toronto Real Estate Board The trademarks MLS®, Multiple Listing Service® and the associated logos identify professional services rendered by REALTOR® members of CREA to effect the purchase, sale and lease of real estate as part of a cooperative selling system.

Copyright:© The Canadian Home Realty Inc. All rights reserved. The Canadian Home Realty Inc is a registered real estate brokerage.

About 46 Weaver Street, Clarington

Welcome to your dream townhouse for sale in Clarington ! Nestled at 46 Weaver Street, Clarington, this stunning freehold townhouse boasts a perfect blend of style and comfort, making it an ideal choice for families or anyone looking to settle in a vibrant community. With three spacious bedrooms and three bathrooms, this meticulously maintained home is designed for modern living.

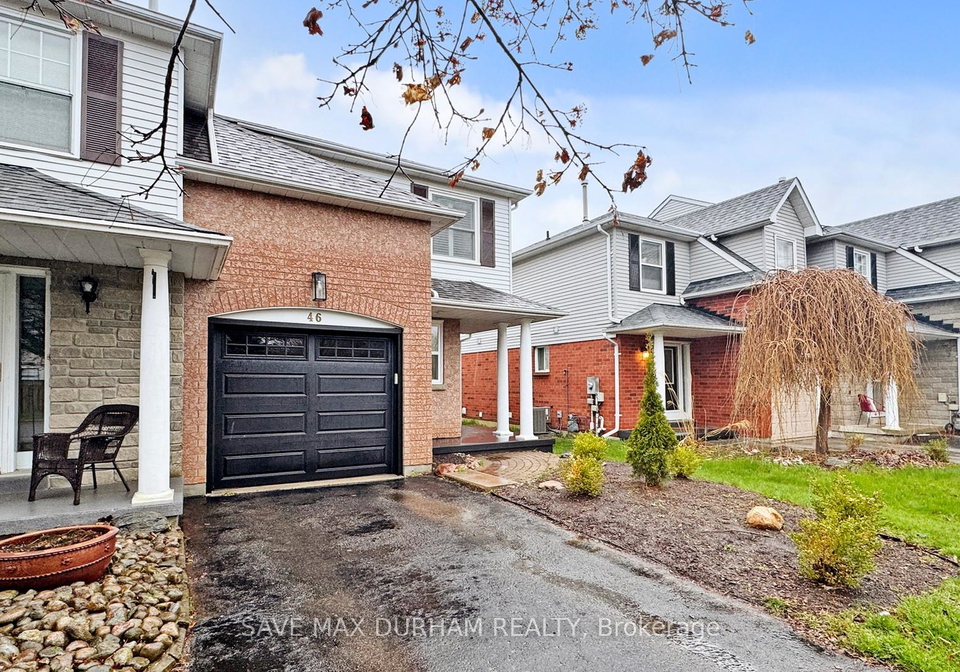
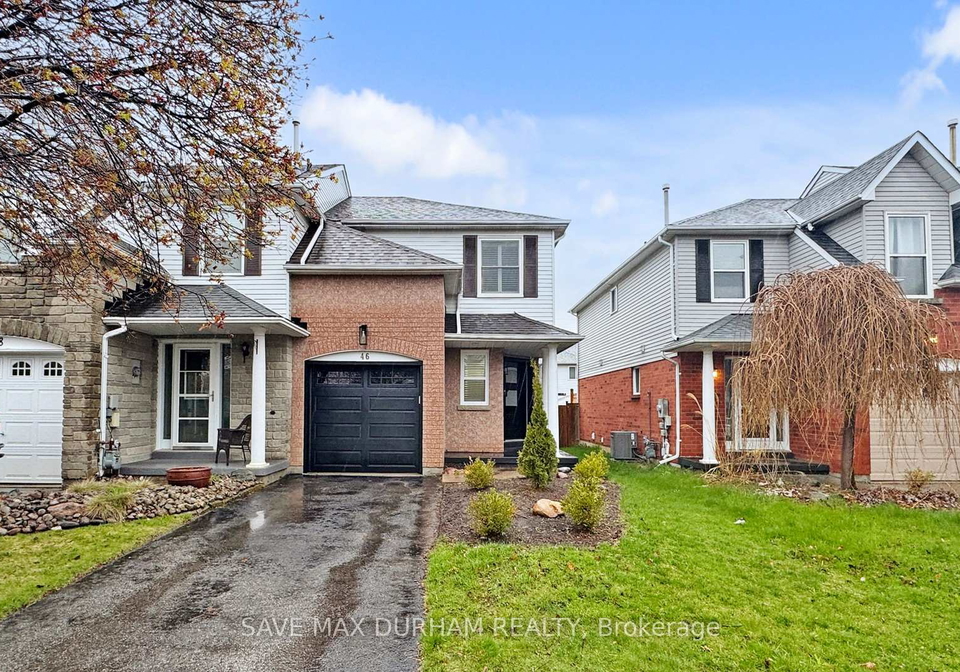
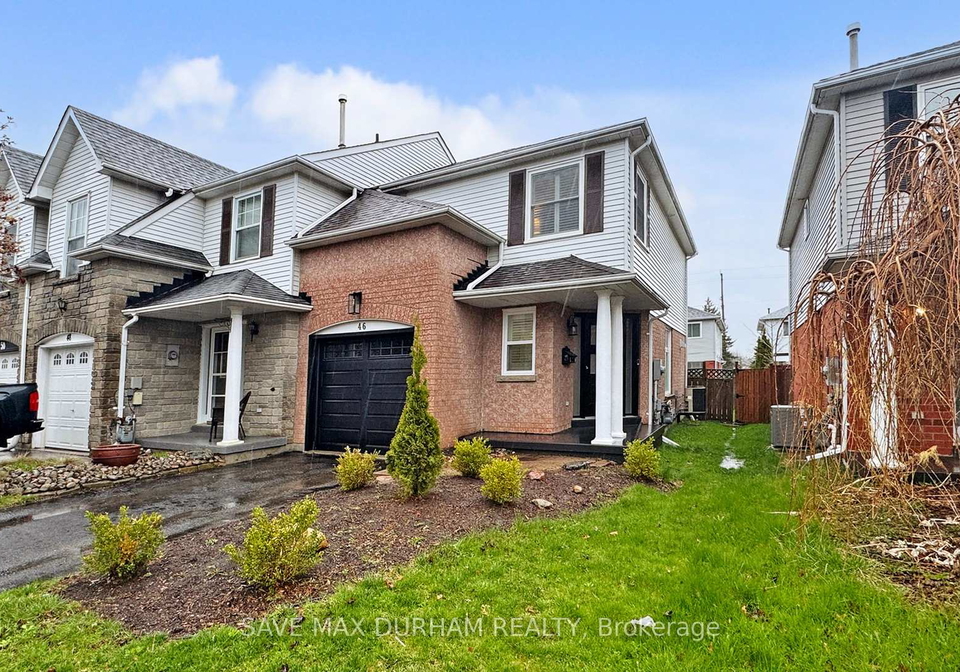
As you approach 46 Weaver Street, Clarington, you’ll be greeted by its elegant curb appeal, featuring a charming combination of aluminium siding and brick that adds character to the exterior. The property sits on a generous lot measuring 25 x 102 feet, providing ample space for outdoor activities. The attached garage offers convenient parking for one vehicle, while the private driveway ensures that you’ll always have space for guests.

Step inside, and you’ll find yourself in a welcoming foyer that leads you into the heart of the home. The main floor features a well-appointed kitchen, complete with quartz countertops, a designer backsplash, and premium stainless steel appliances. This gourmet kitchen is perfect for whipping up delicious meals and entertaining friends and family. The open layout seamlessly connects the kitchen to the family room, creating a warm and inviting atmosphere. Although there is no den, the spacious family room offers plenty of room for relaxation and gatherings.

One of the standout features of this townhouse for sale in Clarington is the finished basement, providing additional living space that can be utilised for various purposes, whether it be a playroom for the kids, a home gym, or a cosy cinema area. The home is equipped with central air conditioning to keep you cool during the warmer months, and the forced air heating system ensures you’ll stay warm and comfortable throughout the winter.

With three well-sized bedrooms, this home is perfect for families. Each bedroom offers plenty of natural light and space for furnishings, allowing for a personalised touch. The three bathrooms, including a master ensuite, are tastefully designed and provide convenience for busy mornings.

The outdoor space is equally impressive, featuring a spacious deck that leads to a fully fenced backyard, ideal for entertaining or simply enjoying a quiet evening outdoors. The BBQ gas line makes it easy to host summer barbecues with family and friends. While there is no pool on the property, the backyard offers plenty of room for outdoor activities and gardening.

Located at 46 Weaver Street, Clarington, this townhouse is conveniently situated within walking distance to top-rated schools and parks, making it an excellent choice for families. You’ll also find shopping, restaurants, and easy access to major highways (401 & 407) just minutes away, ensuring that you’re never far from what you need.

This townhouse for sale in Clarington is truly a move-in-ready gem. With recent upgrades including a new roof (2022), duct cleaning, and furnace inspection scheduled for August 2024, as well as a new water heater and updated garage door, front door, patio door, and windows (all done in 2021), you can rest assured that this home has been well cared for. Custom shutters added in 2021 further enhance the aesthetic appeal and functionality of the property.

In summary, if you’re searching for a stylish and sophisticated home in a growing community, look no further than this townhouse for sale in Clarington. With its prime location at 46 Weaver Street, Clarington, and an array of features designed for modern living, this property is an opportunity not to be missed. Don’t hesitate—come and see for yourself what makes this home so special!

Courtice, nestled within the city of Clarington, Ontario, offers a charming blend of suburban tranquillity and convenient access to urban amenities. This growing community is characterised by its picturesque landscapes, featuring lush parks and scenic trails, making it ideal for outdoor enthusiasts. With a range of housing options, from family homes to modern apartments, Courtice caters to diverse lifestyles. Residents enjoy a strong sense of community spirit, bolstered by local shops, eateries, and schools that foster a welcoming atmosphere. Additionally, its strategic location near major highways ensures easy connectivity to nearby cities, making it an attractive choice for those seeking a peaceful yet accessible place to call home.

Schools in the Neighbourhood

This property is conveniently located near several educational institutions, catering to various age groups and language preferences. Just 0.3 km away is Good Shepherd Catholic Elementary School, offering English instruction for grades JK to 8, making it an excellent choice for younger children. For secondary education, Holy Trinity Catholic Secondary School, located only 0.6 km from the property, provides both English and French programs for grades 9 to 12, ensuring that older students have access to quality education nearby. Additionally, Forest View Public School, situated 2.9 km away, offers an English curriculum for grades JK to 8, while Eastdale Collegiate and Vocational Institute, 4.3 km from the property, serves students in grades 9 to 12. David Bouchard Public School, located 4.7 km away, provides a French-language education for grades JK to 8. All schools in the vicinity are part of reputable school boards, ensuring a solid educational foundation for your children. The variety of schools within a short distance makes this property an attractive option for families seeking a supportive learning environment for their kids.

Key Statistics of the Neighbourhood

The area surrounding the property boasts a small but vibrant population of 443 residents, with an average household size of three individuals. The community is relatively young, with an average age of 35.9 years. Economically, the area is prosperous, reflected in the average household income of $128,000 and a median property price of $630,000. Notably, there are no low-income households or renters, indicating a stable and affluent demographic. Approximately 41.67% of the population is single, while half of the households include children, suggesting a family-friendly environment. The community also has a significant immigrant presence, accounting for 17.5% of the population. Educational attainment is high, with 65.63% of residents holding a college or university degree. However, it is important to note that 34.38% of the population is not in the labor force, which may reflect a variety of factors, including students or retirees. Overall, this area presents a unique blend of youthful energy, economic stability, and educational achievement, making it an attractive location for potential homeowners.
FAQs About 46 Weaver Street, Clarington

How many bathrooms does this property have?

This property features 3 bathroom(s) and 3 bedroom(s).

Does this 3 bedroom property have additional bedrooms or a den?

This Att/Row/Twnhouse property does not have an additional bedroom or a den.

What is the square footage (sqft) of this Att/Row/Twnhouse property?

The total square footage of this Att/Row/Twnhouse 3 bed property in Clarington is 1100 - 1500.

How many parking spaces are available with this property?

46 Weaver Street boasts 1 convenient parking spaces.

How many cars can be parked in the garage of 46 Weaver Street?

This property features a garage with space for 1 cars.

What type of garage does this property have?

This property includes an Attached garage with space for 1 cars.

Does this property have a basement?

Yes, this property has a basement.

What type of basement is it?

This property features Finished basement.

Does this property have a swimming pool?

It is not specified whether this property has a swimming pool.

Does this property have a fireplace?

There is no fireplace in this property.

How many kitchens does this property have?

This property includes 1 kitchen(s).

Is there a maintenance fee associated with this property?

Information about the maintenance fee is not available.

Is this property furnished?

Information about whether this property is furnished is not available.

What type of heating system is in place?

The heating system in place is a Forced Air.

What utilities are available for this property?

Information about utilities is not available.

School Rating for 46 Weaver Street, Clarington

XXX

Properties near top rated schools in Clarington

Sign Into see near by schools

Listing History

See more recently sold homes in Clarington

Real Estate Board require you toSign Into see the full details of this property

Banner Image

Similar Properties

See More
84-hillhurst-crescent-clarington-ontario-e13487932
84 Hillhurst Crescent
1
Date: 29 Jun 2026
Sold Conditional
3 + 1 Bedrooms
3 Bathrooms
1 Garage
84 Hillhurst Crescent
  • $675,000
  • Att/Row/Twnhouse
84 Hillhurst Crescent, Clarington, Courtice
  • 0.28 KM
  • 72-stuart-road-clarington-ontario-e13456240
    72 Stuart Road
    2
    Date: 17 Jun 2026
    Sold Conditional
    3 Bedrooms
    2 Bathrooms (-1)
    1 Garage
    72 Stuart Road
    • $629,900
    • Att/Row/Twnhouse
    72 Stuart Road, Clarington, Courtice
  • 0.47 KM
  • 28-katerson-lane-clarington-ontario-e13518200
    28 Katerson Lane
    3
    Date: 03 Jul 2026
    Sold Conditional
    3 Bedrooms
    2 Bathrooms (-1)
    1 Garage
    28 Katerson Lane
    • $599,000
    • Att/Row/Twnhouse
    28 Katerson Lane, Clarington, Courtice
  • 0.62 KM
  • 143-cornish-drive-e-clarington-ontario-e13536466
    143 Cornish Drive E
    4
    Date: 08 Jul 2026
    For Sale
    3 Bedrooms
    3 Bathrooms
    1 Garage
    143 Cornish Drive E
    • $688,000
    • Att/Row/Twnhouse
    143 Cornish Drive E, Clarington, Courtice
  • 2.55 KM
  • 15-farmstead-drive-clarington-ontario-e13488180
    15 Farmstead Drive
    5
    Date: 29 Jun 2026
    For Sale
    3 Bedrooms
    4 Bathrooms (+1)
    1 Garage
    15 Farmstead Drive
    • $699,999
    • Att/Row/Twnhouse
    15 Farmstead Drive, Clarington, Bowmanville
  • 5.95 KM
  • 19-assunta-lane-clarington-ontario-e13049632
    19 Assunta Lane
    6
    Date: 27 Apr 2026
    For Sale
    3 + 1 Bedrooms
    4 Bathrooms (+1)
    1 Garage
    19 Assunta Lane
    • $750,000
    • Att/Row/Twnhouse
    19 Assunta Lane, Clarington, Bowmanville
  • 8.27 KM
  • 25-hanning-court-clarington-ontario-e13494358
    25 Hanning Court
    7
    Date: 29 Jun 2026
    Sold Conditional
    3 Bedrooms
    2 Bathrooms (-1)
    1 Garage
    25 Hanning Court
    • $599,000
    • Att/Row/Twnhouse
    25 Hanning Court, Clarington, Bowmanville
  • 8.30 KM
  • 10-climie-court-clarington-ontario-e13519192
    10 Climie Court
    8
    Date: 03 Jul 2026
    For Sale
    3 Bedrooms
    2 Bathrooms (-1)
    1 Garage
    10 Climie Court
    • $647,000
    • Att/Row/Twnhouse
    10 Climie Court, Clarington, Bowmanville
  • 8.90 KM
  • Loading....