Real estate boards require you to be signed in to see the full details of this property
Real Estate Board require you toSign Into see the full details of this property
| Floor | Bedrooms | Bathrooms |
|---|---|---|
| Basement | 1 | 1 |
| Ground | 3 | 2 |
Real Estate Board require you toSign Into see the full details of this property

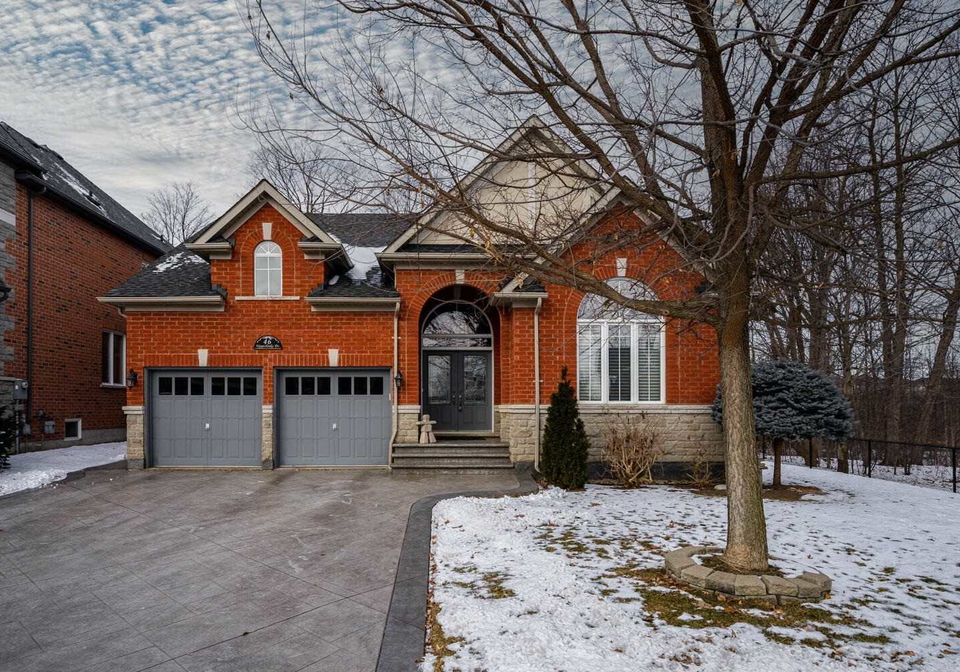
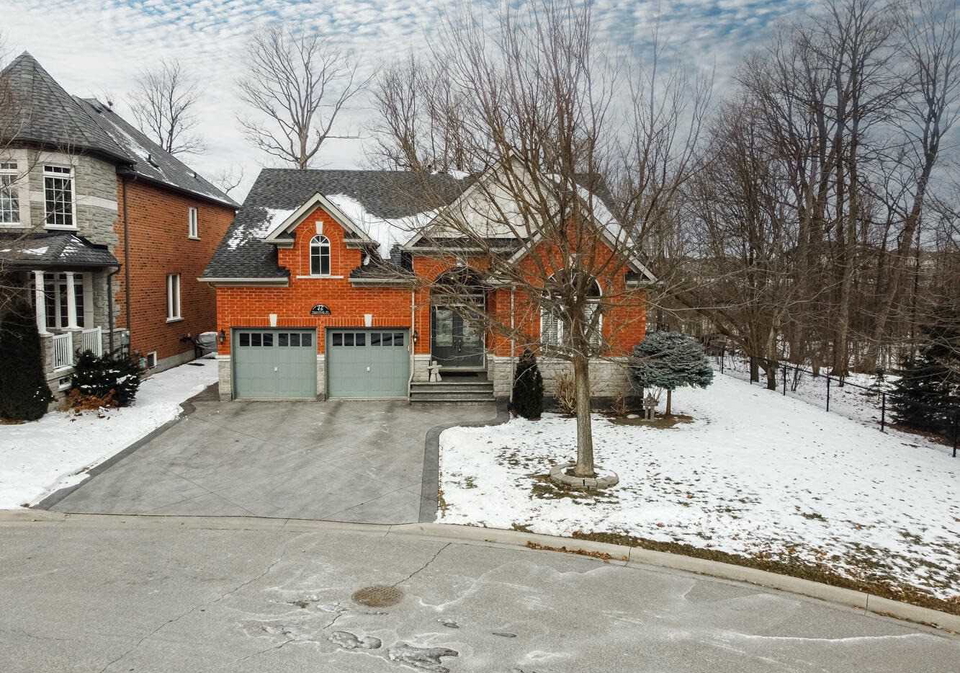
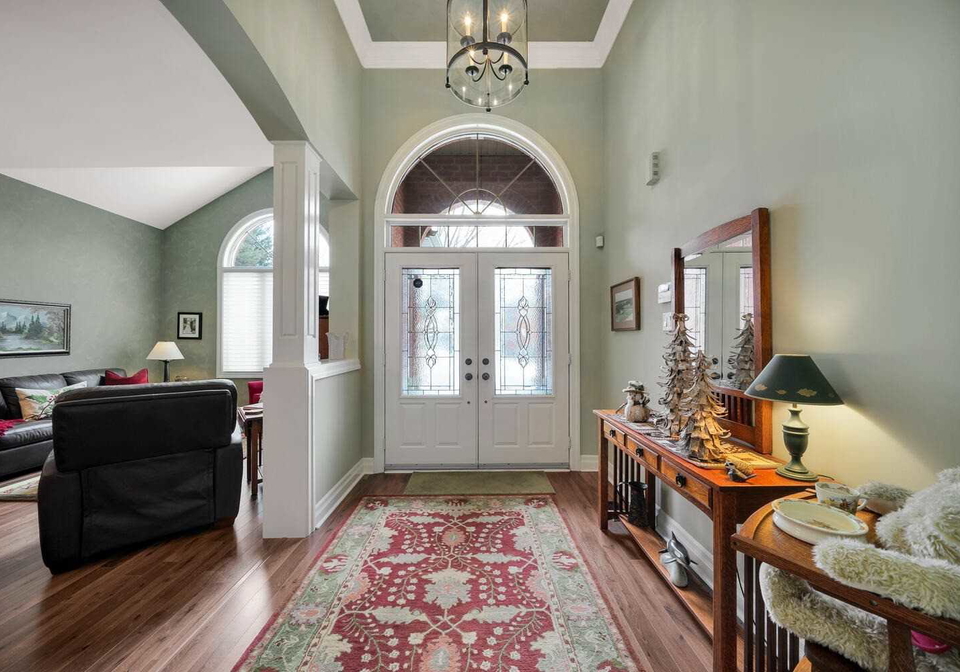
Loading...Premium Corner Lot Bungalow Located In Riverstone Community Of Brampton! This Energy Star Certified Home Boasts A Grand Foyer, 10Ft Ceilings, Crown Moulding & High Quality Finishes T-Out. Filled W/Natural Light Beaming Through The Lrg Windows The Formal Liv Rm Features A Coffered Ceiling, Din Rm W/Butlers Pantry, Gourmet Kitchen W/Huge C-Isld, Brkfst Bar & Din Area Outlooking An Amazing Fam Rm W/Spectacular Views Of The Beautiful Greenspace & W/O To The Yard! The Main Lvl Also Includes A Lovely Master W/5Pc Ensuite & W/I Closet, 2 Add Sizeable
Real Estate Board require you toSign Into see the full details of this property

Loading..
Loading..
Loading..
Real Estate Board require you toSign Into see the full details of this property
30 Year , 3.99% interest
No open houses are currently scheduled for this property.


Loading..
This property features 3 bathroom(s) and 3 bedroom(s).
This Detached property includes 1 additional bedrooms.
The total square footage of this Detached 3 bed property in Brampton is 2000 - 2500.
46 Upperlinks Drive boasts 4 convenient parking spaces.
This property features a garage with space for 2 cars.
This property includes an Attached garage with space for 2 cars.
Yes, this property has a basement.
This property features Finished basement.
It is not specified whether this property has a swimming pool.
A fireplace is available in this property.
This property includes 1 kitchen(s).
Information about the maintenance fee is not available.
Information about whether this property is furnished is not available.
Information about heating system is not available.
Information about utilities is not available.
Sign Into see near by schools
Real Estate Board require you toSign Into see the full details of this property
Loading....