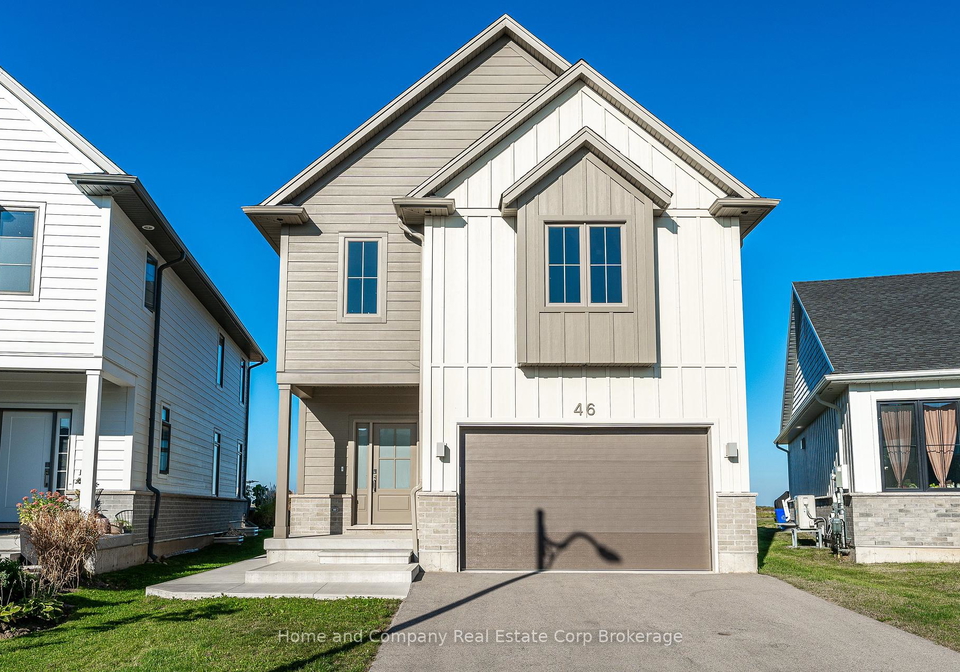
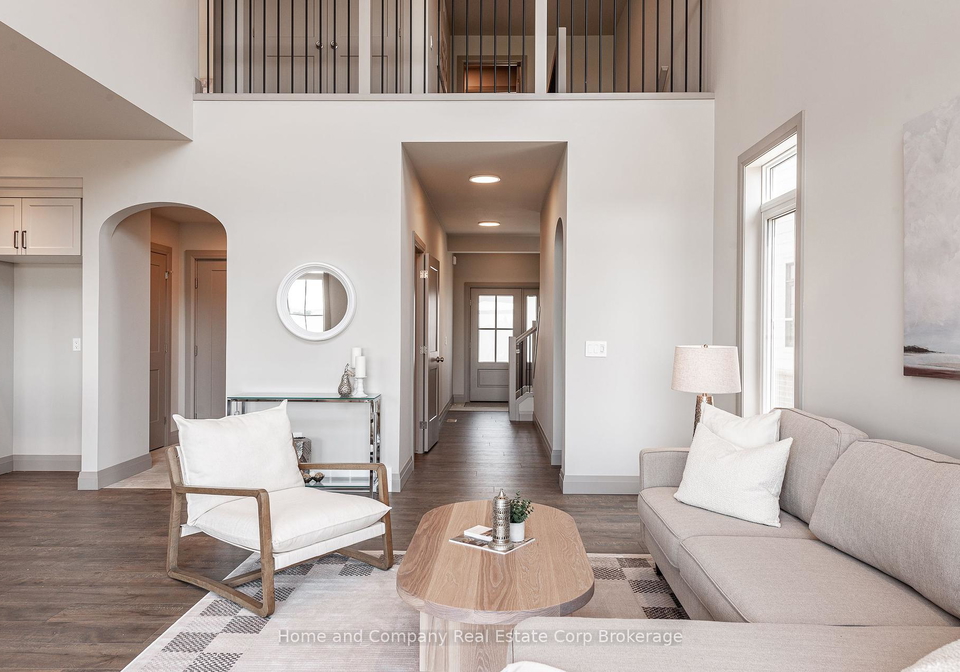
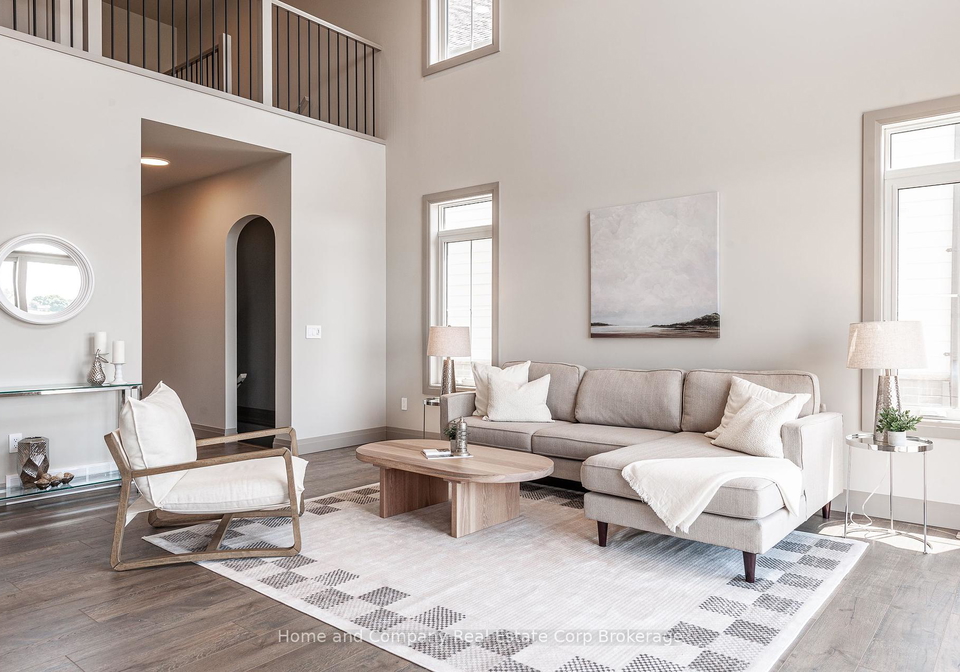
Real Estate Board require you toSign Into see the full details of this property
Loading...
Key Facts About 46 Trail Side Drive, St. Marys
Tax$6,042 / 2025
Property TypeResidential
Building TypeDetached
Building Style2-Storey
Building AgeNew
Size1500 - 2000 feet²
Parking1.5 garage, 4 parking
BasementApartment, Separate Entrance
Listing #X12414820
Data SourcePROPTX
Days on Market256
Listed On19/09/2025
Updated On31/07/2026
Market Demand
Description
Two Bickell Built Homes in One and Thanks to the HST Rebate Announcement by the Government of Ontario, The Fresh Price is Unbeatable! This stunning new Bickell Built Home has been beautifully designed, with elegance and function prominent throughout and now features a bright and airy self contained suite with a separate entrance. Located in the Thames Crest Development, you are just steps from the Loop Trails and a short stroll to downtown. The list of upgrades is extensive, starting with the incredible vaulted ceiling with box beam detail and
Real Estate Board require you toSign Into see the full details of this property
Property Details of 46 Trail Side Drive, St. Marys
Property
Property TypeDetached
Style2-Storey
Fronting OnW
CommunitySt. Marys
MunicipalitySt. Marys
Inside
Bedrooms4
Bathrooms4
Bathroom Details1, 2pc Main
Bathroom Details2, 4pc Second
Bathroom Details1, 3pc Lower
BasementApartment, Separate Entrance
Kitchen2
Rooms15
Family RoomsY
Central VacN
FireplaceY
Utilities
WaterMunicipal
CoolingCentral Air
Heating TypeForced Air
Heating FuelGas
Building
Size1500 - 2000 feet²
Architecture Style2-Storey
Exterior FeatureBrick, Hardboard
Building AgeNew
Parking
Drive WayPrivate Double
Garage TypeAttached
Garage1.5
Parking Places4
Total Parking Places5.5
Land
SewerSewer
Frontage30.15
ZoningRD
Lot Size CodeFeet
Cross StreetJames Street to Trail Side
Features
HospitalY
LibraryY
ParkY
RavineY
River/StreamY
GolfY
Real Estate Board require you toSign Into see the full details of this property
Listings In the Same Street at 46 Trail Side Drive, St. Marys
No open houses are currently scheduled for this property.
Loading..
About 46 Trail Side Drive, St. Marys
It is a 4 bedroom, 4 bathroom, Detached property located at St. Marys. It is a 2-Storey building, facing West. This Detached house in St. Marys has Bathroom,Kitchen,Bedroom,Utility Room,Living Room,Kitchen,Primary Bedroom,Dining Room,Laundry,Bathroom,Bedroom 3,Bathroom,Bedroom 2,Bathroom,Living Room in main level. This 2-Storey story house in St. Marys have 3 bedrooms and 2 bathrooms in Second level. Forced Air, Gas heating systems are used in heating/cooling systems for 46 Trail Side Drive, St. Marys. This property which is located in Trail Side Drive does not have a pool. This property located in Perth have a fire place. This Residential property in St. Marys also has Hospital, Library, Park, Ravine, River/Stream, Golf.
FAQs About 46 Trail Side Drive, St. Marys
How many bathrooms does this property have?
This property features 4 bathroom(s) and 4 bedroom(s).
Does this 4 bedroom property have additional bedrooms or a den?
This Detached property does not have an additional bedroom or a den.
What is the square footage (sqft) of this Detached property?
The total square footage of this Detached 4 bed property in St. Marys is 1500 - 2000.
How many parking spaces are available with this property?
46 Trail Side Drive boasts 4 convenient parking spaces.
How many cars can be parked in the garage of 46 Trail Side Drive?
This property features a garage with space for 1.5 cars.
What type of garage does this property have?
This property includes an Attached garage with space for 1.5 cars.
Does this property have a basement?
Yes, this property has a basement.
What type of basement is it?
This property features Apartment, Separate Entrance basement.
Does this property have a swimming pool?
It is not specified whether this property has a swimming pool.
Does this property have a fireplace?
A fireplace is available in this property.
How many kitchens does this property have?
This property includes 2 kitchen(s).
Is there a maintenance fee associated with this property?
Information about the maintenance fee is not available.
Is this property furnished?
Information about whether this property is furnished is not available.