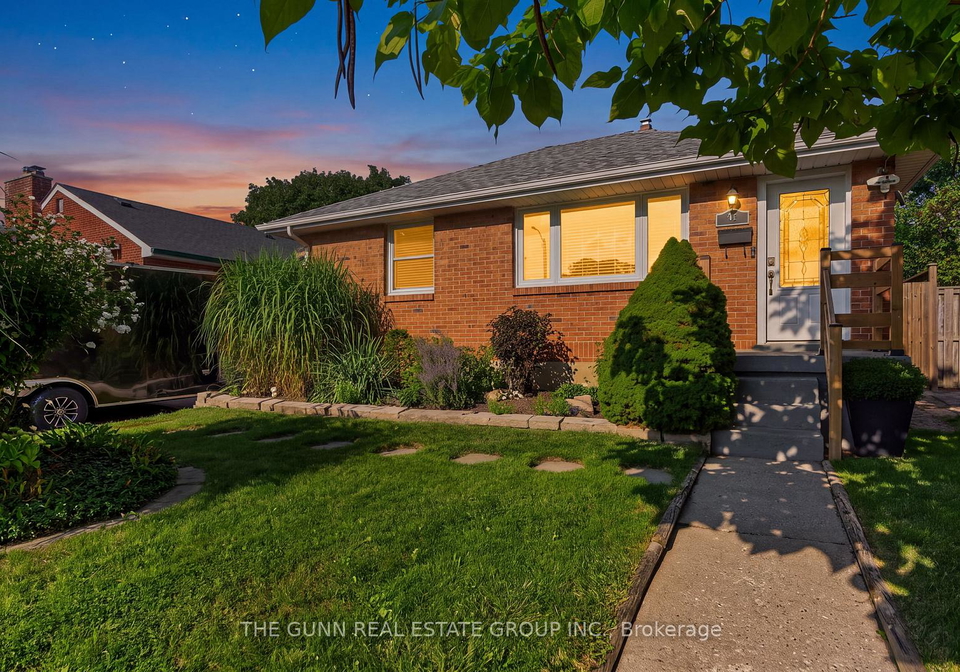
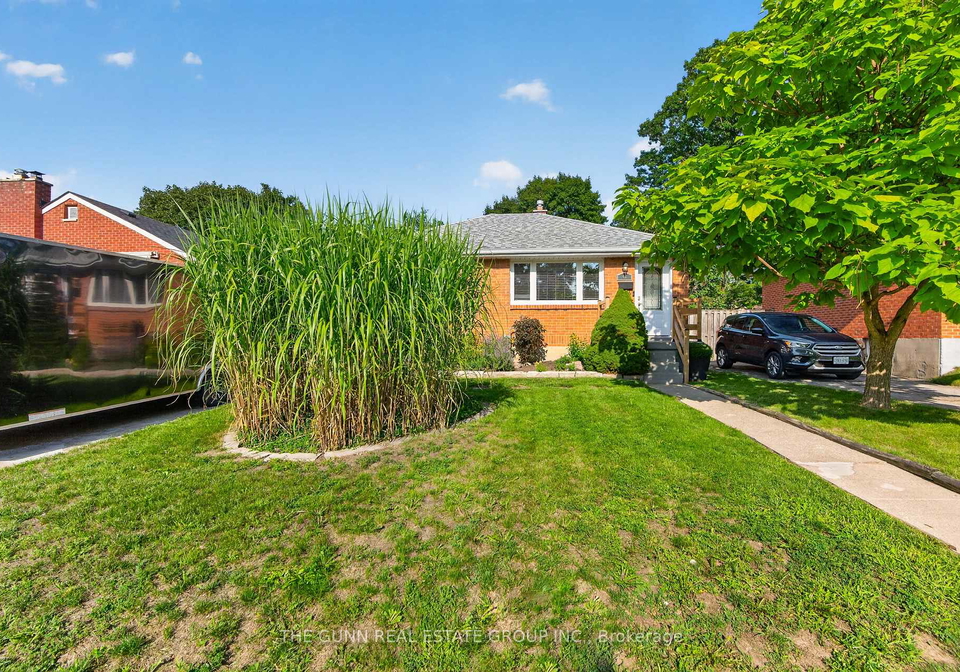
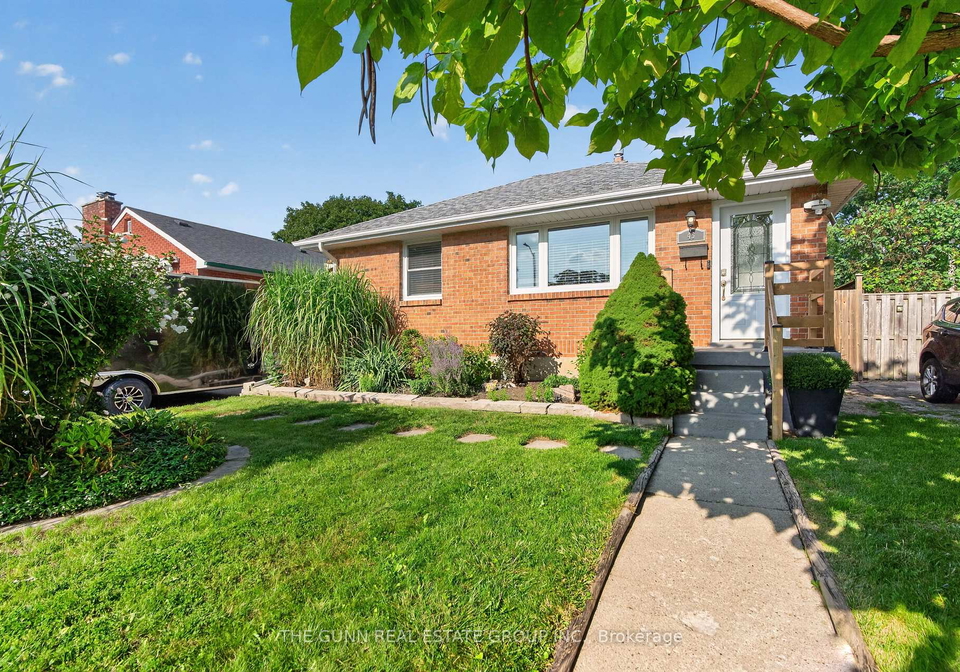
- For SaleAdded in Sep 2026
- Detached
46 Stevenson Avenue
London East, East N
- 2 + 1 Bedrooms
- 1 Bathrooms
- 1 Garage
| Floor | Bedrooms | Bathrooms |
|---|---|---|
| Basement | 1 | * |
| Ground | 2 | 1 |


Imagine coming home to a quiet East London street where the world slows down. This isn't just a bungalow; it's a masterclass in custom craftsmanship and thoughtful design.Step inside to find three independent zones of radiant heated flooring stretching through the sun-drenched living room, the spa-like bathroom, and a chef's kitchen featuring bespoke cabinetry and granite counters. Every inch of the main floor has been reimagined, from the updated windows and doors to the seamless new flooring that ties the space together.The lower level offers
Loading..
Loading..
Loading..
30 Year , 3.99% interest
No open houses are currently scheduled for this property.


Loading..
Find out what home price you can afford.
Are you a first time home buyer ?
Affordability Calculation for a repeat buyer has multiple factors to be considered. Schedule a call with our mortgage specialist to learn more.
This property features 1 bathroom(s) and 2 bedroom(s).
This Detached property includes 1 additional bedrooms.
The total square footage of this Detached 2 bed property in London East is 700 - 1100.
46 Stevenson Avenue boasts 2 convenient parking spaces.
This property features a garage with space for 1 cars.
This property includes an Detached garage with space for 1 cars.
Yes, this property has a basement.
This property features Full, Finished basement.
It is not specified whether this property has a swimming pool.
There is no fireplace in this property.
This property includes 1 kitchen(s).
Information about the maintenance fee is not available.
Information about whether this property is furnished is not available.
The heating system in place is a Forced Air.
Information about utilities is not available.
Sign Into see near by schools
Real Estate Board require you toSign Into see the full details of this property

Loading....


