• Map Search
    • Houses For Sale
    • Apartments For Sale
    • Precon & Assignment For Sale
    • Townhouse For Sale
    • Open Houses
    • Houses For Rent
    • Apartments For Rent
    • Townhouse For Rent
    • Estimate Your House Value
  • Blog
  • Market Trends
  • Ontario
Address
THE CANADIAN HOME REALTY INC2810 Matheson Blvd E unit 801, MississaugaOntario
Quick links
  • About Us
  • Career
  • Blog
  • Zero Down Payment Program*
  • Our Team
  • FAQ
  • Terms & Conditions
  • Privacy Policy
  • Contact Us
  • Disclaimer
  • Sitemap
get the app
play storeApp Store
download qr code

Copyright © 2026 The Canadian Home Realty Inc.
  • Ontario
  • Bradford West Gwillimbury
  • Bradford
  • 46 Ridgeview Court
46-ridgeview-court-bradford-west-gwillimbury-ontario-n12567358
Login/Sign UpTo see all photos

Sign in Required

Real estate boards require you to be signed in to see the full details of this property

to see all images.
  • Sold Sold in Dec 2025
  • Detached

46 Ridgeview Court

Bradford West Gwillimbury, Bradford
  • 5 Bedrooms
  • 4 Bathrooms
  • 2 Garage
  • Share
Sold Price: $ 1,199,000
4.77%
Listed Price: $ 1,259,000
Discuss with partner/expertView on Map

Real Estate Board require you toSign Into see the full details of this property

Contact an Experienced Real Estate Agent

Upon submitting this form, you acknowledge your agreement to receive marketing phone calls, text messages and emails from The Canadian Home. See more
join-the-canadian-home
JOIN OUR TEAM

Latest listing in Bradford West Gwillimbury

  • 178 Barrie Street, Bradford West Gwillimbury
  • 833 Langford Boulevard, Bradford West Gwillimbury
  • 137 Hudson Crescent, Bradford West Gwillimbury
  • 37 Sunrise Circle, Bradford West Gwillimbury
  • 214 - 112 Simcoe Road, Bradford West Gwillimbury
  • 963 Canal Road, Bradford West Gwillimbury
  • 206 - 112 Simcoe Road, Bradford West Gwillimbury
  • 72 Thornton Avenue, Bradford West Gwillimbury
  • 90 Gibson Circle, Bradford West Gwillimbury
  • 1 Citrine Drive, Bradford West Gwillimbury
  • 8 Brownlee Drive, Bradford West Gwillimbury

Near By Cities

  • Holland Centre
  • Bradford
  • Holland Landing
  • East Gwillimbury
  • New Tecumseth
  • Newmarket
  • Schomberg
  • Cookstown
  • Gilford
  • Beeton
  • Aurora

Popular Searches in Bradford West Gwillimbury

  • House for sale in Bradford West Gwillimbury
  • Condo Apartment for sale in Bradford West Gwillimbury
  • Townhouse for sale in Bradford West Gwillimbury
  • Open House in Bradford West Gwillimbury
  • Price dropped properties in Bradford West Gwillimbury
  • Investment properties in Bradford West Gwillimbury
  • Not sold for 30 days in Bradford West Gwillimbury
  • House for rent in Bradford West Gwillimbury
  • Condos for rent in Bradford West Gwillimbury
  • Townhouse for rent in Bradford West Gwillimbury
  • Detached properties in Bradford West Gwillimbury

Room Details of 46 Ridgeview Court, Bradford West Gwillimbury

FloorBedroomsBathrooms
Ground * 1
Second 5 3

Real Estate Board require you toSign Into see the full details of this property

sell-with-the-canadian-homesell-with-the-canadian-homeLoading...

Open House

View all upcoming open houses in Bradford West Gwillimbury

No open houses are currently scheduled for this property.

Key Facts About 46 Ridgeview Court, Bradford West Gwillimbury

  • Tax $7,212 / 2025
  • Property Type Residential
  • Building Type Detached
  • Building Style 2-Storey
  • Size 2500 - 3000 feet²
  • Lot Size 62.73 x 103.52 feet
  • Parking 2 garage, 4 parking
  • Basement Full, Unfinished
  • Listing # N12567358
  • Data Source PROPTX
  • Days on Market 15
  • Listed On 21/11/2025
  • Updated On 11/12/2025
  • Market Demand
    the canadian homethe canadian home

Description

Welcome to this stunning, never-lived-in, almost-new 5-bedroom & 4-bathroom detached home, ideally situated on a quiet court with a premium pie-shaped lot. Offering 2,698 sq.ft above grade, this beautifully designed 2-storey residence features a spacious driveway with no sidewalk, a grand double-door entrance, and impressive curb appeal. Inside, you're greeted by 9ft smooth ceilings on the main floor, elegant hardwood flooring throughout, and a bright, open layout perfect for modern family living. The main floor includes a private library/offic

Real Estate Board require you toSign Into see the full details of this property

Property Details of 46 Ridgeview Court, Bradford West Gwillimbury

Property

  • Property Type Detached
  • Style 2-Storey
  • Fronting On N
  • Community Bradford
  • Municipality Bradford West Gwillimbury

Inside

  • Bedrooms 5
  • Bathrooms 4
  • Bathroom Details 1, 2pc Main
  • Bathroom Details 3, 4pc Second
  • Basement Full, Unfinished
  • Kitchen 1
  • Rooms 10
  • Family Rooms Y
  • Central Vac N
  • Fireplace Y

Utilities

  • Water Municipal
  • Cooling Central Air
  • Heating Type Forced Air
  • Heating Fuel Gas

Building

  • Size 2500 - 3000 feet²
  • Architecture Style 2-Storey
  • Exterior Feature Brick

Parking

  • Drive Way Private
  • Garage Type Attached
  • Garage 2
  • Parking Places 4
  • Total Parking Places 6

Land

  • Sewer Sewer
  • Frontage 62.73
  • Depth 103.52
  • Lot Size 62.73 x 103.52 feet
  • Lot Size Code Feet
  • Cross Street 10 Sideroad / Brookview Dr

Real Estate Board require you toSign Into see the full details of this property

Listings In the Same Street at 46 Ridgeview Court, Bradford West Gwillimbury

Houses For Sale

View

Houses For Rent

View

Recently Sold

View

Homes listed below the last sold prices in Bradford West Gwillimbury

Loading..

Similar Sold
Similar Properties

Loading..

Loading..

Rooms

Dining Room (3.5X2.7 metre)
Level: Ground
Foyer (3X6.7 metre)
Level: Ground
Family Room (3.5X4.5 metre)
Level: Ground
Kitchen (3.4X4 metre)
Level: Ground
Breakfast (3.1X4 metre)
Level: Ground
Laundry (2.6X1.9 metre)
Level: Ground
Powder Room (1.6X1.3 metre)
Level: Ground
Primary Bedroom (4.6X4 metre)
Level: Second
Bedroom 2 (3.5X3.3 metre)
Level: Second
Bedroom 3 (3.4X3.9 metre)
Level: Second
Bedroom 4 (3X3.5 metre)
Level: Second
Bedroom 5 (3.5X3 metre)
Level: Second
Living Room (3.4X6.7 metre)
Level: Ground
Bathroom (2 pcs)
Level: Main
Bathroom (4 pcs)
Level: Second
Bathroom (4 pcs)
Level: Second
Bathroom (4 pcs)
Level: Second

Real Estate Board require you toSign Into see the full details of this property

Expense Breakdown

Monthly Mortgage Payment

$0/monthly

30 Year , 3.99% interest

Cash Expenditure for Home Purchase

$1,000

  • Downpayment
    $0
  • PST on Mortgage Insurance
    $0
  • Land Transfer Tax
    $0
  • Lawyer Fees
    $1,000
  • Title Insurance
    $0

Monthly Expenses After Home Purchase

$569

  • Mortgage Payment
    $0
  • Property Insurance
    $50
  • Property Tax
    $250
  • Phone
    $40
  • Monthly debt payments
    $0
  • Cable
    $60
  • Utilities
    $124
  • Internet
    $45
join-our-teamjoin-our-team

Loading..

MLS® Trusted listing from Toronto Real Estate Board The trademarks MLS®, Multiple Listing Service® and the associated logos identify professional services rendered by REALTOR® members of CREA to effect the purchase, sale and lease of real estate as part of a cooperative selling system.

Copyright:© The Canadian Home Realty Inc. All rights reserved. The Canadian Home Realty Inc is a registered real estate brokerage.

About 46 Ridgeview Court, Bradford West Gwillimbury

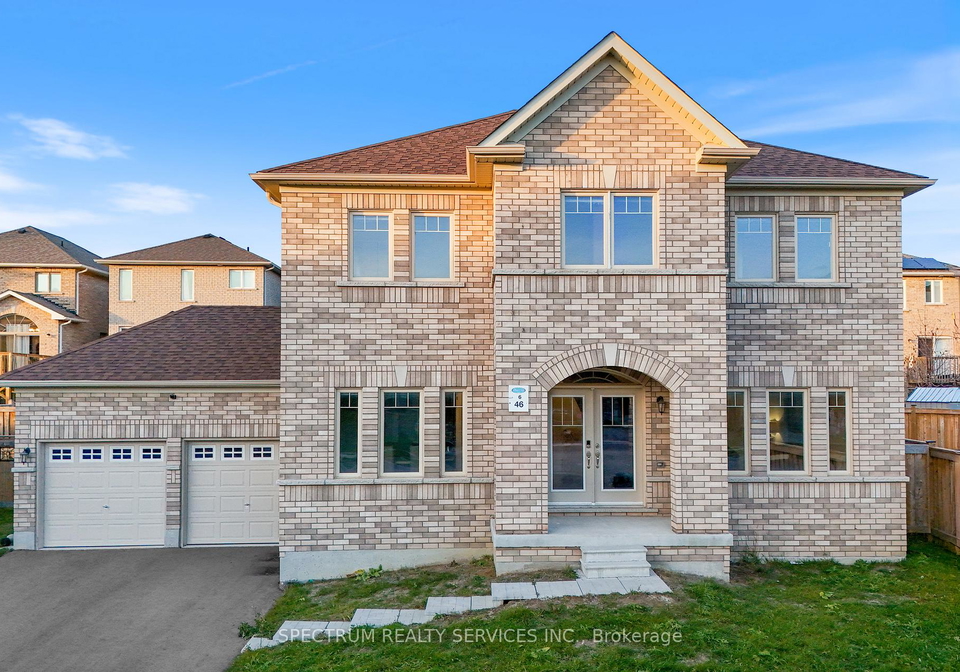
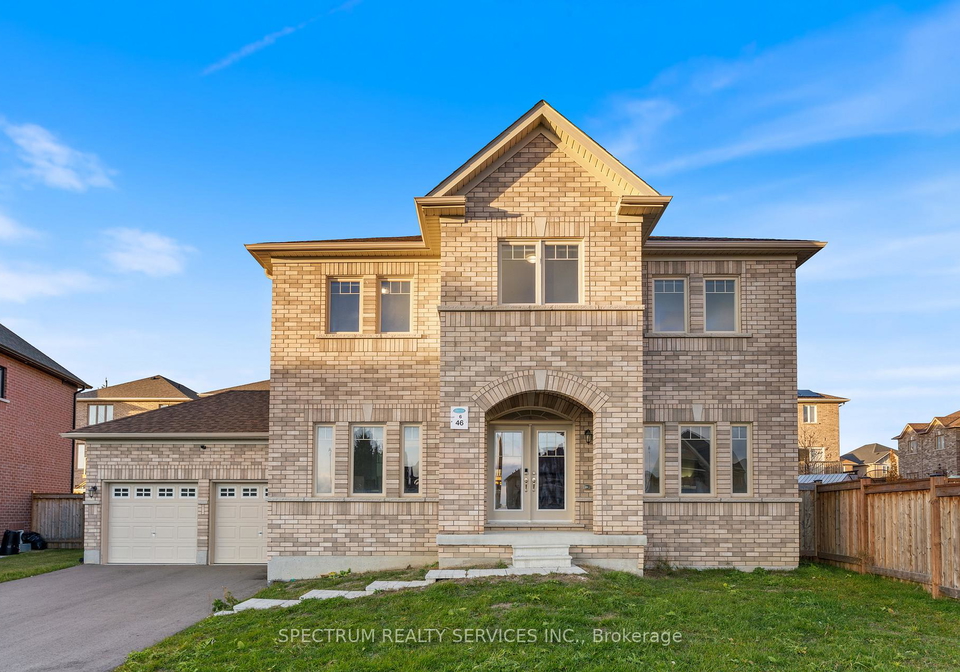
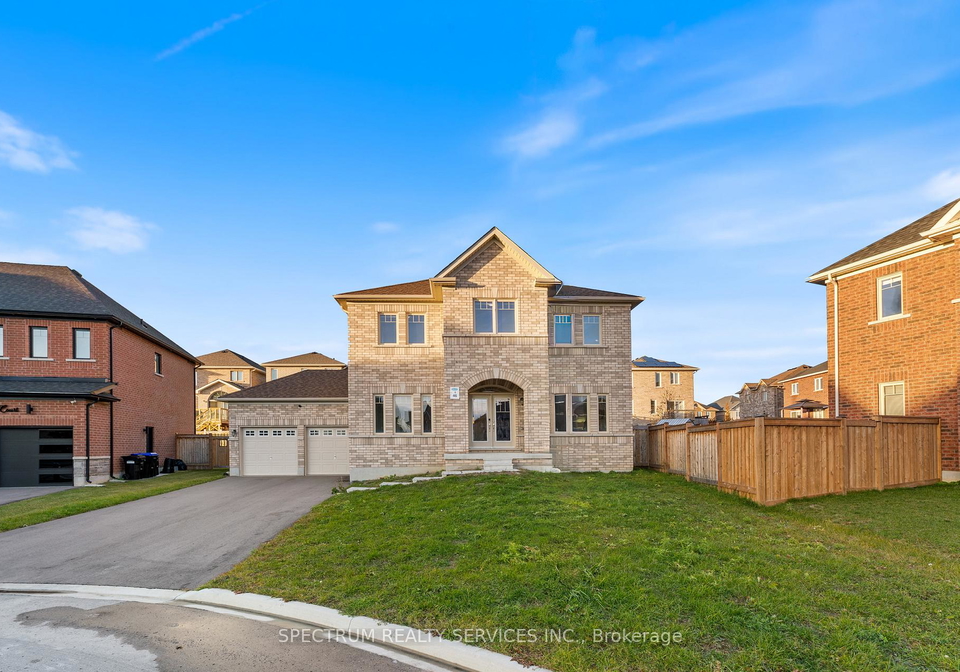
Welcome to this stunning house for sale in Bradford West Gwillimbury , located at 46 Ridgeview Court, Bradford West Gwillimbury. This remarkable detached home is a true gem, never lived in and almost new, boasting an impressive five bedrooms and four bathrooms. Nestled on a quiet court, this property enjoys a premium pie-shaped lot measuring 63 by 104 feet, providing ample outdoor space for family activities or simply enjoying the serene surroundings.

As you approach this lovely house for sale in Bradford West Gwillimbury, you'll be greeted by a spacious driveway that accommodates up to four vehicles, with the added convenience of an attached two-car garage. The grand double-door entrance is sure to impress, leading you into a home that exudes elegance and charm. The exterior is beautifully crafted from brick, ensuring durability and a classic aesthetic that stands out in the neighbourhood.

Stepping inside, the main floor welcomes you with 9ft smooth ceilings and elegant hardwood flooring that flows throughout the living spaces. The open layout is designed for modern family living, making it perfect for both entertaining guests and enjoying quiet family evenings. The main floor features a private library or office, ideal for those who work from home or require a quiet space for reading and study. In addition to the library, there are separate living and family rooms, allowing for versatile use of space.

The heart of the home is undoubtedly the generously sized kitchen, which is equipped with high-quality stainless steel appliances, a large walk-in pantry, a stylish backsplash, and an island with a breakfast bar. This kitchen is not only functional but also perfect for hosting gatherings or enjoying casual meals with family. The thoughtful design ensures that the kitchen is both a practical space for everyday cooking and a stylish area for entertaining.

Moving upstairs, you'll find five spacious bedrooms that offer plenty of room for growing families, guests, or even multi-generational living. Each bedroom is designed with comfort in mind, providing a peaceful retreat at the end of the day. The four bathrooms throughout the home ensure that there is never a wait for facilities, adding to the convenience of this well-planned residence.

The basement of this house for sale in Bradford West Gwillimbury is full and unfinished, featuring large windows that allow natural light to flood the space. This area presents excellent potential for future customization, whether you envision a recreation room, additional bedrooms, or a home gym. The cold room is an added bonus, perfect for storing seasonal items or food supplies.

This property is equipped with central air conditioning, ensuring comfort during the warmer months, while the forced air heating system keeps the home cosy in winter. Although there is no central vacuum system, the home is designed for easy maintenance and upkeep. Internet connectivity is readily available, making it convenient for work or leisure.

Situated in the vibrant community of Bradford, this house for sale in Bradford West Gwillimbury is ideally located near local amenities, schools, and parks, making it a fantastic choice for families. The municipal water and sewer services add to the convenience of living in this well-established area.

In summary, this beautiful detached home at 46 Ridgeview Court, Bradford West Gwillimbury, offers an exceptional blend of space, comfort, and modern living. With its contemporary finishes and thoughtfully planned layout, it delivers outstanding value for those looking to settle in this desirable community. Don’t miss the opportunity to make this stunning house your new home! Whether you’re a growing family or looking for a place to entertain, this house for sale in Bradford West Gwillimbury is a perfect choice.

Bradford, located within the city of Bradford West Gwillimbury, is a charming and rapidly growing community that offers a delightful blend of rural charm and modern conveniences. Nestled along the scenic banks of the Holland River, Bradford boasts a picturesque landscape with lush parks and recreational areas, making it ideal for outdoor enthusiasts. The town features a variety of local shops, cafes, and restaurants, creating a vibrant atmosphere for residents. With a strong sense of community spirit, excellent schools, and easy access to major highways, Bradford provides a welcoming environment for families and individuals alike, all while maintaining its unique character and close-knit feel.

Schools in the Neighbourhood

This property is conveniently located near several educational institutions, making it an excellent choice for families. The closest school is Chris Hadfield Public School, just 1.3 km away, offering elementary education from Junior Kindergarten to Grade 8 with a solid school rating of 7.3. Another nearby option is St. Angela Merici Catholic School, located only 1.0 km from the property, providing a Catholic education for grades JK to 8, though it currently has a lower rating. For secondary education, Bradford District High School is situated 2.1 km away, serving grades 9 to 12 with a school rating of 5.8. Additionally, W. H. Day Elementary School is available at a distance of 2.4 km, offering French-language instruction for grades 1 to 8, with a rating of 5. Overall, the area boasts a mix of public and Catholic schools, catering to diverse educational preferences, all within a short distance, ensuring that quality education is easily accessible for your children.

Key Statistics of the Neighbourhood

The area surrounding the property boasts a population of 3,271 residents, with an average household size of 3.6 individuals. The demographic is relatively young, with an average age of 33 years. The community enjoys a robust average household income of $120,400, while only 7.5% of the population is classified as low-income. The real estate market reflects a high average property price of $974,000, indicating a desirable location. Notably, 63.84% of households have children, highlighting a family-oriented environment, and 31.91% of the population is single. The area is diverse, with 42.05% of residents being immigrants, contributing to a rich cultural tapestry. Renters make up 12.5% of the housing demographic, and condominiums represent a small fraction at 2.27%. Education is a priority, as evidenced by the 53.55% of residents holding a college or university degree. However, a significant portion of the population, 30.21%, is not in the labor force, which may indicate a mix of students, retirees, or those engaged in other pursuits. Overall, this community presents a vibrant and diverse living environment, appealing to families and individuals alike.
FAQs About 46 Ridgeview Court, Bradford West Gwillimbury

How many bathrooms does this property have?

This property features 4 bathroom(s) and 5 bedroom(s).

Does this 5 bedroom property have additional bedrooms or a den?

This Detached property does not have an additional bedroom or a den.

What is the square footage (sqft) of this Detached property?

The total square footage of this Detached 5 bed property in Bradford West Gwillimbury is 2500 - 3000.

How many parking spaces are available with this property?

46 Ridgeview Court boasts 4 convenient parking spaces.

How many cars can be parked in the garage of 46 Ridgeview Court?

This property features a garage with space for 2 cars.

What type of garage does this property have?

This property includes an Attached garage with space for 2 cars.

Does this property have a basement?

Yes, this property has a basement.

What type of basement is it?

This property features Full, Unfinished basement.

Does this property have a swimming pool?

It is not specified whether this property has a swimming pool.

Does this property have a fireplace?

A fireplace is available in this property.

How many kitchens does this property have?

This property includes 1 kitchen(s).

Is there a maintenance fee associated with this property?

Information about the maintenance fee is not available.

Is this property furnished?

Information about whether this property is furnished is not available.

What type of heating system is in place?

The heating system in place is a Forced Air.

What utilities are available for this property?

Information about utilities is not available.

School Rating for 46 Ridgeview Court, Bradford West Gwillimbury

XXX

Properties near top rated schools in Bradford West Gwillimbury

Sign Into see near by schools

Listing History

See more recently sold homes in Bradford West Gwillimbury

Real Estate Board require you toSign Into see the full details of this property

Banner Image

Loading....

Similar Properties

See More
57-ridgeview-court-bradford-west-gwillimbury-ontario-n13456558
57 Ridgeview Court
1
Date: 17 Jun 2026
For Sale
5 Bedrooms
4 Bathrooms
2 Garage
57 Ridgeview Court
  • $1,288,000
  • Detached
57 Ridgeview Court, Bradford West Gwillimbury, Bradford
  • 0.05 KM
  • 19-ridgeview-court-bradford-west-gwillimbury-ontario-n13072112
    19 Ridgeview Court
    2
    Date: 01 May 2026
    For Sale
    4 Bedrooms (-1)
    5 Bathrooms (+1)
    2 Garage
    19 Ridgeview Court
    • $1,599,000
    • Detached
    19 Ridgeview Court, Bradford West Gwillimbury, Bradford
  • 0.08 KM
  • 66-heritage-street-bradford-west-gwillimbury-ontario-n13137498
    66 Heritage Street
    3
    Date: 16 May 2026
    For Sale
    4 Bedrooms (-1)
    3 Bathrooms (-1)
    1 Garage (-1)
    66 Heritage Street
    • $999,999
    • Detached
    66 Heritage Street, Bradford West Gwillimbury, Bradford
  • 0.28 KM
  • 191-rutherford-road-bradford-west-gwillimbury-ontario-n13416872
    191 Rutherford Road
    4
    Date: 08 Jun 2026
    Sold Conditional
    4 Bedrooms (-1)
    4 Bathrooms
    2 Garage
    191 Rutherford Road
    • $1,150,000
    • Detached
    191 Rutherford Road, Bradford West Gwillimbury, Bradford
  • 0.30 KM
  • 61-mac-campbell-way-bradford-west-gwillimbury-ontario-n13056946
    61 Mac Campbell Way
    5
    Date: 29 Apr 2026
    For Sale
    5 + 1 Bedrooms
    4 Bathrooms
    2 Garage
    61 Mac Campbell Way
    • $1,250,000
    • Detached
    61 Mac Campbell Way, Bradford West Gwillimbury, Bradford
  • 0.40 KM
  • 45-brookview-drive-bradford-west-gwillimbury-ontario-n13083990
    45 Brookview Drive
    6
    Date: 05 May 2026
    For Sale
    4 Bedrooms (-1)
    4 Bathrooms
    2 Garage
    45 Brookview Drive
    • $1,299,900
    • Detached
    45 Brookview Drive, Bradford West Gwillimbury, Bradford
  • 0.41 KM
  • 164-webb-street-bradford-west-gwillimbury-ontario-n13147832
    164 Webb Street
    7
    Date: 20 May 2026
    For Sale
    4 Bedrooms (-1)
    3 Bathrooms (-1)
    1 Garage (-1)
    164 Webb Street
    • $994,900
    • Detached
    164 Webb Street, Bradford West Gwillimbury, Bradford
  • 0.84 KM
  • 124-milby-crescent-bradford-west-gwillimbury-ontario-n13014408
    124 Milby Crescent
    8
    Date: 17 Apr 2026
    For Sale
    4 + 1 Bedrooms (-1)
    4 Bathrooms
    2 Garage
    124 Milby Crescent
    • $1,295,000
    • Detached
    124 Milby Crescent, Bradford West Gwillimbury, Bradford
  • 1.53 KM