• Map Search
    • Houses For Sale
    • Apartments For Sale
    • Precon & Assignment For Sale
    • Townhouse For Sale
    • Open Houses
    • Houses For Rent
    • Apartments For Rent
    • Townhouse For Rent
    • Estimate Your House Value
  • Blog
  • Market Trends
  • Ontario
Address
THE CANADIAN HOME REALTY INC2810 Matheson Blvd E unit 801, MississaugaOntario
Quick links
  • About Us
  • Career
  • Blog
  • Zero Down Payment Program*
  • Our Team
  • FAQ
  • Terms & Conditions
  • Privacy Policy
  • Contact Us
  • Disclaimer
  • Sitemap
get the app
play storeApp Store
download qr code

Copyright © 2026 The Canadian Home Realty Inc.
  • Ontario
  • Elmira
  • 550 - Elmira
  • 46 Muscovey Drive
46-muscovey-drive-elmira-ontario-40750704
Login/Sign UpTo see all photos

Sign in Required

Real estate boards require you to be signed in to see the full details of this property

to see all images.
  • Sold Sold in Sep 2025
  • Detached

46 Muscovey Drive

Elmira, 550 - Elmira
  • 2 + 2 Bedrooms
  • 3 Bathrooms
  • 2 Garage
  • Share
Sold Price: $ 1,042,000
Listed Price: $ 1,049,900
Discuss with partner/expertView on Map

Real Estate Board require you toSign Into see the full details of this property

Contact an Experienced Real Estate Agent

Upon submitting this form, you acknowledge your agreement to receive marketing phone calls, text messages and emails from The Canadian Home. See more
join-the-canadian-home
JOIN OUR TEAM

Latest listing in Elmira

  • 68 Weymouth Street, Elmira
  • 9 Park Avenue W, Elmira
  • 137 South Parkwood Boulevard, Elmira
  • 290 William Street, Elmira
  • 80 Miranda Path, Elmira
  • 94 First Street West W, Elmira
  • 44 Weymouth Street, Elmira
  • 130 Woodberry Crescent, Elmira
  • 183 Snyder Avenue N, Elmira
  • 318 William Street, Elmira
  • 164 Timber Trail Road, Elmira

Near By Cities

  • St. Jacobs
  • West Montrose
  • Conestogo
  • Heidelberg
  • St. Clements
  • Woolwich
  • Bloomingdale
  • Wellesley
  • Waterloo
  • Elora
  • Conestogo Lake

Popular Searches in Elmira

  • House for sale in Elmira
  • Condo Apartment for sale in Elmira
  • Townhouse for sale in Elmira
  • Open House in Elmira
  • Price dropped properties in Elmira
  • Investment properties in Elmira
  • Not sold for 30 days in Elmira
  • House for rent in Elmira
  • Condos for rent in Elmira
  • Townhouse for rent in Elmira
  • Detached properties in Elmira

Room Details of 46 Muscovey Drive, Elmira

FloorBedroomsBathrooms
Basement 2 *
Ground 2 *

Real Estate Board require you toSign Into see the full details of this property

sell-with-the-canadian-homesell-with-the-canadian-homeLoading...

Open House

View all upcoming open houses in Elmira

No open houses are currently scheduled for this property.

Key Facts About 46 Muscovey Drive, Elmira

  • Tax $5,646 / 2025
  • Property Type Residential
  • Building Type Single Family Residence
  • Building Style Bungalow
  • Property Attached Detached
  • Size 1714 feet²
  • Lot Size 50.00 x 111 feet
  • Parking 2 garage, 2 parking
  • Basement Full, Finished, Sump Pump
  • Listing # 40750704
  • Data Source ITSO
  • Days on Market 56
  • Listed On 18/07/2025
  • Updated On 24/10/2025
  • Market Demand
    the canadian homethe canadian home

Description

Looking for a tastefully accessible bungalow? Then this could be the one for you! This stunning home backs onto farmland in the desired "birdland" community of Elmira! Offering 2+2 bed, 3 bath and over 3300 sq ft of living space this home has been upgraded throughout and enjoys so many unique features including a expansive custom zero step ensuite shower. Upon entering this gem, your gaze is instantly drawn to the open concept living room with cathedral ceilings, a gas fireplace and many windows allowing the natural light to fill the space. T

Real Estate Board require you toSign Into see the full details of this property

Property Details of 46 Muscovey Drive, Elmira

Property

  • Property Type Detached, Detached
  • Style Bungalow
  • Fronting On East
  • Community 550 - Elmira
  • Municipality Elmira

Inside

  • Bedrooms 2
  • Bathrooms 3
  • Basement Full, Finished, Sump Pump
  • Kitchen 1
  • Rooms 16
  • Fireplace Y
  • Fireplace Total 1
  • Appliances Water Heater, Water Softener, Built-in Microwave, Dishwasher...View More
  • Appliances Included Built-in Microwave,Central Vac,Dishwasher,Dryer,Garage Door ...View More

Utilities

  • Water Municipal
  • Cooling Central Air
  • Heating Type Forced Air

Building

  • Size 1714 feet²
  • Architecture Style Bungalow
  • Roof Asphalt Shing
  • Construction Brick
  • Foundation Type Poured Concrete

Parking

  • Drive Way Private Drive Double Wide
  • Garage Type Attached Garage, Garage Door Opener, Concrete
  • Garage 2
  • Parking Places 2
  • Total Parking Places 4

Land

  • Frontage 50.00
  • Depth 111
  • Zoning R3A
  • Lot Size 50.00 x 111 feet
  • Acreage < 0.5
  • Cross Street Kingfisher

Features

  • Central Vacuum Y
  • Air Exchanger Y
  • Auto Garage Door Remote(s) Y
  • Built-In Appliances Y

Real Estate Board require you toSign Into see the full details of this property

Listings In the Same Street at 46 Muscovey Drive, Elmira

Houses For Sale

View

Houses For Rent

View

Recently Sold

View

Homes listed below the last sold prices in Elmira

Loading..

Similar Sold
Similar Properties

Loading..

Loading..

Rooms

Laundry (3.33X2.79 metre)
Level: Main
Kitchen (5.13X3.68 metre)
Level: Main
Foyer (3.71X2.39 metre)
Level: Main
Bathroom
Level: Main
Dining Room (3.48X2.34 metre)
Level: Main
Level: Main
Bedroom (3.84X3.28 metre)
Level: Main
Other (2.16X2.11 metre)
walk in closet
Level: Main
Bedroom Primary (7.26X4.14 metre)
Level: Main
Living Room (7.24X5.36 metre)
Level: Main
Bathroom
Level: Basement
Bedroom (4.27X3.58 metre)
Level: Basement
Bedroom (4.32X3.2 metre)
Level: Basement
Recreation Room (8.38X5.56 metre)
Level: Basement
Storage (6.5X6.07 metre)
Level: Basement
Utility Room (3.58X3.4 metre)
Level: Basement

Real Estate Board require you toSign Into see the full details of this property

Expense Breakdown

Monthly Mortgage Payment

$0/monthly

30 Year , 3.99% interest

Cash Expenditure for Home Purchase

$1,000

  • Downpayment
    $0
  • PST on Mortgage Insurance
    $0
  • Land Transfer Tax
    $0
  • Lawyer Fees
    $1,000
  • Title Insurance
    $0

Monthly Expenses After Home Purchase

$569

  • Mortgage Payment
    $0
  • Property Insurance
    $50
  • Property Tax
    $250
  • Phone
    $40
  • Monthly debt payments
    $0
  • Cable
    $60
  • Utilities
    $124
  • Internet
    $45
join-our-teamjoin-our-team

Loading..

Data is provided courtesy of ITSO © 2021 ITSO ( https://www.itsosystems.ca ) The information provided herein must only be used by consumers that have a bona fide interest in the purchase, sale, or lease of real estate and may not be used for any commercial purpose or any other purpose. Information deemed reliable but not guaranteed.

Copyright:© The Canadian Home Realty Inc. All rights reserved. The Canadian Home Realty Inc is a registered real estate brokerage.

About 46 Muscovey Drive, Elmira

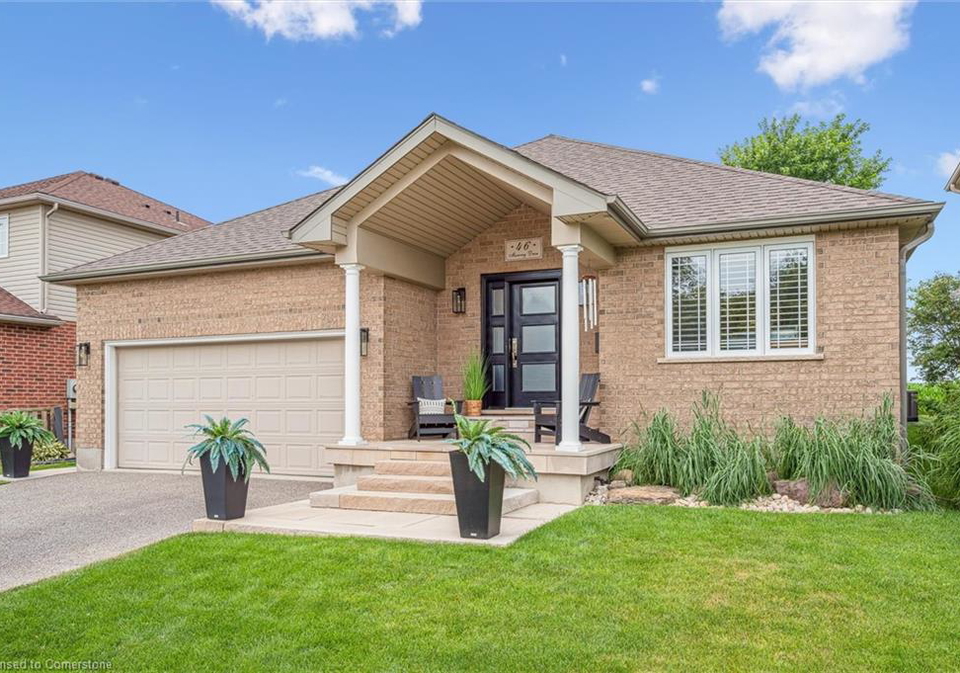
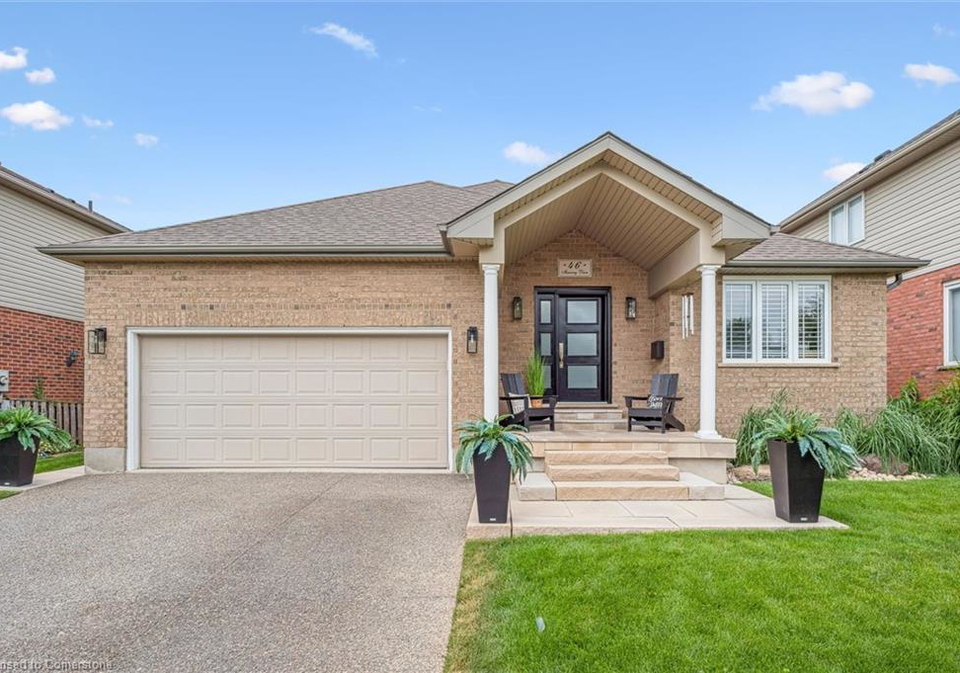
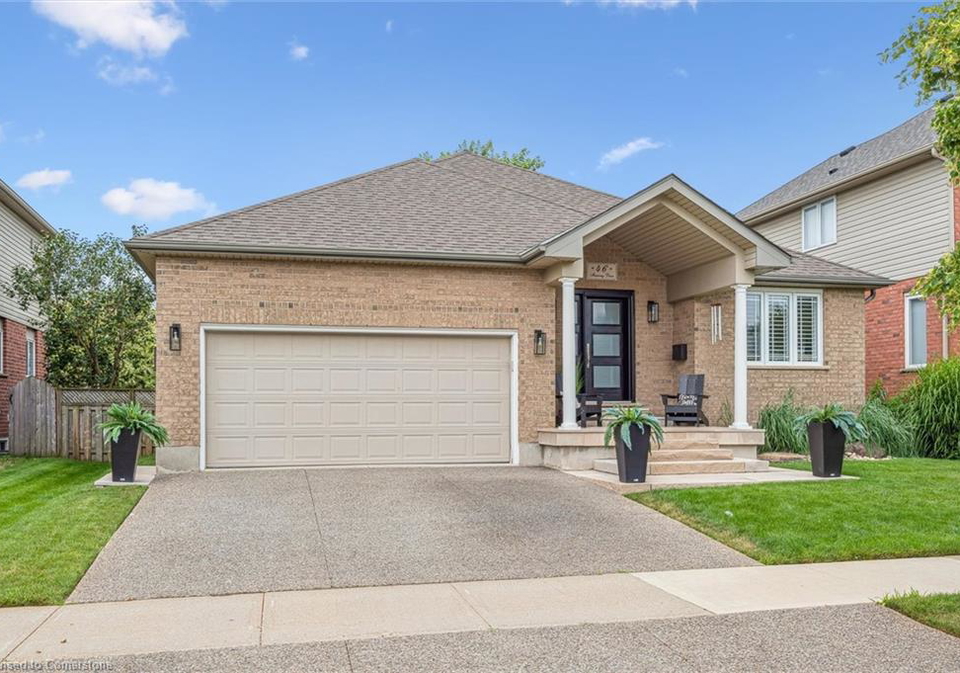
Nestled in the charming community of Elmira, this delightful house for sale in Elmira is a splendid example of modern living combined with thoughtful accessibility features. Located at 46 Muscovey Drive, Elmira, this detached bungalow offers an impressive 2+2 bedrooms and 3 bathrooms, making it an ideal choice for families or those seeking a comfortable, spacious home.

As you approach the property, you'll be greeted by a well-maintained exterior that leads you into a welcoming entrance. The open concept living room is a standout feature, boasting cathedral ceilings that create an airy atmosphere. The gas fireplace serves as a focal point, perfect for cosy evenings, while the abundance of windows allows natural light to flood the space, enhancing the warm and inviting ambiance. This house for sale in Elmira truly feels like a home the moment you step inside.

The heart of the home is undoubtedly the newly renovated kitchen, which seamlessly connects to the living area. With crisp white quartz countertops and a stylish backsplash, this kitchen is not only functional but also aesthetically pleasing. It provides ample space for entertaining guests or enjoying family meals, making it the perfect hub for social gatherings. The kitchen is equipped with modern appliances, including a built-in microwave, dishwasher, refrigerator, stove, and dryer, all of which were updated in 2021, ensuring you have everything you need at your fingertips.

The main floor of this remarkable house for sale in Elmira features an oversized primary bedroom, complete with a large walk-in closet and a luxurious ensuite bathroom that boasts a custom zero-step shower. This thoughtful design is perfect for those seeking accessibility without compromising on style. Additionally, there is a versatile office/bedroom space, a well-appointed 4-piece bathroom, and a laundry room with plenty of storage. The laundry room conveniently connects to the attached double garage, which includes a wheelchair-accessible lift, making daily tasks easier for everyone.

Venturing downstairs, the fully finished basement is a treasure trove of possibilities. With extra-wide stairs and a stair lift, accessibility is a key feature here as well. The basement includes two generously sized bedrooms with large windows, allowing for ample natural light. There is also a 4-piece bathroom and a huge storage room that could easily be transformed into an additional bedroom if desired. The large recreational room offers a fantastic space for family fun or relaxation, making it a versatile area for all your needs.

Outside, the private fenced backyard is a true oasis, perfect for enjoying the sunset or hosting campfires with loved ones. The space features a new concrete patio, a wood deck with a ramp for easy access, a storage shed, and mature trees that provide a serene backdrop for outdoor activities. This house for sale in Elmira is not just a home; it's a lifestyle that embraces both comfort and accessibility.

Recent upgrades to the property include a new furnace and air conditioning system installed in 2021, along with a new roof and air exchanger set to be installed in 2025. The front porch has been enhanced with a concrete slab and door in 2022, and the outdoor space has been thoughtfully designed with a concrete patio, fire pit, ramp, and accessible shed, all completed in 2022.

If you're searching for a house for sale in Elmira that offers wheelchair accessibility without sacrificing style or comfort, or if you simply desire a wonderful space for your family to thrive, look no further than 46 Muscovey Drive, Elmira. This home is a perfect blend of modern conveniences and thoughtful design, making it an exceptional choice for your next chapter. Don’t miss out on this fantastic opportunity!

The 550 - Elmira area, nestled within the charming city of Elmira, offers a delightful blend of suburban tranquillity and convenient access to urban amenities. This picturesque neighbourhood is characterised by its tree-lined streets, well-maintained parks, and a strong sense of community spirit. Residents enjoy a variety of local shops, cafés, and recreational facilities, making it an ideal place for families and individuals alike. With its close proximity to schools and public transport links, 550 - Elmira provides a perfect balance of peaceful living and vibrant community life, ensuring that all your needs are within easy reach.

Schools in the Neighbourhood

This property is conveniently located near several educational institutions, making it an ideal choice for families. The closest school is Park Manor Senior Public School, just 0.9 km away, catering to grades 7 and 8, though it currently has a school rating of 0. For younger children, John Mahood Public School is also 1.5 km away, offering both English and French instruction for grades K to 6, with a solid rating of 5.3. For secondary education, Elmira District Secondary School, located 1.7 km from the property, serves grades 9 to 12 and boasts a higher rating of 6.9, indicating a good standard of education. Additionally, St. Teresa of Avila Catholic Elementary School, which is also 0.9 km away, provides a Catholic education for grades JK to 8 and has a commendable rating of 6. Overall, the area is well-served by a mix of public and Catholic schools, ensuring quality education options for children of all ages within a short distance from the property.
FAQs About 46 Muscovey Drive, Elmira

How many bathrooms does this property have?

This property features 3 bathroom(s) and 2 bedroom(s).

Does this 2 bedroom property have additional bedrooms or a den?

This Detached property includes 2 additional bedrooms.

What is the square footage (sqft) of this Detached property?

The total square footage of this Detached 2 bed property in Elmira is 1714.

How many parking spaces are available with this property?

46 Muscovey Drive boasts 2 convenient parking spaces.

How many cars can be parked in the garage of 46 Muscovey Drive?

This property features a garage with space for 2 cars.

What type of garage does this property have?

This property includes an Attached Garage, Garage Door Opener, Concrete garage with space for 2 cars.

Does this property have a basement?

Yes, this property has a basement.

What type of basement is it?

This property features Full, Finished, Sump Pump basement.

Does this property have a swimming pool?

It is not specified whether this property has a swimming pool.

Does this property have a fireplace?

A fireplace is available in this property.

How many kitchens does this property have?

This property includes 1 kitchen(s).

Is there a maintenance fee associated with this property?

Information about the maintenance fee is not available.

Is this property furnished?

Information about whether this property is furnished is not available.

What type of heating system is in place?

The heating system in place is a Forced Air.

What utilities are available for this property?

Information about utilities is not available.

School Rating for 46 Muscovey Drive, Elmira

XXX

Properties near top rated schools in Elmira

Sign Into see near by schools

Listing History

See more recently sold homes in Elmira

Real Estate Board require you toSign Into see the full details of this property

Banner Image

Loading....

Similar Properties

See More
94-first-street-west-w-elmira-ontario-40835232
94 First Street West W
1
Date: 09 Jun 2026
For Sale
3 Bedrooms (+1)
3 Bathrooms
2 Garage
94 First Street West W
  • $739,900
  • Detached
94 First Street West W, Elmira, 550 - Elmira
  • 0.76 KM
  • 44-weymouth-street-elmira-ontario-40832143
    44 Weymouth Street
    2
    Date: 16 Jun 2026
    For Sale
    3 Bedrooms (+1)
    3 Bathrooms
    1.5 Garage (-0.5)
    44 Weymouth Street
    • $899,900
    • Detached
    44 Weymouth Street, Elmira, 550 - Elmira
  • 1.32 KM
  • 68-weymouth-street-woolwich-ontario-x13525466
    68 Weymouth Street
    3
    Date: 06 Jul 2026
    For Sale
    2 + 1 Bedrooms
    3 Bathrooms
    2 Garage
    68 Weymouth Street
    • $989,900
    • Detached
    68 Weymouth Street, Elmira
  • 1.38 KM
  • 87-sugar-king-drive-elmira-ontario-40844023
    87 Sugar King Drive
    4
    Date: 30 Jun 2026
    For Sale
    3 + 2 Bedrooms (+1)
    3 Bathrooms
    2 Garage
    87 Sugar King Drive
    • $849,900
    • Detached
    87 Sugar King Drive, Elmira, 550 - Elmira
  • 1.41 KM
  • 164-timber-trail-road-elmira-ontario-40844111
    164 Timber Trail Road
    5
    Date: 03 Jul 2026
    For Sale
    3 + 1 Bedrooms (+1)
    4 Bathrooms (+1)
    2 Garage
    164 Timber Trail Road
    • $1,049,900
    • Detached
    164 Timber Trail Road, Elmira, 550 - Elmira
  • 1.51 KM
  • 13-burlwood-drive-elmira-ontario-40831187
    13 Burlwood Drive
    6
    Date: 19 May 2026
    For Sale
    1 + 3 Bedrooms (-1)
    3 Bathrooms
    2 Garage
    13 Burlwood Drive
    • $919,000
    • Detached
    13 Burlwood Drive, Elmira, 550 - Elmira
  • 1.52 KM
  • 318-william-street-elmira-ontario-40827986
    318 William Street
    7
    Date: 07 May 2026
    For Sale
    3 Bedrooms (+1)
    3 Bathrooms
    1 Garage (-1)
    318 William Street
    • $829,900
    • Detached
    318 William Street, Elmira, 550 - Elmira
  • 1.67 KM
  • 1-pintail-drive-elmira-ontario-40831639
    1 Pintail Drive
    8
    Date: 28 May 2026
    For Sale
    2 + 1 Bedrooms
    2 Bathrooms (-1)
    2 Garage
    1 Pintail Drive
    • $930,000
    • Detached
    1 Pintail Drive, Elmira, 550 - Elmira
  • 1.67 KM