Real estate boards require you to be signed in to see the full details of this property
Real Estate Board require you toSign Into see the full details of this property
| Floor | Bedrooms | Bathrooms |
|---|---|---|
| Basement | 1 | 1 |
| Ground | * | 1 |
| Second | 3 | 1 |
Real Estate Board require you toSign Into see the full details of this property

Loading...No open houses are currently scheduled for this property.
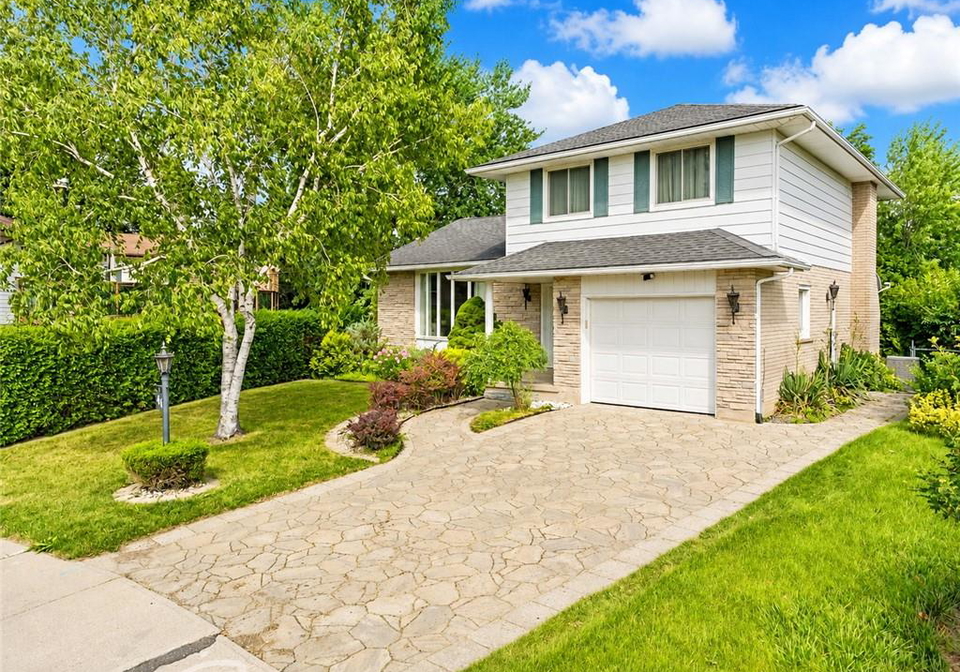
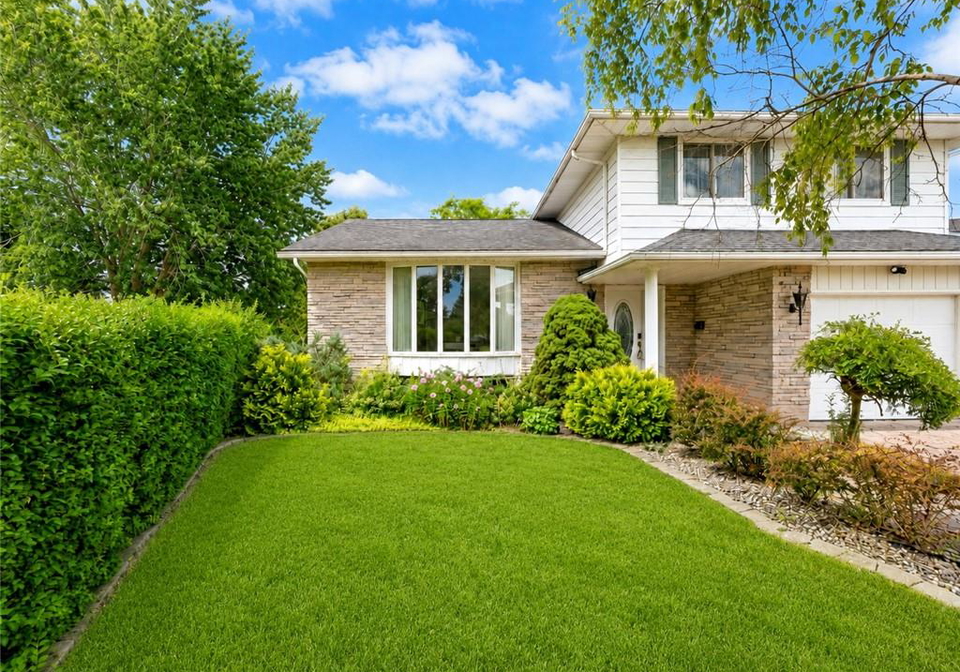
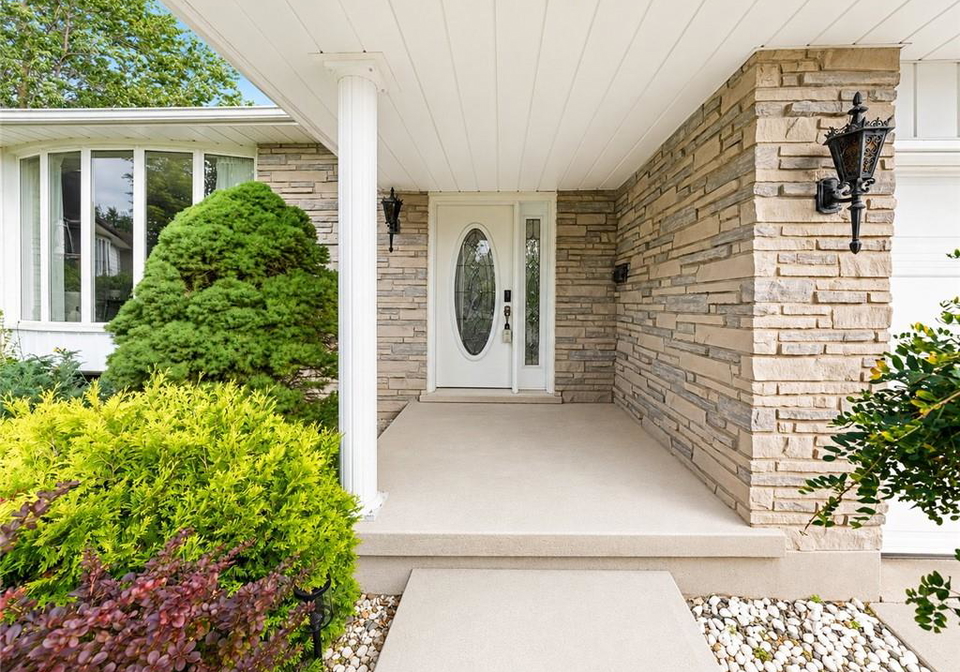
Welcome to 46 Lombardy Court, Kitchener: a meticulously maintained side-split nestled on a quiet, low-traffic cul-de-sac in one of Kitchener's established, family-friendly neighbourhoods. Set on a rare 33 ft x 149 ft pie-shaped lot surrounded by mature trees, this property offers the ultimate blend of tranquility and convenience. The inviting house features 3+1 bedrooms, 3 bathrooms, excellent living space, and parking for 3 vehicles, including 1-car garage and 2-car Permacon stone driveway. Step into a bright foyer leading to a spacious livi
Real Estate Board require you toSign Into see the full details of this property

Loading..
Loading..
Loading..
30 Year , 3.99% interest


Loading..
This property features 3 bathroom(s) and 3 bedroom(s).
This Detached property includes 1 additional bedrooms.
The total square footage of this Detached 3 bed property in Kitchener is 1676.
46 Lombardy Court boasts 2 convenient parking spaces.
This property features a garage with space for 1 cars.
This property includes an Attached Garage, Garage Door Opener, Paver Block garage with space for 1 cars.
Yes, this property has a basement.
This property features Full, Finished basement.
It is not specified whether this property has a swimming pool.
A fireplace is available in this property.
This property includes 1 kitchen(s).
Information about the maintenance fee is not available.
Information about whether this property is furnished is not available.
The heating system in place is a Forced Air, Natural Gas.
Information about utilities is not available.
Sign Into see near by schools
Real Estate Board require you toSign Into see the full details of this property
Loading....