Sign in Required
Real estate boards require you to be signed in to see the full details of this property
to see all images.
Real Estate Board require you toSign Into see the full details of this property
Real estate boards require you to be signed in to see the full details of this property
Real Estate Board require you toSign Into see the full details of this property
| Floor | Bedrooms | Bathrooms |
|---|---|---|
| Basement | 2 | 1 |
| Ground | 2 | 1 |
Real Estate Board require you toSign Into see the full details of this property

 Loading...

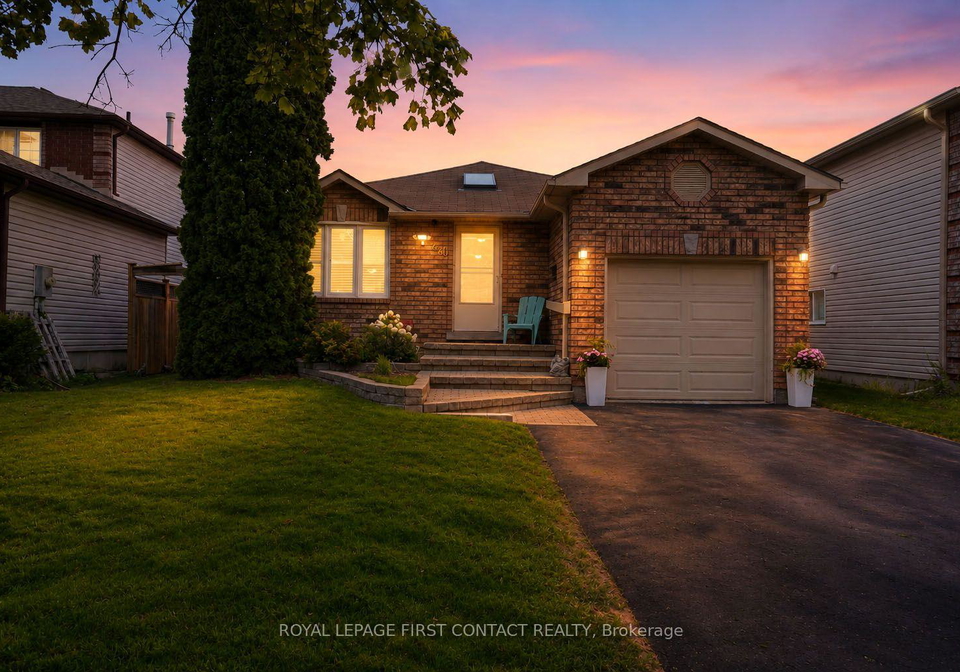
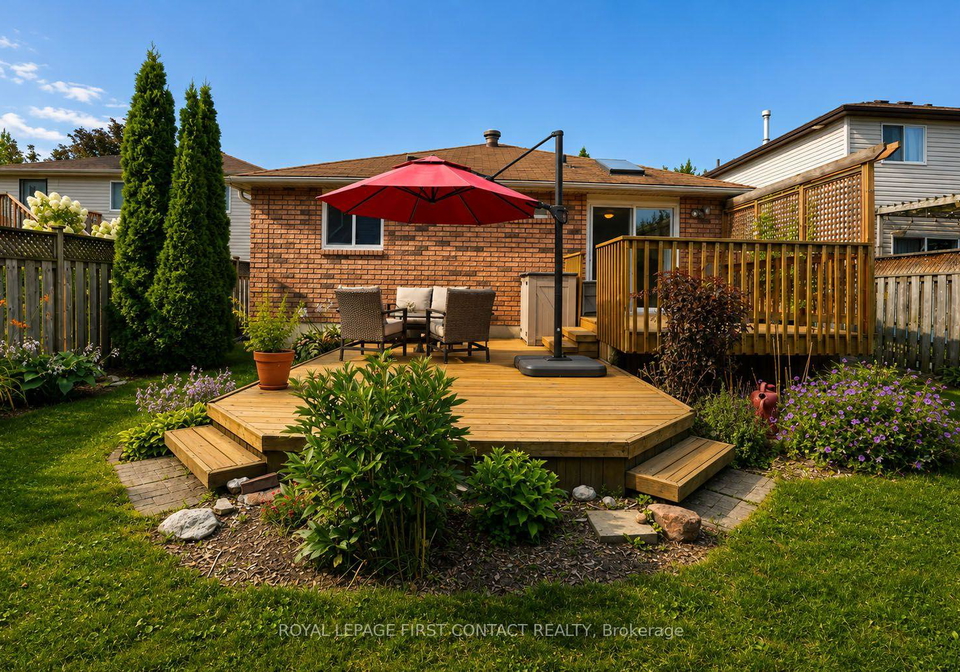
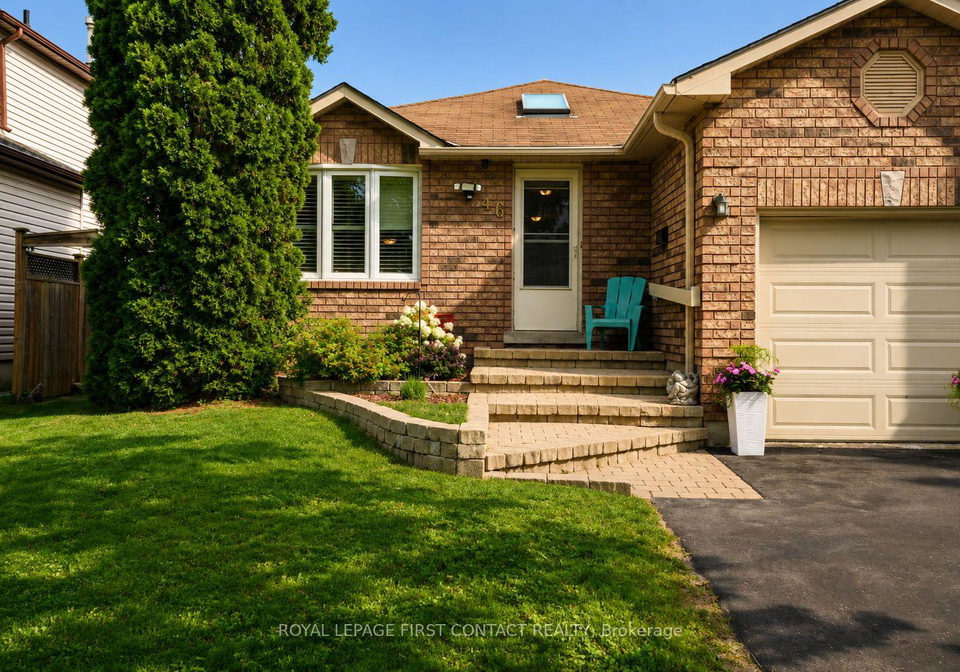
Welcome to 46 Jones Drive, a beautifully maintained all brick 2+2 bedroom bungalow nestled in one of Barrie's highly sought after east end neighbourhoods. Known for its mature streets, outstanding schools, parks, and unbeatable convenience, this location places you just minutes from Eastview Community Park, Royal Victoria Regional Health Centre, Georgian College, shopping, restaurants, Highway 400, and all the everyday amenities! Offering a versatile open concept layout with approx. 2300 square feet of finished living space, this home is ideal
Real Estate Board require you toSign Into see the full details of this property
Real Estate Board require you toSign Into see the full details of this property
Loading..
Loading..
Loading..
Real Estate Board require you toSign Into see the full details of this property
30 Year , 3.99% interest
No open houses are currently scheduled for this property.


Loading..
This property features 2 bathroom(s) and 2 bedroom(s).
This Detached property includes 2 additional bedrooms.
The total square footage of this Detached 2 bed property in Barrie is 1100 - 1500.
46 Jones Drive boasts 4 convenient parking spaces.
This property features a garage with space for 1 cars.
This property includes an Attached garage with space for 1 cars.
Yes, this property has a basement.
This property features Full, Finished basement.
It is not specified whether this property has a swimming pool.
A fireplace is available in this property.
This property includes 1 kitchen(s).
Information about the maintenance fee is not available.
Information about whether this property is furnished is not available.
The heating system in place is a Forced Air.
Information about utilities is not available.
Sign Into see near by schools
Real Estate Board require you toSign Into see the full details of this property

Loading....


