- For RentAdded in Jul 2026
- Detached
46 Goldsboro Road
- 5 + 3 Bedrooms
- 6 Bathrooms
- 0 Garage
| Floor | Bedrooms | Bathrooms |
|---|---|---|
| Basement | 3 | 2 |
| Ground | * | 1 |
| Second | 5 | 3 |


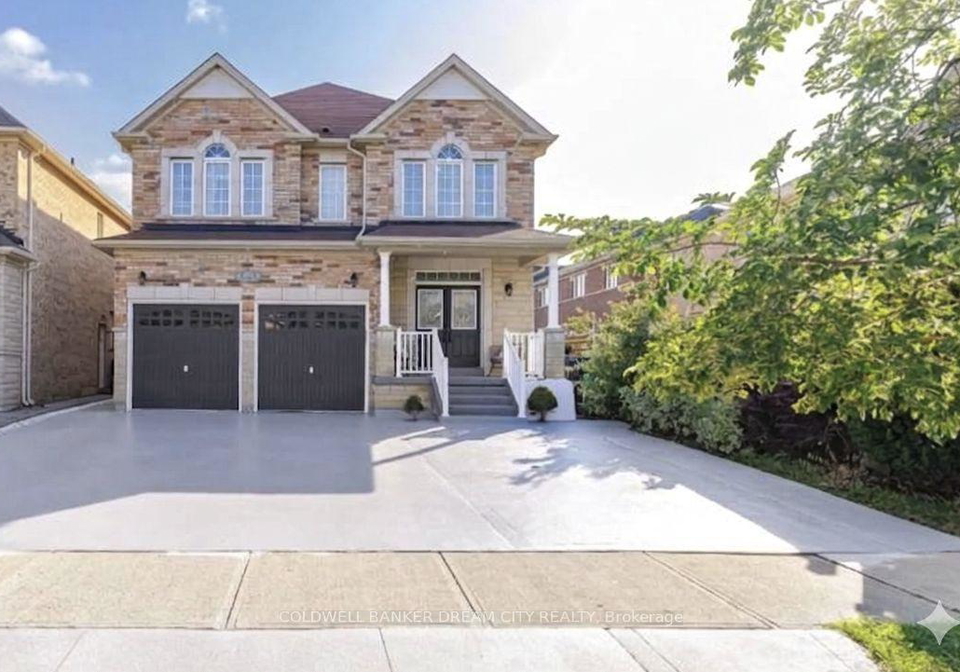
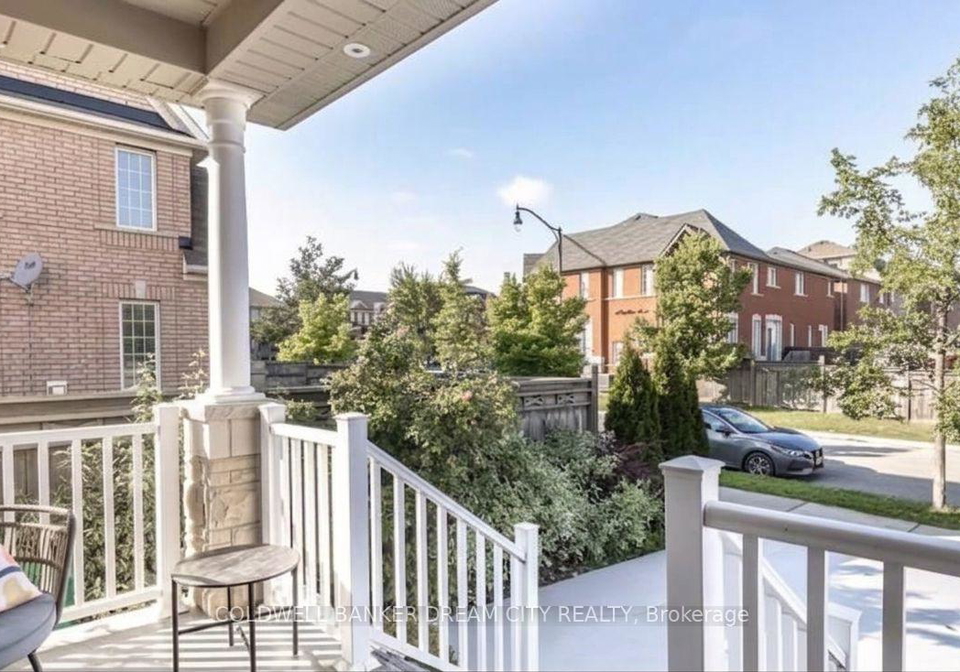
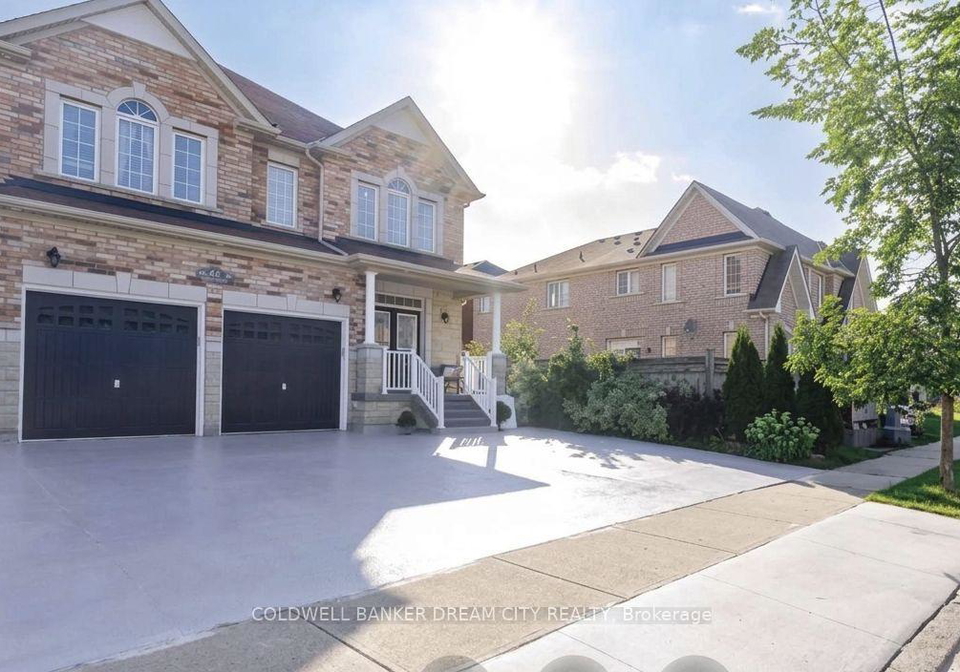
Executive detached home offering approximately 3,000 sq. ft. of living space for lease. Main and second floors only. Features 5 spacious bedrooms, 3.5 bathrooms, and a functional open-concept layout with 10-ft ceilings on the main floor. Grand double-door entry, separate living and dining rooms, bright family room with fireplace and California shutters, and an upgraded kitchen with quartz countertops, centre island, backsplash, and newer stainless steel appliances. Breakfast area overlooks a private, fully concrete backyard. The second level in
Loading..
Loading..
Loading..
No open houses are currently scheduled for this property.


Loading..
This property features 6 bathroom(s) and 5 bedroom(s).
This Detached property includes 3 additional bedrooms.
The total square footage of this Detached 5 bed property in Brampton is 2500 - 3000.
46 Goldsboro Road boasts 4 convenient parking spaces.
This property does not feature a garage.
This property includes an Built-In garage with space for 0 cars.
Yes, this property has a basement.
This property features Finished, Separate Entrance basement.
It is not specified whether this property has a swimming pool.
A fireplace is available in this property.
This property includes 1 kitchen(s).
Information about the maintenance fee is not available.
Yes, this property is furnished.
The heating system in place is a Forced Air.
Information about utilities is not available.
Sign Into see near by schools
Real Estate Board require you toSign Into see the full details of this property

Loading....


