Sign in Required
Real estate boards require you to be signed in to see the full details of this property
to see all images.
Real Estate Board require you toSign Into see the full details of this property
Real estate boards require you to be signed in to see the full details of this property
Real Estate Board require you toSign Into see the full details of this property
| Floor | Bedrooms | Bathrooms |
|---|---|---|
| Basement | 1 | 1 |
| Second | 3 | 1 |
Real Estate Board require you toSign Into see the full details of this property

 Loading...

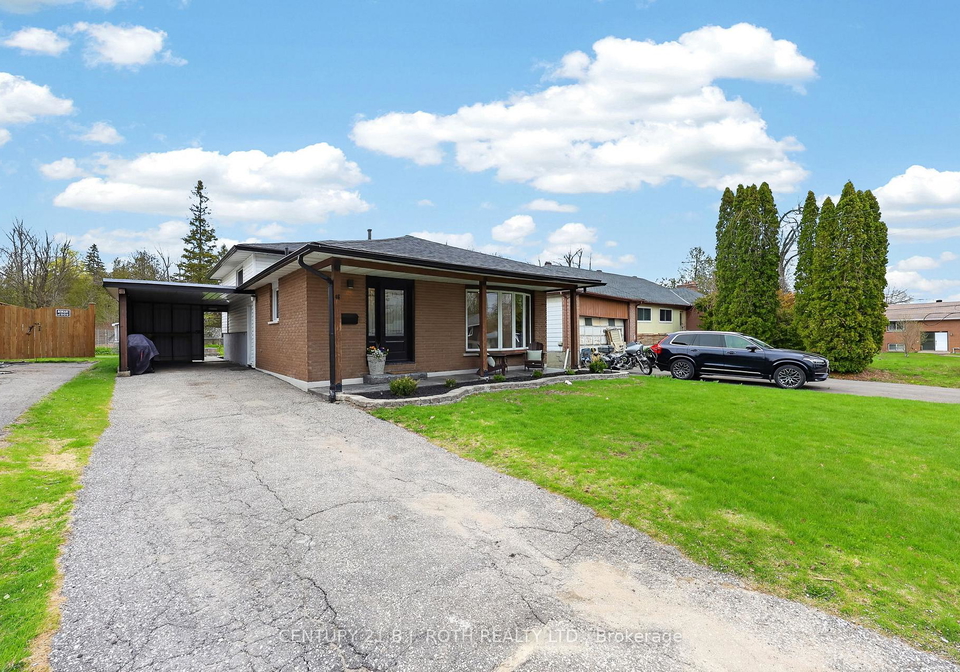
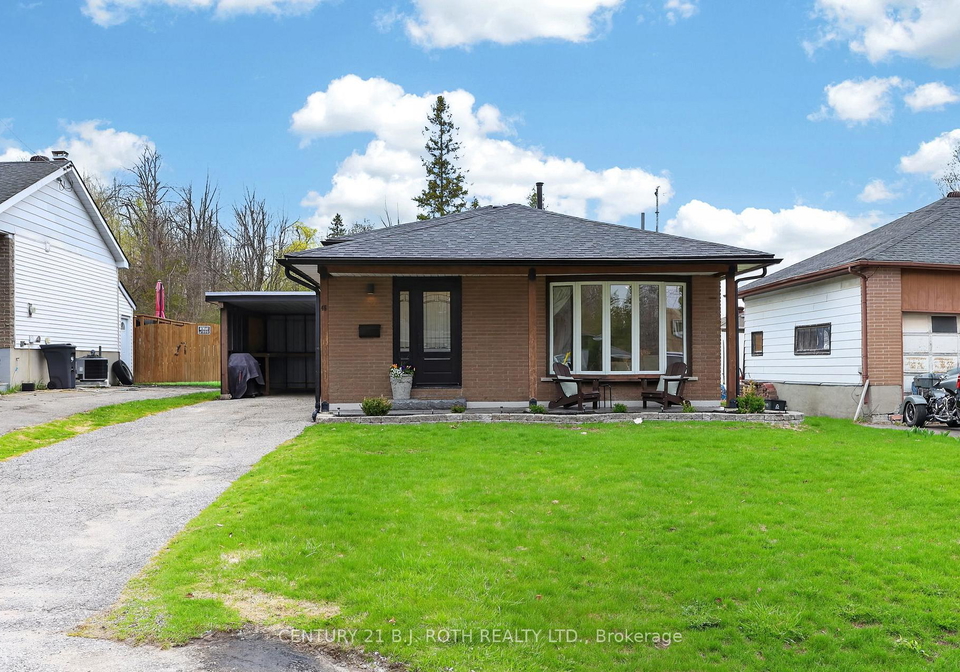
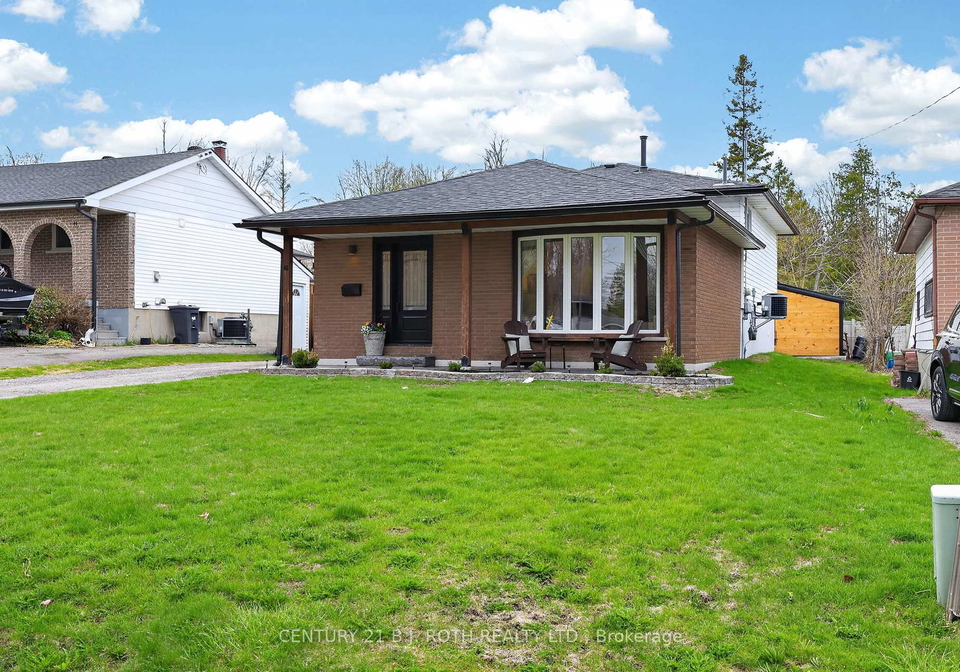
INLAW Apartment Lower Level w own Entrance,Kitchen w 3 Pce Bath/North End Orillia/Close to almost everything/2 Blocks to Public School/5 Minute walk to Lightfoot Rail Trail/5 Mins to Hwy 11 North or South/Many upgrades & Improvements in last 10 yrs such as Gas Furnace,Central Air,Roofing/Lots of parking/2 Awesome sheds/Large rear deck 12 x22 w walkout from 2nd Bedroom/Redone Kitchen/MOVE In Condition/Flex Closings 30-90 Days
Real Estate Board require you toSign Into see the full details of this property
Real Estate Board require you toSign Into see the full details of this property
Loading..
Loading..
Loading..
Real Estate Board require you toSign Into see the full details of this property
30 Year , 3.99% interest
No open houses are currently scheduled for this property.


Loading..
This property features 2 bathroom(s) and 3 bedroom(s).
This Detached property includes 1 additional bedrooms.
The total square footage of this Detached 3 bed property in Orillia is 700 - 1100.
46 Galley Avenue boasts 3 convenient parking spaces.
This property features a garage with space for 1 cars.
This property includes an Carport garage with space for 1 cars.
Yes, this property has a basement.
This property features Separate Entrance, Walk-Up, Apartment basement.
It is not specified whether this property has a swimming pool.
There is no fireplace in this property.
This property includes 1 kitchen(s).
Information about the maintenance fee is not available.
Information about whether this property is furnished is not available.
The heating system in place is a Forced Air.
This property include following utilities : Cable, Gas, Telephone, Electricity.
Sign Into see near by schools
Real Estate Board require you toSign Into see the full details of this property

Loading....

