Real estate boards require you to be signed in to see the full details of this property
Real Estate Board require you toSign Into see the full details of this property
| Floor | Bedrooms | Bathrooms |
|---|---|---|
| Basement | 3 | 1 |
| Ground | 1 | 1 |
Real Estate Board require you toSign Into see the full details of this property

No open houses are currently scheduled for this property.
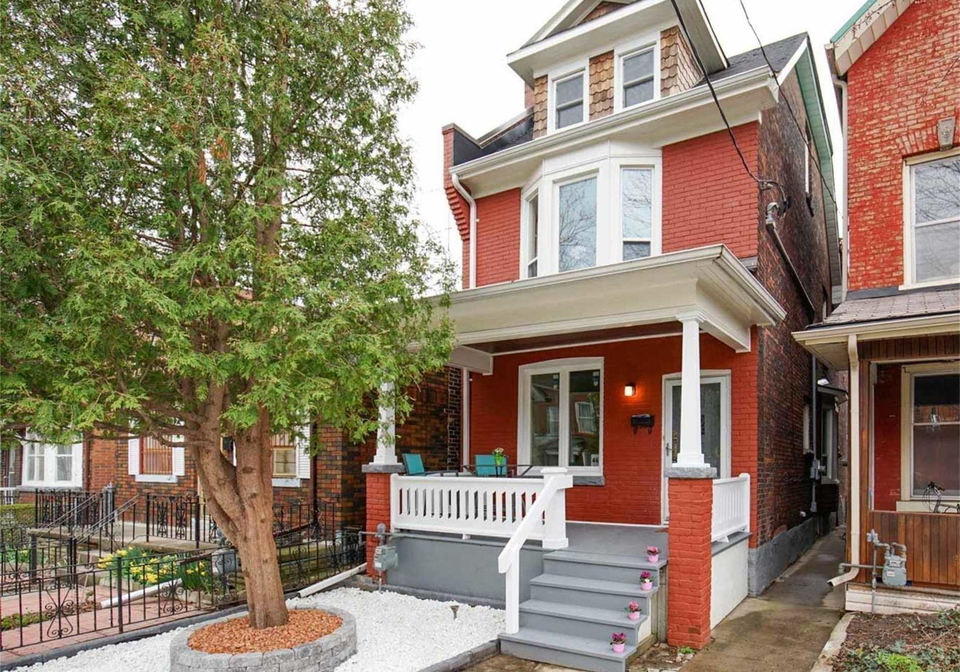
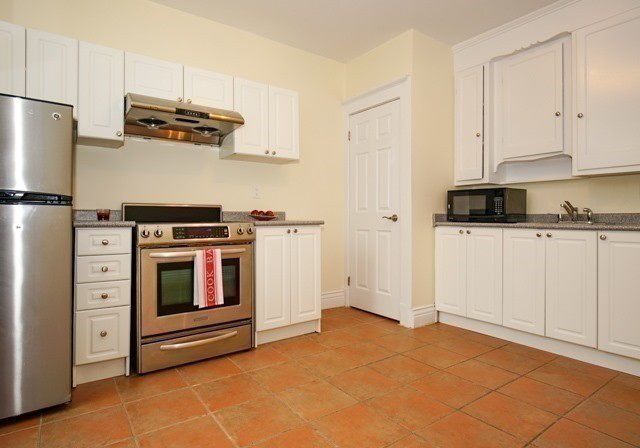
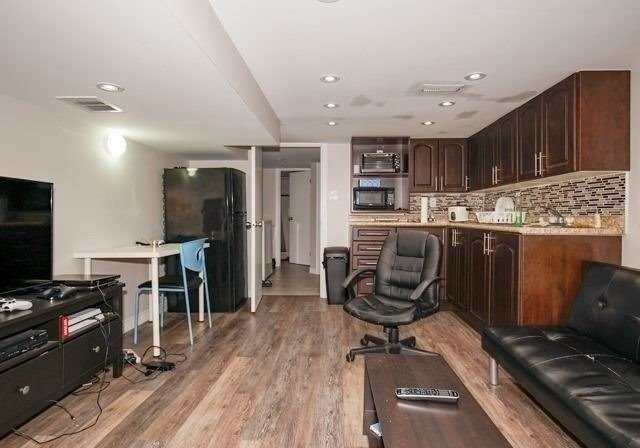
Main And Lower Level In A Beautiful Victorian Home Located In The Heart Of Highly Desired Queen West! Perfect For Small Family Or Young Professionals! Live In Comfort & Ease & Enjoy 2 Large Principal Rooms, Eat-In Kitchen On Main Level, W Soaring 10 Ft. Ceilings & Bright Windows + Finished Basement W Large Living Space And 3rd Bedroom + Walk-In Closet & Two Separate Entrances! Walking Distance To Ttc, Major Universities, Hospitals, Financial District, Entertainment & More!! ***All Utilities Included*** Fridge, Stove, Microwave, Washer, Dryer,
Real Estate Board require you toSign Into see the full details of this property

Loading..
Loading..
Loading..
Real Estate Board require you toSign Into see the full details of this property


Loading..
This property features 2 bathroom(s) and 3 bedroom(s).
This Detached property includes 1 additional bedrooms.
The square footage for this property has not been provided.
46 Euclid Avenue boasts 1 convenient parking spaces.
This property does not feature a garage.
Information about the garage type is not provided.
Yes, this property has a basement.
This property features Finished, Sep Entrance basement.
It is not specified whether this property has a swimming pool.
There is no fireplace in this property.
This property includes 1 kitchen(s).
Information about the maintenance fee is not available.
Information about whether this property is furnished is not available.
Information about heating system is not available.
Information about utilities is not available.
Sign Into see near by schools
Real Estate Board require you toSign Into see the full details of this property
Loading....