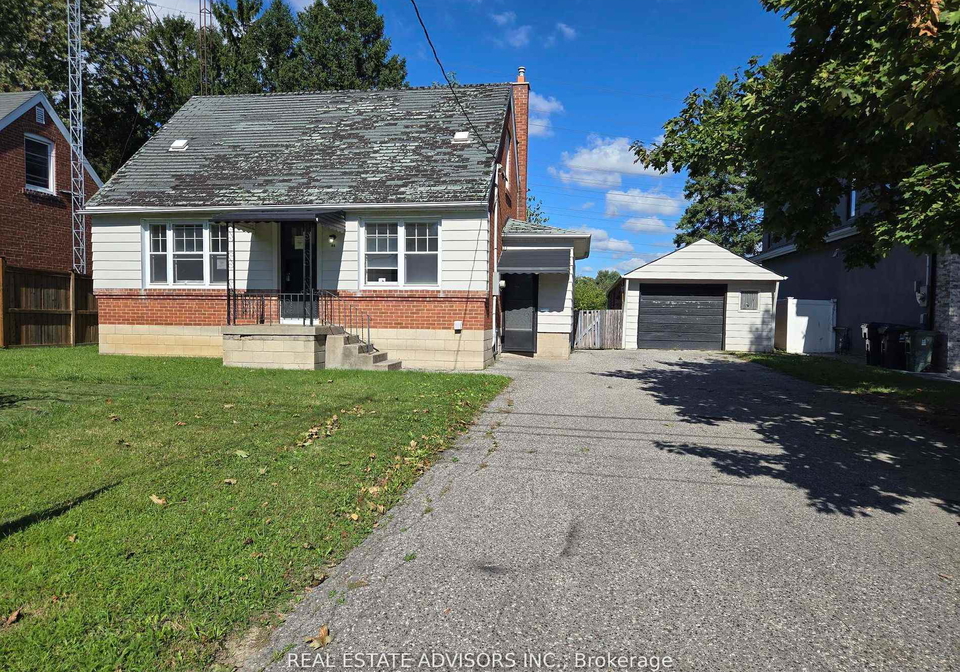
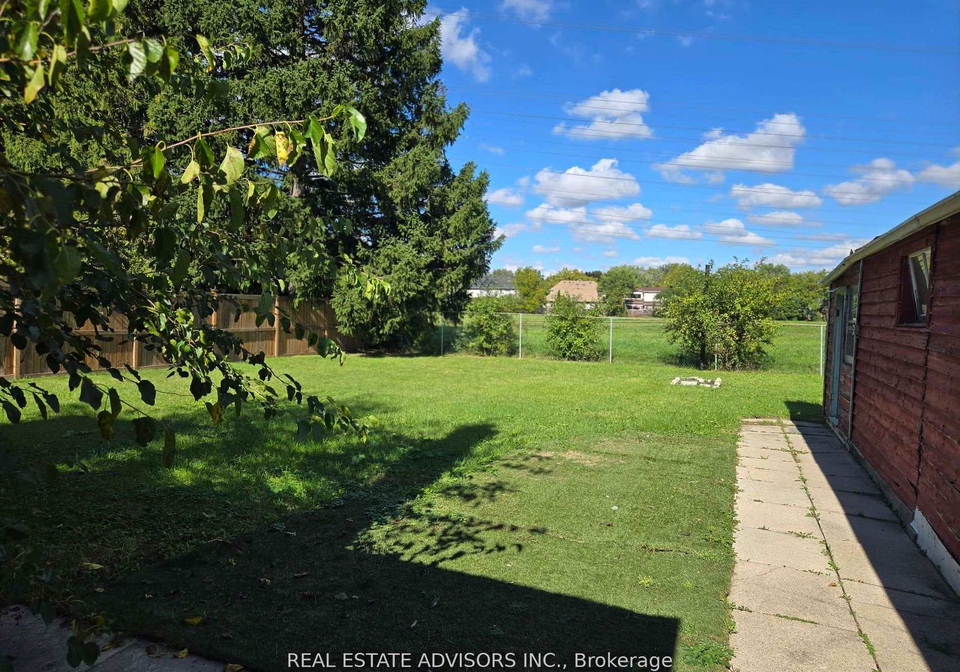
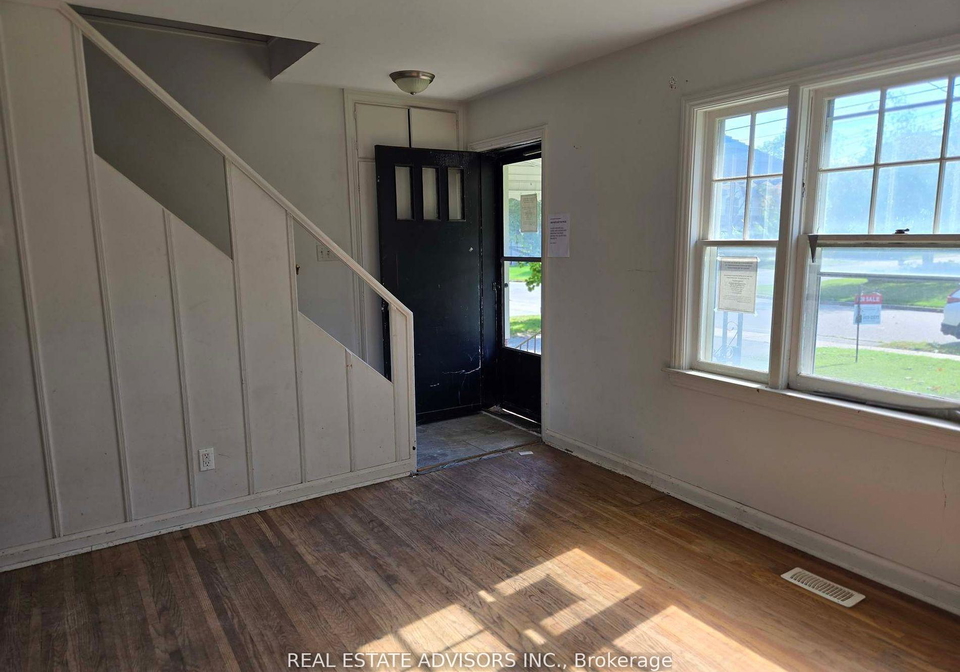
If you're on the hunt for a brilliant opportunity in the heart of Toronto, look no further than this charming house for sale in Toronto , located at 46 Devondale Avenue, Toronto. Nestled in the desirable Newtonbrook West neighbourhood, this detached 1 1/2 storey home is perfectly positioned between Bathurst and Finch Avenue West, making it an ideal spot for anyone wanting to enjoy the best of what the city has to offer.
This property boasts a generous lot size of 62 x 120 feet, providing ample space for those with grand plans in mind. Whether you're dreaming of building your ideal home or looking to renovate the existing structure, this house for sale in Toronto presents a fantastic canvas for your vision. The current layout includes three comfortable bedrooms and two bathrooms, making it suitable for families or anyone needing a bit of extra space. However, if you're after a den or additional rooms, it’s worth noting that this house does not come with a den or any extra rooms, which might influence your plans.
The exterior of the property features a combination of aluminium siding and shingles, giving it a classic yet modern appeal. Although there’s no pool or fireplace, the house does come with central air conditioning, ensuring you stay cool during those warm summer months. The home is unfurnished, allowing you the freedom to style it according to your taste. The heating is provided by a forced air system, and the property is connected to municipal water and sewer services, which is always a plus.
As for the garage, you’ll find a detached garage space that accommodates one vehicle, alongside a private driveway that can hold up to four cars. This is particularly beneficial in a bustling city like Toronto, where parking can often be a challenge.
One of the standout features of this house for sale in Toronto is the unfinished basement. This space offers a world of possibilities, whether you envision a cosy family room, a home office, or even additional storage. The potential here is limited only by your imagination, making it a fantastic opportunity for those looking to invest in a property with room to grow.
The community surrounding 46 Devondale Avenue, Toronto, is vibrant and full of life. With easy access to essential amenities and public transport, you'll find everything you need just a stone's throw away. Whether it's shopping, dining, or recreational activities, Newtonbrook West has it all. The neighbourhood is known for its friendly atmosphere and welcoming residents, making it a great place to settle down.
Additionally, this property comes with approved permits for a two-storey custom home, which is an incredible bonus for those looking to maximise their investment. This means that you can hit the ground running with your plans, knowing that the groundwork has already been laid for your dream project.
In summary, if you’re searching for a house for sale in Toronto that offers both potential and prime location, look no further than 46 Devondale Avenue, Toronto. With its spacious lot, three bedrooms, and two bathrooms, this home is ready for a new owner to bring their vision to life. Don’t miss out on this exceptional opportunity to secure a valuable piece of Toronto real estate in the highly sought-after Newtonbrook West community. Whether you’re looking to renovate or build anew, this property is a must-see!
Newtonbrook West, nestled in the northern part of Toronto, offers a charming blend of suburban tranquillity and urban convenience. This diverse neighbourhood is characterised by its tree-lined streets, well-maintained parks, and a variety of housing options, from quaint bungalows to modern townhouses. Residents enjoy easy access to public transport, making commuting to downtown Toronto a breeze. The area boasts a selection of local shops, eateries, and community amenities, all contributing to a welcoming atmosphere. With its proximity to schools and recreational facilities, Newtonbrook West is an ideal locale for families and professionals alike, providing a peaceful retreat while remaining well-connected to the vibrant city life.
Schools in the Neighbourhood
This property is conveniently located near several educational institutions, catering to a range of academic needs for families. The closest school is Yorkview Public School, just 0.6 km away, offering elementary education from Junior Kindergarten to Grade 5 under the Toronto District School Board. R J Lang Elementary and Middle School, also a public institution, is 1.1 km away and serves grades JK to 8, boasting a commendable school rating of 5.3. For secondary education, Northview Heights Secondary School is located 0.8 km from the property, providing grades 9 to 12 with a solid rating of 7. Additionally, families can consider St. Antoine Daniel Catholic School, another elementary option just 0.6 km away, which offers a Catholic education and has a rating of 6.4. There are also secondary schools nearby, such as Hodan Nalayeh Secondary School and St. Elizabeth CHS, both within 3.3 km and 3.2 km respectively, offering French and English programs with ratings of 8.4 and 7.5. Overall, this area provides a diverse selection of quality educational options for children of all ages.
Key Statistics of the Neighbourhood
The area surrounding the property has a population of 881 residents, with an average household size of 2.8 individuals. The demographic profile indicates a relatively mature population, with an average age of 41.1 years. The average household income stands at $104,000, though 13.8% of the population is classified as low-income. The housing market is characterized by high property values, with an average price of $1,440,000. A significant portion of the community is single, comprising 50.65% of the population, while 43.48% of households include children. The area is notably diverse, with 60.22% of residents being immigrants. Renting is prevalent, with 62.5% of the population living in rental properties, and there are no condominiums reported in the area. Education levels are high, as 72.62% of residents have attained a college or university degree. However, there is a considerable portion of the population, 33.33%, not participating in the labor force. This demographic snapshot reflects a well-educated, diverse community with a mix of families and single individuals, contributing to a vibrant local culture.