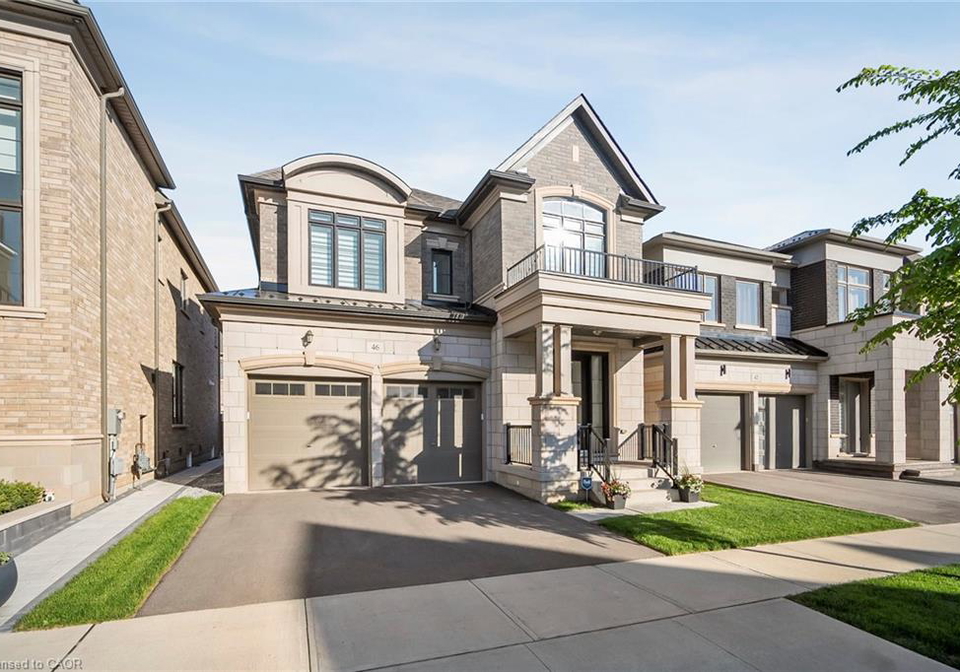
Nestled in the serene surroundings of 46 Boulton Trail, Oakville, this exquisite house for sale in Oakville offers a splendid blend of elegance and functionality. Situated on a quiet street near parks and trails, this detached two-storey home boasts an impressive 3,295 square feet of meticulously finished living space, making it an ideal choice for families seeking both comfort and sophistication.
As you approach the property, you will notice the well-maintained exterior, complemented by a private double-wide driveway leading to an attached garage that accommodates two vehicles. The lot measures a generous 38 by 90 feet, providing ample space for outdoor activities. Although there is no pool, the backyard is a delightful retreat for summer dining or enjoying peaceful mornings with a cup of tea.
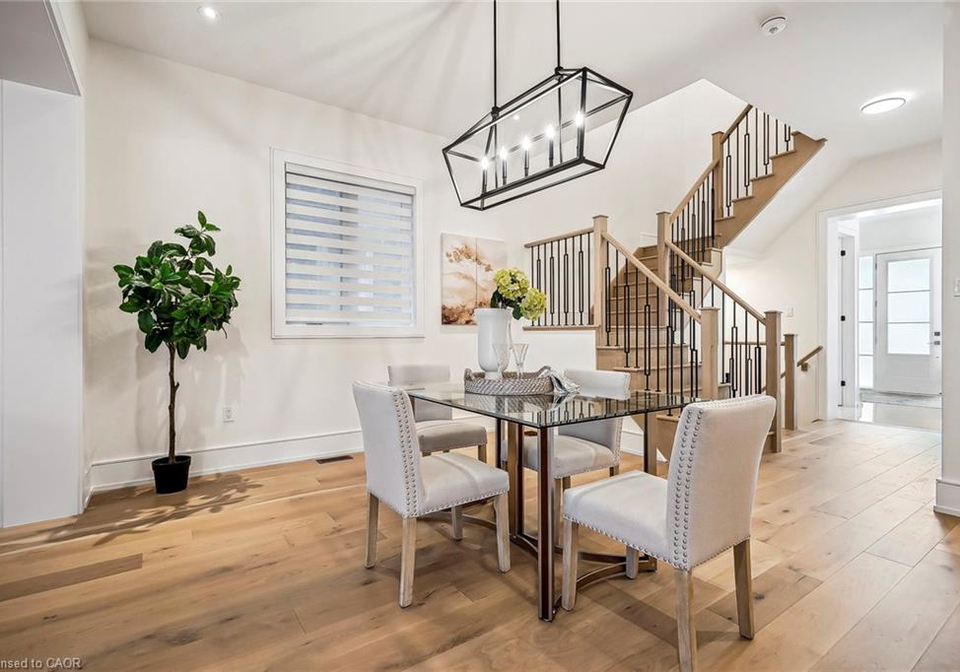
Upon entering the house for sale in Oakville, you are greeted by a grand foyer that sets the tone for the refined craftsmanship found throughout. The main floor features soaring 10-foot smooth ceilings, wide-plank engineered hardwood flooring, and elegant hardwood stairs adorned with metal pickets. Oversized windows flood the space with natural light, while solid 8-foot core doors and 7-inch poplar baseboards add a touch of architectural sophistication.
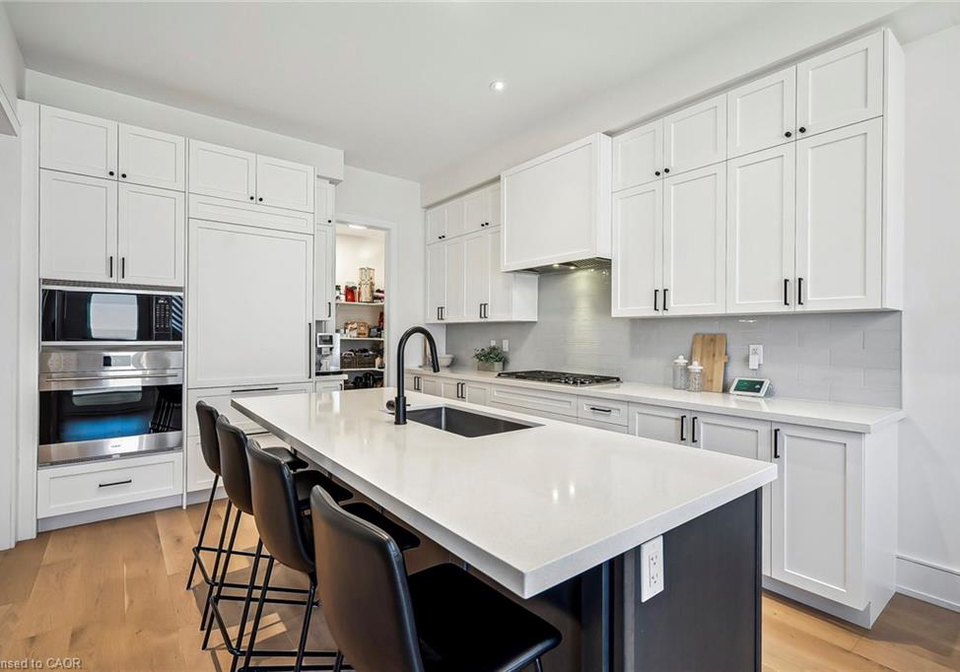
At the heart of this home lies the chef's kitchen, a true embodiment of quiet luxury. Designed for culinary enthusiasts, it boasts extended-height cabinetry paired with high-end panelised appliances, including a Sub-Zero fridge, Wolf gas cooktop, wall oven, microwave, and Asko dishwasher. The kitchen also features an extended island, a walk-in pantry, quartz countertops, and a sleek backsplash, creating a perfect environment for both gourmet cooking and entertaining guests. The seamless flow from the kitchen into the light-filled living area invites connection and calm, making it an ideal space for family gatherings.
Moving upstairs, you will find four generously sized bedrooms, each with its own ensuite bathroom, offering both privacy and convenience. The upgraded 9-foot smooth ceilings enhance the spacious feel, while the primary suite serves as a serene retreat, complete with a spa-style ensuite featuring a freestanding tub and a custom pocket door leading to a walk-in closet. Each bedroom is sunlit and well-appointed, ensuring comfort for all family members. Additionally, a dedicated laundry room on this level adds to the everyday convenience of this remarkable home.
The finished basement further extends the living space, featuring 9-foot ceilings, a recreation room, an additional bathroom, and flexible zones that can be adapted for a gym, theatre, or playroom. This versatile area is perfect for entertaining or simply enjoying family time together.
46 Boulton Trail, Oakville, is not just a house for sale in Oakville; it represents a lifestyle enriched by proximity to top-rated schools, parks, shops, hospitals, and major highways. This home is polished, welcoming, and move-in ready, making it a perfect choice for those looking to settle in a vibrant community.
With its thoughtful design and attention to detail, this house for sale in Oakville is a rare find. Whether you are a growing family or simply seeking a refined living space, 46 Boulton Trail, Oakville, offers everything you need to create lasting memories. Don't miss the opportunity to make this stunning property your new home!
GO Glenorchy, located in the vibrant city of Oakville, is a picturesque community that beautifully blends natural beauty with modern living. Nestled amidst lush greenery and serene parks, this area offers a tranquil escape while still being conveniently close to urban amenities. Residents can enjoy easy access to well-maintained walking trails, recreational facilities, and a variety of shops and restaurants. The community is characterised by its family-friendly atmosphere, excellent schools, and a strong sense of neighbourliness, making it an ideal place for those seeking a balanced lifestyle in a welcoming environment. With its blend of suburban charm and accessibility, GO Glenorchy is a delightful choice for anyone looking to settle in Oakville.
Schools in the Neighbourhood
This property is conveniently located near a variety of educational institutions, making it an ideal choice for families. Within just 0.4 km, you will find Dr. David R. Williams Public School, which offers both English and French instruction for grades JK to 7, boasting a solid school rating of 7.7. Oodenawi Public School, located 1.8 km away, provides a similar educational experience for grades JK to 8, with a rating of 7.2. For secondary education, Iroquois Ridge High School is just 3.0 km from the property, offering grades 9 to 12 with an impressive rating of 9.2. Additionally, St. Gregory the Great Catholic Elementary School (1.1 km) and Holy Trinity Catholic Secondary School (2.0 km) provide Catholic education options, with ratings of 7.1 and 7.9 respectively. Families also have access to Loyola Catholic Secondary School, located slightly further at 4.7 km, which offers a French curriculum for grades 9 to 12. Overall, the proximity and variety of schools in the area cater to diverse educational needs, ensuring a supportive environment for your children’s academic growth.
Key Statistics of the Neighbourhood
The demographic profile of the area surrounding the property reveals a vibrant community with a population of 1,701 residents as of 2021. The average household size is 3.5, indicating a family-oriented environment, with 67.71% of households having children. The average age of residents is 31.9 years, suggesting a youthful demographic. Financially, the area boasts a robust average household income of $152,500, with only 11.7% of the population classified as low-income. The average property price stands at $1,465,000, reflecting the area's desirability. A significant portion of the population, 58.28%, consists of immigrants, contributing to the community's diversity. Educational attainment is high, with 81.39% of residents holding a college or university degree. Additionally, 28.34% of the population is single, while renters make up 15.38% of households, and condos represent a mere 2.2%. However, a notable 22.94% of residents are not in the labor force, which may indicate a mix of students, homemakers, or retirees. Overall, this area presents a dynamic blend of family life, educational achievement, and economic potential, making it an attractive place to live.