• Map Search
    • Houses For Sale
    • Apartments For Sale
    • Precon & Assignment For Sale
    • Townhouse For Sale
    • Open Houses
    • Houses For Rent
    • Apartments For Rent
    • Townhouse For Rent
    • Estimate Your House Value
  • Blog
  • Market Trends
  • Ontario
Address
THE CANADIAN HOME REALTY INC2810 Matheson Blvd E unit 801, MississaugaOntario
Quick links
  • About Us
  • Career
  • Blog
  • Zero Down Payment Program*
  • Our Team
  • FAQ
  • Terms & Conditions
  • Privacy Policy
  • Contact Us
  • Disclaimer
  • Sitemap
get the app
play storeApp Store
download qr code

Copyright © 2026 The Canadian Home Realty Inc.
  • Ontario
  • Westport
  • 815 - Westport
  • 46 Bedford Street
46-bedford-street-westport-ontario-x12076962
Login/Sign UpTo see all photos

Sign in Required

Real estate boards require you to be signed in to see the full details of this property

to see all images.
  • Sold Sold in Sep 2025
  • Detached

46 Bedford Street

Westport, 815 - Westport
  • 3 Bedrooms
  • 2 Bathrooms
  • 2 Garage
  • Share
Sold Price: $ 540,000
1.64%
Listed Price: $ 549,000
Discuss with partner/expertView on Map

Real Estate Board require you toSign Into see the full details of this property

Contact an Experienced Real Estate Agent

Upon submitting this form, you acknowledge your agreement to receive marketing phone calls, text messages and emails from The Canadian Home. See more
join-the-canadian-home
JOIN OUR TEAM

Latest listing in Westport

  • 28 George Street, Westport
  • 5 Church Street E, Westport
  • 9-8 - 532 10th Concession Road, Westport
  • 23 WHELAN Street, Westport
  • 24 Rideau Street, Westport
  • 122 Shelter Cove Drive, Westport
  • 138 Shelter Cove Drive, Westport
  • 22 Concession Street W, Westport
  • 1 - 19 Main Street, Westport
  • 18 Bedford Street, Westport
  • 2-10 - 532 10th Concession Road, Westport

Near By Cities

  • Newboro
  • Rideau Lakes
  • South Frontenac
  • Portland
  • Tay Valley
  • Frontenac
  • Maberly
  • Tichborne
  • Leeds
  • Seeleys Bay
  • Sharbot Lake

Popular Searches in Westport

  • House for sale in Westport
  • Condo Apartment for sale in Westport
  • Townhouse for sale in Westport
  • Open House in Westport
  • Price dropped properties in Westport
  • Investment properties in Westport
  • Not sold for 30 days in Westport
  • House for rent in Westport
  • Condos for rent in Westport
  • Townhouse for rent in Westport
  • Detached properties in Westport

Room Details of 46 Bedford Street, Westport

FloorBedroomsBathrooms
Ground * 1
Second 3 1

Real Estate Board require you toSign Into see the full details of this property

sell-with-the-canadian-homesell-with-the-canadian-homeLoading...

Open House

View all upcoming open houses in Westport

No open houses are currently scheduled for this property.

Key Facts About 46 Bedford Street, Westport

  • Tax $4,821 / 2024
  • Property Type Residential
  • Building Type Detached
  • Building Style 2-Storey
  • Size 1500 - 2000 feet²
  • Lot Size 78 x 492 feet
  • Parking 2 garage, 4 parking
  • Basement Unfinished
  • Listing # X12076962
  • Data Source PROPTX
  • Days on Market 145
  • Listed On 11/04/2025
  • Updated On 06/11/2025
  • Market Demand
    the canadian homethe canadian home

Description

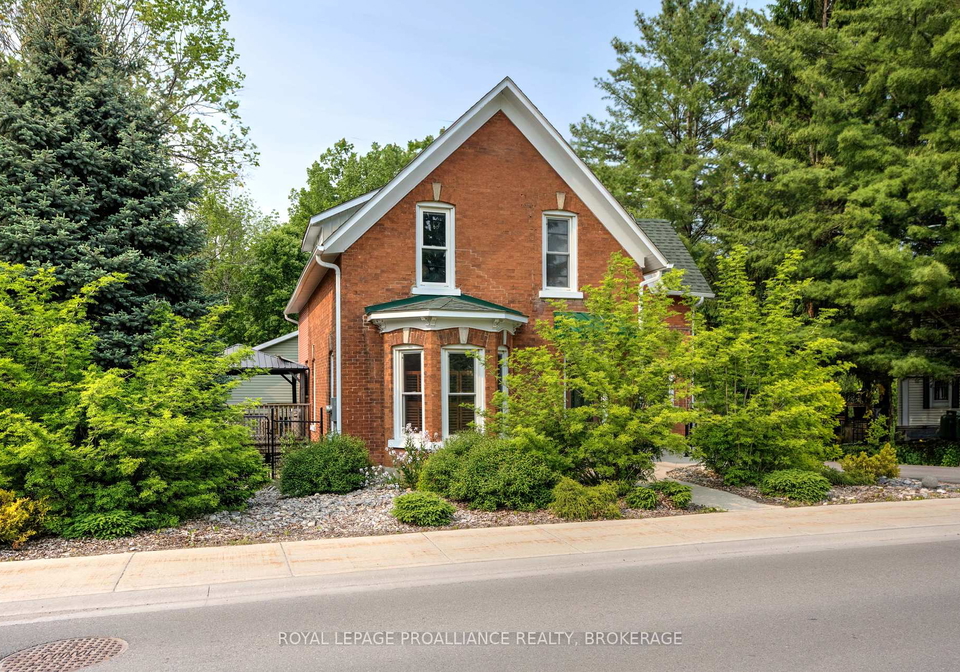
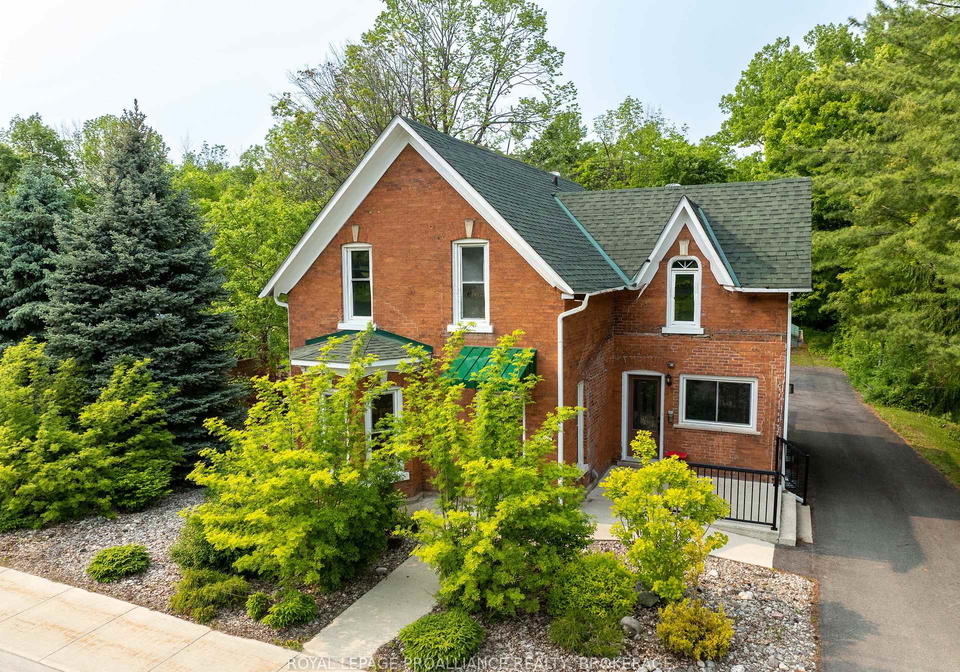
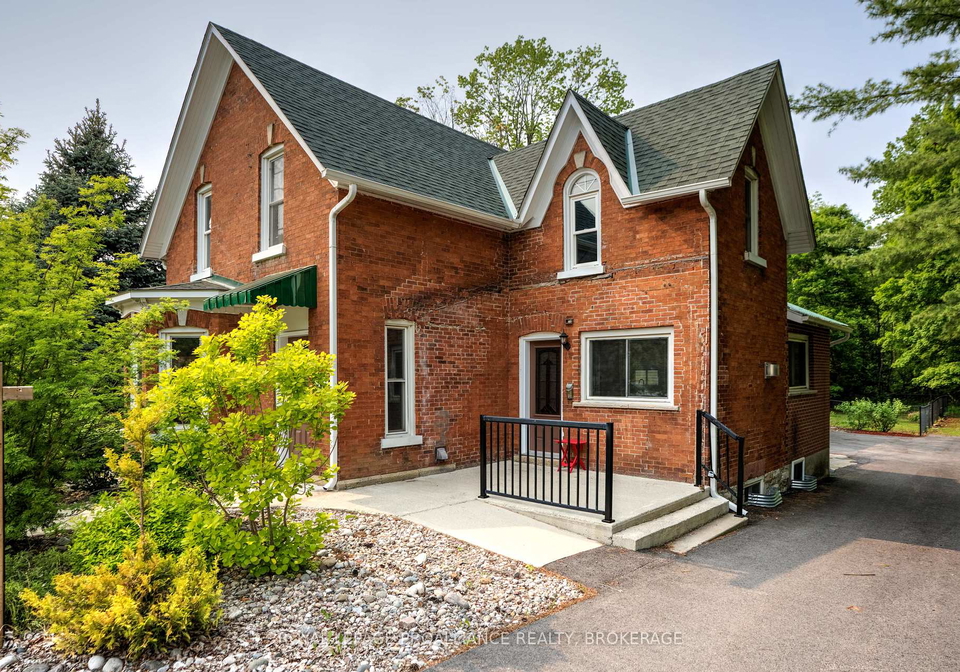
Classic century brick home located in the historic village of Westport. The home sits on 3.8 acres and has approximately 600 ft of natural shoreline on Westport Mill Pond. The house has been freshly painted and new hardwood flooring has been installed - the house is ready for a new owner. The main floor has an open-concept kitchen and living room area with a formal dining room and family room off to the side as well as a 2 pc bathroom and direct access to a large deck and hot tub area. The upper level has three bedrooms, an office that coul

Real Estate Board require you toSign Into see the full details of this property

Property Details of 46 Bedford Street, Westport

Property

  • Property Type Detached
  • Style 2-Storey
  • Fronting On N
  • Community 815 - Westport
  • Municipality Westport

Inside

  • Bedrooms 3
  • Bathrooms 2
  • Bathroom Details 1, 4pc Upper
  • Bathroom Details 1, 2pc Main
  • Basement Unfinished
  • Kitchen 1
  • Rooms 13
  • Family Rooms Y
  • Central Vac N
  • Fireplace Y

Utilities

  • Water Municipal
  • Cooling None
  • Heating Type Forced Air
  • Heating Fuel Propane
    • Cable Y
    • Telephone Y
    • Electricity Y

Building

  • Size 1500 - 2000 feet²
  • Architecture Style 2-Storey
  • Exterior Feature Brick

Parking

  • Drive Way Private
  • Garage Type Detached
  • Garage 2
  • Parking Places 4
  • Total Parking Places 6

Land

  • Sewer Sewer
  • Frontage 78
  • Depth 492
  • Zoning R1 / OS
  • Lot Size 78 x 492 feet
  • Lot Size Code Feet
  • Acreage 2-4.99
  • Cross Street Concession Street

Features

  • Beach Y
  • Golf Y
  • Level Y
  • Place Of Worship Y
  • Rec./Commun.Centre Y
  • School Y

Real Estate Board require you toSign Into see the full details of this property

Listings In the Same Street at 46 Bedford Street, Westport

Houses For Sale

View

Houses For Rent

View

Recently Sold

View

Homes listed below the last sold prices in Westport

Loading..

Similar Sold
Similar Properties

Loading..

Loading..

Rooms

Living Room (5.7X4 metre)
Level: Main
Kitchen (5.7X3.1 metre)
Level: Main
Sitting (2.6X2.2 metre)
Level: Main
Bathroom (1.6X1.2 metre)
Level: Main
Dining Room (3.6X2.8 metre)
Level: Main
Family Room (4.2X3.6 metre)
Level: Main
Foyer (4.2X2 metre)
Level: Main
Sitting (2.7X2.6 metre)
Level: Upper
Office (3.2X3.2 metre)
Level: Upper
Bathroom (2.7X2.6 metre)
Level: Upper
Primary Bedroom (5.4X3.5 metre)
Level: Upper
Bedroom (2.9X2.8 metre)
Level: Upper
Bedroom (2.9X2.8 metre)
Level: Upper

Real Estate Board require you toSign Into see the full details of this property

Expense Breakdown

Monthly Mortgage Payment

$0/monthly

30 Year , 3.99% interest

Cash Expenditure for Home Purchase

$1,000

  • Downpayment
    $0
  • PST on Mortgage Insurance
    $0
  • Land Transfer Tax
    $0
  • Lawyer Fees
    $1,000
  • Title Insurance
    $0

Monthly Expenses After Home Purchase

$569

  • Mortgage Payment
    $0
  • Property Insurance
    $50
  • Property Tax
    $250
  • Phone
    $40
  • Monthly debt payments
    $0
  • Cable
    $60
  • Utilities
    $124
  • Internet
    $45
join-our-teamjoin-our-team

Loading..

MLS® Trusted listing from Toronto Real Estate Board The trademarks MLS®, Multiple Listing Service® and the associated logos identify professional services rendered by REALTOR® members of CREA to effect the purchase, sale and lease of real estate as part of a cooperative selling system.

Copyright:© The Canadian Home Realty Inc. All rights reserved. The Canadian Home Realty Inc is a registered real estate brokerage.

About 46 Bedford Street, Westport

Introducing a remarkable opportunity to acquire a stunning property: a classic century brick home located at 46 Bedford Street, Westport. This house for sale in Westport is nestled in the historic village of Westport, within the picturesque area of Leeds and Grenville. With its impressive features and ideal location, this detached two-storey residence is perfect for families and individuals alike.

Set on a generous lot measuring 78 x 190 feet, this house for sale in Westport boasts a substantial 3.8 acres of land, providing ample space for outdoor activities and relaxation. The property is enhanced by approximately 600 feet of natural shoreline on Westport Mill Pond, offering a serene backdrop for your new home. The exterior of the house is constructed from durable brick, exuding a classic charm that is both inviting and timeless.

Upon entering the home, you will find that it has been freshly painted, complemented by newly installed hardwood flooring throughout. This house for sale in Westport is ready for a new owner to move in and make it their own. The main floor features an open-concept kitchen and living room area, perfect for entertaining guests or enjoying family time. Adjacent to this space is a formal dining room and a family room, providing additional areas for relaxation and gatherings. A convenient two-piece bathroom is also located on this level, alongside direct access to a large deck and hot tub area, ideal for enjoying warm summer evenings.

The upper level of the house comprises three well-proportioned bedrooms, offering plenty of space for family members or guests. Additionally, there is an office that could easily be converted into a fourth bedroom, providing flexibility to suit your needs. A full bathroom on this floor ensures that all essential amenities are readily available. The home also features an unfinished basement, presenting an opportunity for you to customise and expand the living space according to your preferences.

One of the standout features of this property is the newly paved laneway leading to a detached garage that accommodates two vehicles. This garage is not only spacious but also heated and insulated, making it an ideal workshop for hobbyists or car enthusiasts. The private driveway offers parking for up to four vehicles, ensuring ample space for family and visitors.

The backyard is fully fenced, providing a safe and secure environment for children and pets to play. With mixed bush leading to the shoreline, you can enjoy the beauty of nature right at your doorstep. This house for sale in Westport is situated in an ideal location, within walking distance to all local amenities, including shops, dining options, and cultural events. The Lions Club beach and the harbour at Upper Rideau Lake are just a short distance away, making it easy to enjoy the great outdoors and partake in recreational activities.

In summary, this property at 46 Bedford Street, Westport, is a fantastic opportunity for those seeking a charming and spacious home in a vibrant community. With its classic brick exterior, modern interior features, and extensive outdoor space, this house for sale in Westport is truly a gem. Don’t miss your chance to own this exquisite property in the heart of Westport, where nature and community blend seamlessly. Whether you are looking for a family home or a peaceful retreat, this house has it all. Come and see for yourself the potential that awaits at 46 Bedford Street, Westport.

Community 815, nestled within the charming town of Westport, offers a delightful blend of suburban tranquillity and easy access to urban amenities. This area is characterised by its picturesque streets lined with well-kept homes, lush green spaces, and a strong sense of local pride. Residents enjoy the convenience of nearby shops, cafes, and recreational facilities, all while being just a stone's throw away from the stunning coastal scenery that Westport is renowned for. With a welcoming atmosphere and a variety of community events throughout the year, Community 815 presents an ideal setting for those seeking a peaceful yet vibrant place to call home.

Schools in the Neighbourhood

This property is conveniently located near several educational institutions, making it an ideal choice for families. The closest school is St. Edward Catholic School, situated just 0.2 km away, offering a Catholic education for grades JK to 8, with a focus on French language studies. Although it currently holds a school rating of 0, its proximity may appeal to parents seeking immediate access to educational facilities. Additionally, Rideau Vista Public School is located 1.4 km from the property. This public elementary school, governed by the Upper Canada District School Board, serves grades JK to 6 and has a school rating of 7.5, indicating a positive reputation within the community. The availability of both public and Catholic schooling options in close proximity provides families with a range of educational choices, catering to diverse preferences and values. The emphasis on French language instruction at both schools may also be attractive to parents looking to enhance their children's bilingual skills. Overall, this property is well-positioned for families prioritizing education and accessibility to quality schools.
FAQs About 46 Bedford Street, Westport

How many bathrooms does this property have?

This property features 2 bathroom(s) and 3 bedroom(s).

Does this 3 bedroom property have additional bedrooms or a den?

This Detached property does not have an additional bedroom or a den.

What is the square footage (sqft) of this Detached property?

The total square footage of this Detached 3 bed property in Westport is 1500 - 2000.

How many parking spaces are available with this property?

46 Bedford Street boasts 4 convenient parking spaces.

How many cars can be parked in the garage of 46 Bedford Street?

This property features a garage with space for 2 cars.

What type of garage does this property have?

This property includes an Detached garage with space for 2 cars.

Does this property have a basement?

Yes, this property has a basement.

What type of basement is it?

This property features Unfinished basement.

Does this property have a swimming pool?

It is not specified whether this property has a swimming pool.

Does this property have a fireplace?

A fireplace is available in this property.

How many kitchens does this property have?

This property includes 1 kitchen(s).

Is there a maintenance fee associated with this property?

Information about the maintenance fee is not available.

Is this property furnished?

Information about whether this property is furnished is not available.

What type of heating system is in place?

The heating system in place is a Forced Air.

What utilities are available for this property?

This property include following utilities : Cable, Telephone, Electricity.

School Rating for 46 Bedford Street, Westport

XXX

Properties near top rated schools in Westport

Sign Into see near by schools

Listing History

See more recently sold homes in Westport

Real Estate Board require you toSign Into see the full details of this property

Banner Image

Loading....

Similar Properties

See More
22-concession-street-w-westport-ontario-x13034592
22 Concession Street W
1
Date: 23 Apr 2026
For Sale
4 Bedrooms (+1)
2 Bathrooms
0 Garage (-2)
22 Concession Street W
  • $435,000
  • Detached
22 Concession Street W, Westport, 815 - Westport
  • 0.33 KM
  • 126-shelter-cove-drive-westport-ontario-x12827352
    126 Shelter Cove Drive
    2
    Date: 27 Feb 2026
    For Sale
    2 + 1 Bedrooms (-1)
    3 Bathrooms (+1)
    1 Garage (-1)
    126 Shelter Cove Drive
    • $791,062
    • Detached
    126 Shelter Cove Drive, Westport, 815 - Westport
  • 0.44 KM
  • 25-george-street-e-westport-ontario-x12892940
    25 George Street E
    3
    Date: 17 Mar 2026
    For Sale
    2 + 2 Bedrooms (-1)
    3 Bathrooms (+1)
    1 Garage (-1)
    25 George Street E
    • $799,000
    • Detached
    25 George Street E, Westport, 815 - Westport
  • 0.49 KM
  • 126-hearthside-drive-westport-ontario-x12827574
    126 Hearthside Drive
    4
    Date: 27 Feb 2026
    For Sale
    2 + 1 Bedrooms (-1)
    3 Bathrooms (+1)
    2 Garage
    126 Hearthside Drive
    • $964,513
    • Detached
    126 Hearthside Drive, Westport, 815 - Westport
  • 0.50 KM
  • 28-george-street-westport-ontario-x12882326
    28 George Street
    5
    Date: 13 Mar 2026
    For Sale
    2 + 2 Bedrooms (-1)
    3 Bathrooms (+1)
    2 Garage
    28 George Street
    • $1,549,900
    • Detached
    28 George Street, Westport, 815 - Westport
  • 0.50 KM
  • 17-mountain-road-westport-ontario-x13249112
    17 Mountain Road
    6
    Date: 05 Jun 2026
    For Sale
    3 Bedrooms
    3 Bathrooms (+1)
    2 Garage
    17 Mountain Road
    • $599,900
    • Detached
    17 Mountain Road, Westport, 815 - Westport
  • 0.53 KM
  • 1-pond-street-westport-ontario-x13092690
    1 Pond Street
    7
    Date: 06 May 2026
    For Sale
    4 Bedrooms (+1)
    3 Bathrooms (+1)
    2 Garage
    1 Pond Street
    • $599,000
    • Detached
    1 Pond Street, Westport, 815 - Westport
  • 0.58 KM
  • 46-mulville-bay-lane-westport-ontario-x13494814
    46 Mulville Bay Lane
    8
    Date: 29 Jun 2026
    For Sale
    2 Bedrooms (-1)
    2 Bathrooms
    0 Garage (-2)
    46 Mulville Bay Lane
    • $699,900
    • Detached
    46 Mulville Bay Lane, Westport, 815 - Westport
  • 1.10 KM