Real estate boards require you to be signed in to see the full details of this property
Real Estate Board require you toSign Into see the full details of this property
| Floor | Bedrooms | Bathrooms |
|---|---|---|
| Ground | 3 | 2 |
Real Estate Board require you toSign Into see the full details of this property

No open houses are currently scheduled for this property.
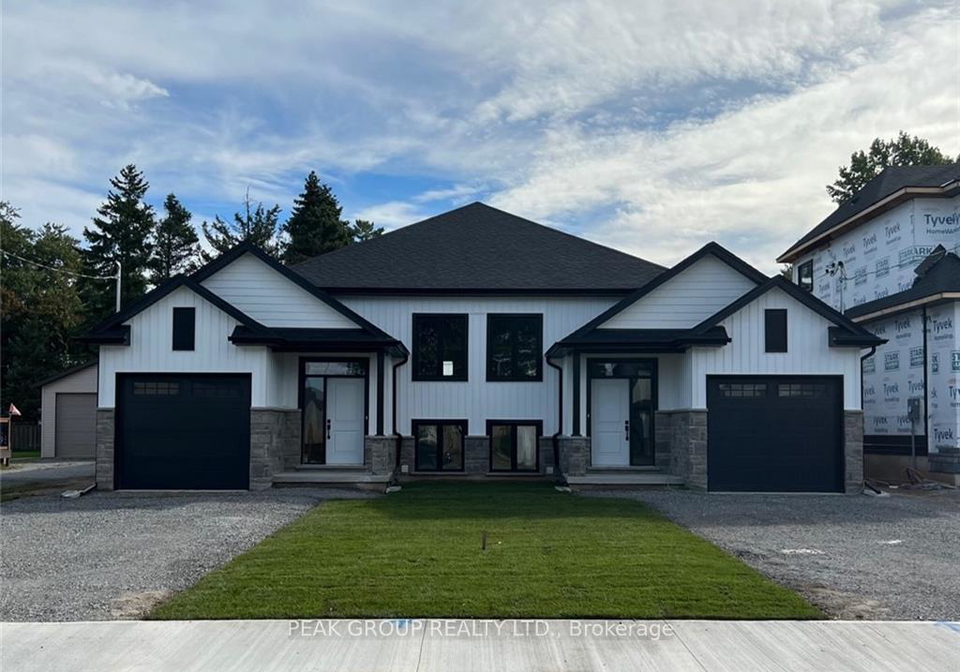
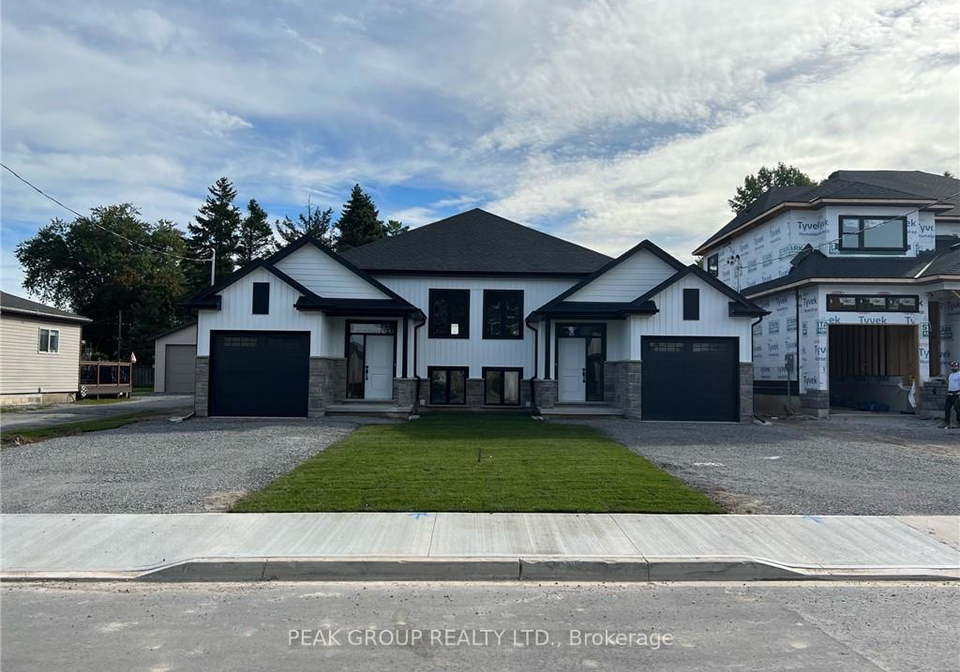
Finding that perfect place to call home has never been easier! This 1600 sq foot custom built raised bungalow is ready to welcome you home! Checking off everything on your wish list and more! Open concept, massive living/ dining area, white Artcraft kitchen with spacious island, brand new stainless steel appliances, quartz counters and a covered private deck leading to a large backyard. Three bedrooms, two 4 piece bathrooms, reading/ office nook, laundry room with sink, pot lights throughout, LED lighting, 9 foot ceilings, HRV system, high effi
Real Estate Board require you toSign Into see the full details of this property
Loading..
Loading..
Loading..
Real Estate Board require you toSign Into see the full details of this property


Loading..
This property features 2 bathroom(s) and 3 bedroom(s).
This Semi Detached property does not have an additional bedroom or a den.
The total square footage of this Semi Detached 3 bed property in Niagara Falls is 1500 - 2000.
4598 Lee Avenue boasts 2 convenient parking spaces.
This property features a garage with space for 1 cars.
This property includes an Attached garage with space for 1 cars.
Yes, this property has a basement.
This property features Apartment basement.
It is not specified whether this property has a swimming pool.
There is no fireplace in this property.
This property includes 1 kitchen(s).
Information about the maintenance fee is not available.
No, this property is not furnished.
The heating system in place is a Forced Air.
Information about utilities is not available.
Sign Into see near by schools
Real Estate Board require you toSign Into see the full details of this property
Loading....