Real estate boards require you to be signed in to see the full details of this property
Real Estate Board require you toSign Into see the full details of this property
| Floor | Bedrooms | Bathrooms |
|---|---|---|
| Basement | 2 | 1 |
| Ground | 3 | 2 |
Real Estate Board require you toSign Into see the full details of this property

Loading...No open houses are currently scheduled for this property.
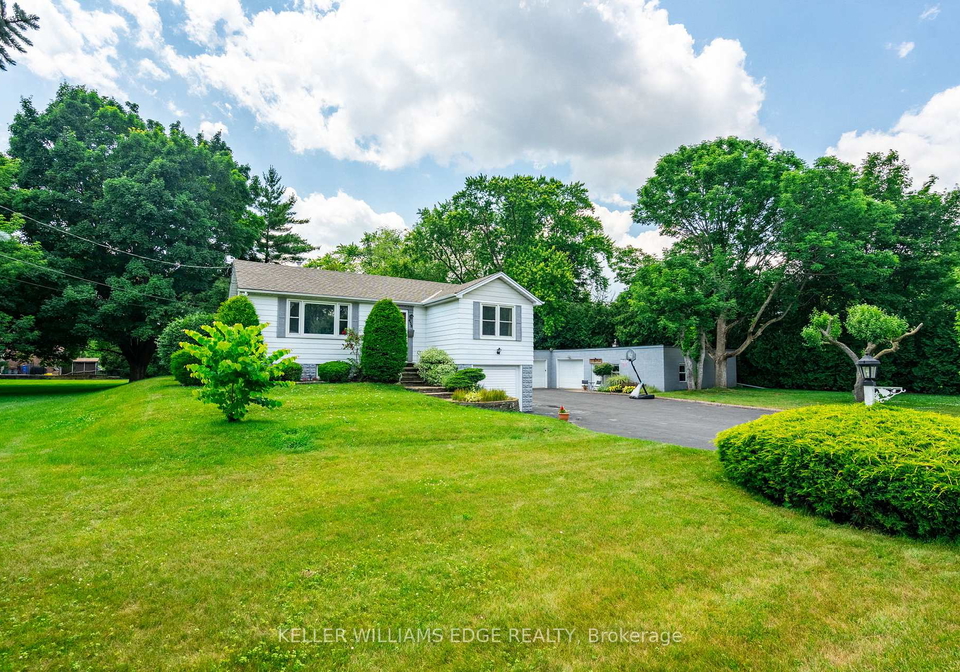
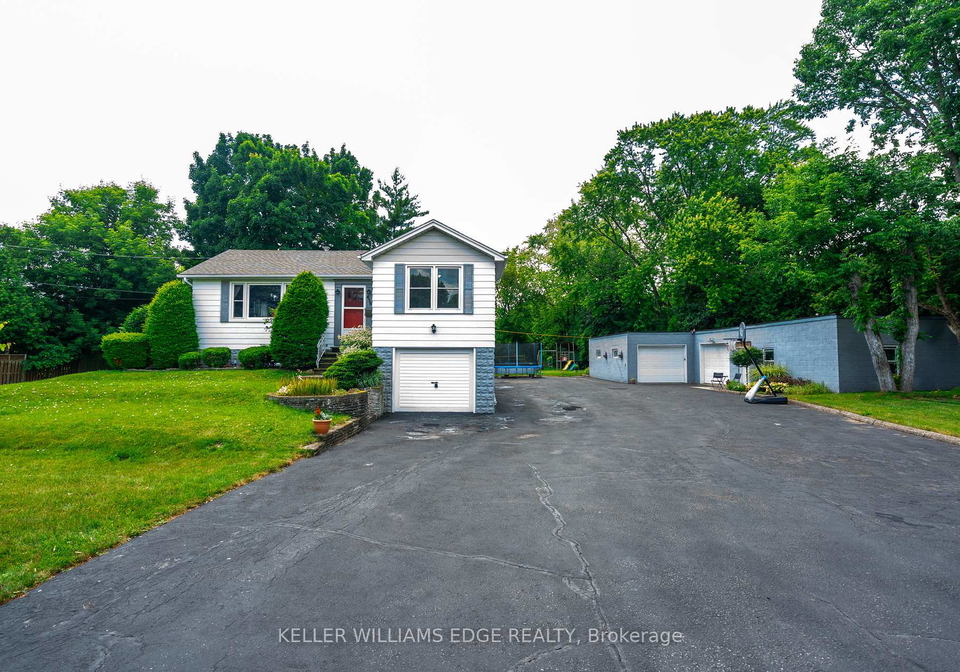
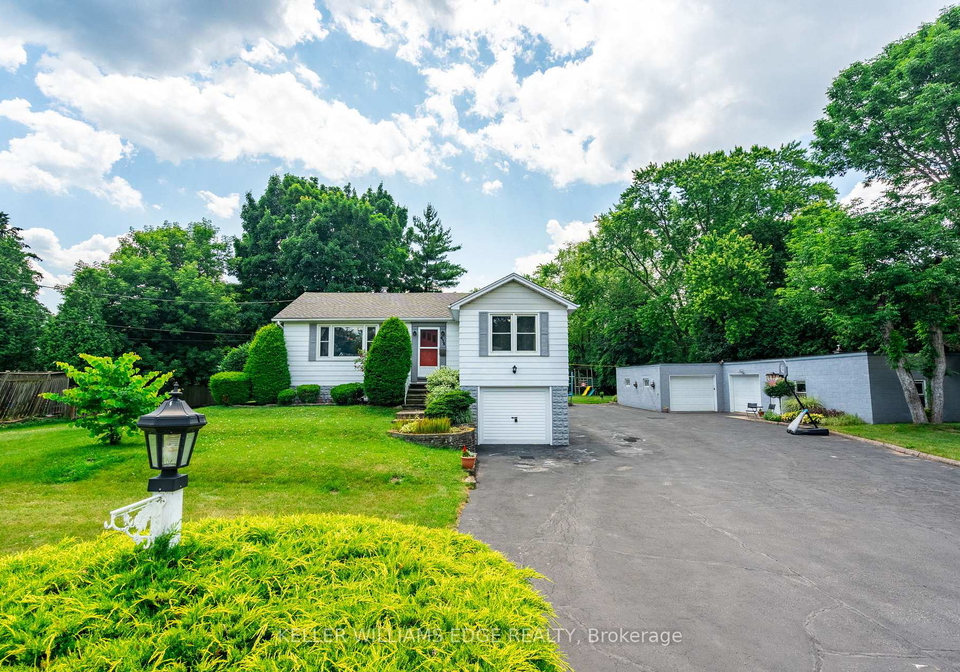
Whether you're looking to renovate or enjoy as-is, the bones are strong, the layout is functional, and the potential is limitless. A full-acre oasis with a home that features a large, open kitchen, expansive living areas, and a huge yard perfect for outdoor play, gardening, or entertaining. Complete seclusion from neighbors ensures a private, serene lifestyle while still being steps away from parks, walking/riding trails, GO stations, highways, schools, shopping, and Lake Ontario. Backing onto a peaceful creek, the property combines tranquility
Real Estate Board require you toSign Into see the full details of this property

Loading..
Loading..
Loading..
Real Estate Board require you toSign Into see the full details of this property
30 Year , 3.99% interest


Loading..
This property features 3 bathroom(s) and 3 bedroom(s).
This Detached property includes 2 additional bedrooms.
The total square footage of this Detached 3 bed property in Burlington is 1100 - 1500.
458 Elwood Road boasts 10 convenient parking spaces.
This property features a garage with space for 7 cars.
This property includes an Attached garage with space for 7 cars.
Yes, this property has a basement.
This property features Finished, Full basement.
It is not specified whether this property has a swimming pool.
There is no fireplace in this property.
This property includes 1 kitchen(s).
Information about the maintenance fee is not available.
Information about whether this property is furnished is not available.
The heating system in place is a Other.
Information about utilities is not available.
Sign Into see near by schools
Real Estate Board require you toSign Into see the full details of this property
Loading....