• Map Search
    • Houses For Sale
    • Apartments For Sale
    • Precon & Assignment For Sale
    • Townhouse For Sale
    • Open Houses
    • Houses For Rent
    • Apartments For Rent
    • Townhouse For Rent
    • Estimate Your House Value
  • Blog
  • Market Trends
  • Ontario
Address
THE CANADIAN HOME REALTY INC2810 Matheson Blvd E unit 801, MississaugaOntario
Quick links
  • About Us
  • Career
  • Blog
  • Zero Down Payment Program*
  • Our Team
  • FAQ
  • Terms & Conditions
  • Privacy Policy
  • Contact Us
  • Disclaimer
  • Sitemap
get the app
play storeApp Store
download qr code

Copyright © 2026 The Canadian Home Realty Inc.
  • Ontario
  • Beamsville
  • 982 - Beamsville
  • 4577 St. Volodymyr Crescent
4577-st-volodymyr-crescent-beamsville-ontario-40768901
Login/Sign UpTo see all photos

Sign in Required

Real estate boards require you to be signed in to see the full details of this property

to see all images.
  • Sold Sold in Sep 2025
  • Detached

4577 St. Volodymyr Crescent

Beamsville, 982 - Beamsville
  • 3 + 1 Bedrooms
  • 3 Bathrooms
  • 2 Garage
  • Share
Sold Price: $ 835,000
1.75%
Listed Price: $ 849,900
Discuss with partner/expertView on Map

Real Estate Board require you toSign Into see the full details of this property

Contact an Experienced Real Estate Agent

Upon submitting this form, you acknowledge your agreement to receive marketing phone calls, text messages and emails from The Canadian Home. See more
join-the-canadian-home
JOIN OUR TEAM

Latest listing in Beamsville

  • 313 - 5055 Greenlane Road, Beamsville
  • 4072 Highland Park Drive, Beamsville
  • 541 - 5055 Greenlane Road, Beamsville
  • 4956 Sann Road N, Beamsville
  • 4071 Fracchioni Drive, Beamsville
  • 4084 Fracchioni Drive, Beamsville
  • 4580 Cherry Avenue, Beamsville
  • 4200 Eastdale Drive, Beamsville
  • 47 - 5000 Connor Drive, Beamsville
  • 604 - 5055 Greenlane Road, Beamsville
  • 5062 Friesen Boulevard, Beamsville

Near By Cities

  • Lincoln
  • Campden
  • Vineland
  • Grimsby
  • Jordan
  • Jordan Station
  • West Lincoln
  • Grassie
  • Winona
  • Caistor Centre
  • St. Catharines

Popular Searches in Beamsville

  • House for sale in Beamsville
  • Condo Apartment for sale in Beamsville
  • Townhouse for sale in Beamsville
  • Open House in Beamsville
  • Price dropped properties in Beamsville
  • Investment properties in Beamsville
  • Not sold for 30 days in Beamsville
  • House for rent in Beamsville
  • Condos for rent in Beamsville
  • Townhouse for rent in Beamsville
  • Detached properties in Beamsville

Room Details of 4577 St. Volodymyr Crescent, Beamsville

FloorBedroomsBathrooms
Basement 1 *
Second 3 *

Real Estate Board require you toSign Into see the full details of this property

sell-with-the-canadian-homesell-with-the-canadian-homeLoading...

Open House

View all upcoming open houses in Beamsville

No open houses are currently scheduled for this property.

Key Facts About 4577 St. Volodymyr Crescent, Beamsville

  • Tax $5,526 / 2025
  • Property Type Residential
  • Building Type Single Family Residence
  • Building Style Two Story
  • Property Attached Detached
  • Building Age 1989
  • Size 1685 feet²
  • Lot Size 49.33 x 115.08 feet
  • Parking 2 garage, 2 parking
  • Basement Full, Finished
  • Listing # 40768901
  • Data Source ITSO
  • Days on Market 12
  • Listed On 13/09/2025
  • Updated On 01/12/2025
  • Market Demand
    the canadian homethe canadian home

Description

Welcome to a property that truly impresses at every turn. From the moment you arrive, you’ll appreciate the manicured gardens, professional landscaping, and charming screened-in front porch that set the tone for what’s inside. Step into your private backyard escape, where a 15’ x 30’ pool (2021), expansive decking, lush gardens, and a covered bar create the ultimate entertaining space. The rear Muskoka room, complete with power and drop-down screens, offers a tranquil outdoor experience rarely found in the city. Inside, the open-concept main f

Real Estate Board require you toSign Into see the full details of this property

Property Details of 4577 St. Volodymyr Crescent, Beamsville

Property

  • Property Type Detached, Detached
  • Style Two Story
  • Fronting On West
  • Community 982 - Beamsville
  • Municipality Beamsville

Inside

  • Bedrooms 3
  • Bathrooms 3
  • Basement Full, Finished
  • Kitchen 1
  • Rooms 13
  • Fireplace Y
  • Fireplace Total 1
  • Appliances Dishwasher, Dryer, Refrigerator, Stove, Washer
  • Appliances Included Dishwasher,Dryer,Refrigerator,Stove,Washer,Bar Fridge, Hot T...View More
  • Appliances Excluded Garage Door Power Screen, Basement Roller Door, Tiki Bar Fri...View More

Utilities

  • Water Municipal
  • Cooling Central Air
  • Heating Type Forced Air, Natural Gas

Building

  • Size 1685 feet²
  • Architecture Style Two Story
  • Exterior Feature Landscaped
  • Roof Asphalt Shing
  • Construction Brick, Vinyl Siding
  • Foundation Type Poured Concrete
  • Building Age 1989

Parking

  • Drive Way Private Drive Double Wide
  • Garage Type Attached Garage, Asphalt
  • Garage 2
  • Parking Places 2
  • Total Parking Places 4

Land

  • Frontage 49.33
  • Depth 115.08
  • Zoning R2
  • Lot Size 49.33 x 115.08 feet
  • Acreage < 0.5
  • Cross Street Cedarbrook Ln

Real Estate Board require you toSign Into see the full details of this property

Our Estimate

Estimated Rent

$ 3,280

Rental Yield

3.99%

School Score

7.8/10

Rental Score

4.5/5

Listings In the Same Street at 4577 St. Volodymyr Crescent, Beamsville

Houses For Sale

View

Houses For Rent

View

Recently Sold

View

Homes listed below the last sold prices in Beamsville

Loading..

Similar Sold
Similar Properties

Loading..

Loading..

Rooms

Living Room (3.48X5.18 metre)
Level: Main
Dining Room (3.48X4.72 metre)
Level: Main
Eat-in Kitchen (3.48X4.72 metre)
Level: Main
Level: Second
Bedroom Primary (4.47X4.47 metre)
Level: Second
Bathroom
Level: Main
Bedroom (3.35X4.88 metre)
Level: Second
Bathroom
Level: Second
Bedroom (3.05X2.79 metre)
Level: Second
Family Room (3.78X4.88 metre)
Level: Basement
Den (3.25X4.37 metre)
Level: Basement
Bedroom (2.74X4.39 metre)
Level: Basement
Laundry
Level: Basement

Real Estate Board require you toSign Into see the full details of this property

Expense Breakdown

Monthly Mortgage Payment

$0/monthly

30 Year , 3.99% interest

Cash Expenditure for Home Purchase

$1,000

  • Downpayment
    $0
  • PST on Mortgage Insurance
    $0
  • Land Transfer Tax
    $0
  • Lawyer Fees
    $1,000
  • Title Insurance
    $0

Monthly Expenses After Home Purchase

$569

  • Mortgage Payment
    $0
  • Property Insurance
    $50
  • Property Tax
    $250
  • Phone
    $40
  • Monthly debt payments
    $0
  • Cable
    $60
  • Utilities
    $124
  • Internet
    $45
join-our-teamjoin-our-team

Loading..

Data is provided courtesy of ITSO © 2021 ITSO ( https://www.itsosystems.ca ) The information provided herein must only be used by consumers that have a bona fide interest in the purchase, sale, or lease of real estate and may not be used for any commercial purpose or any other purpose. Information deemed reliable but not guaranteed.

Copyright:© The Canadian Home Realty Inc. All rights reserved. The Canadian Home Realty Inc is a registered real estate brokerage.

About 4577 St. Volodymyr Crescent, Beamsville

Welcome to a remarkable house for sale in Beamsville , located at 4577 St. Volodymyr Crescent, Beamsville. This stunning detached house, built in 1989, boasts an impressive array of features that are sure to capture your attention. Nestled in the picturesque community of 982 - Beamsville, this two-storey residence is perfectly positioned to offer both comfort and convenience.

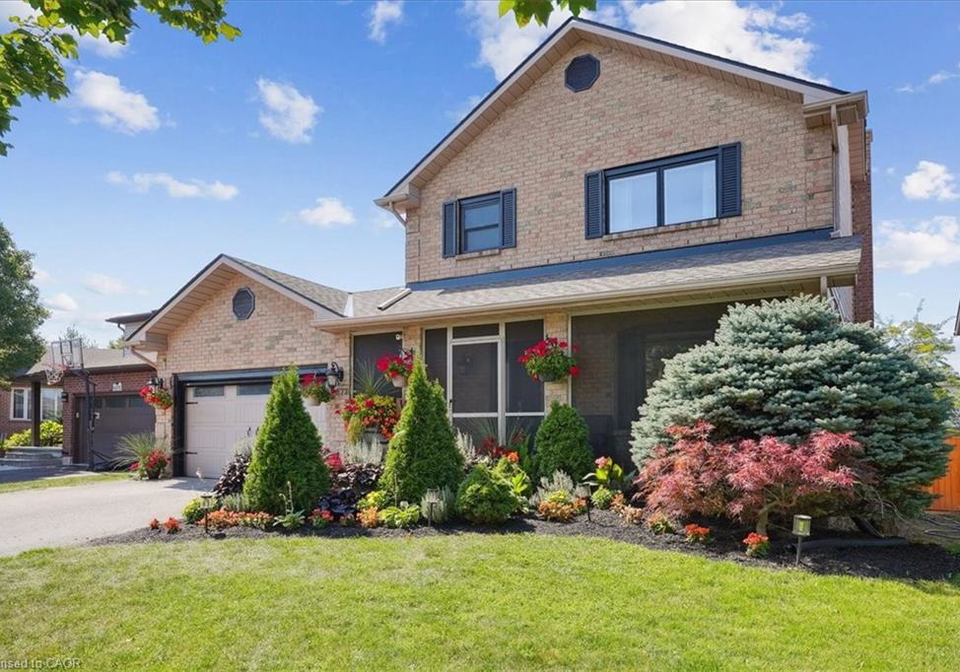
As you approach the property, you will be greeted by the beautifully landscaped exterior, which showcases manicured gardens that enhance the overall charm of the home. The inviting screened-in front porch provides a warm welcome, setting the tone for the delightful spaces that await you inside. This house for sale in Beamsville truly impresses from the moment you arrive.

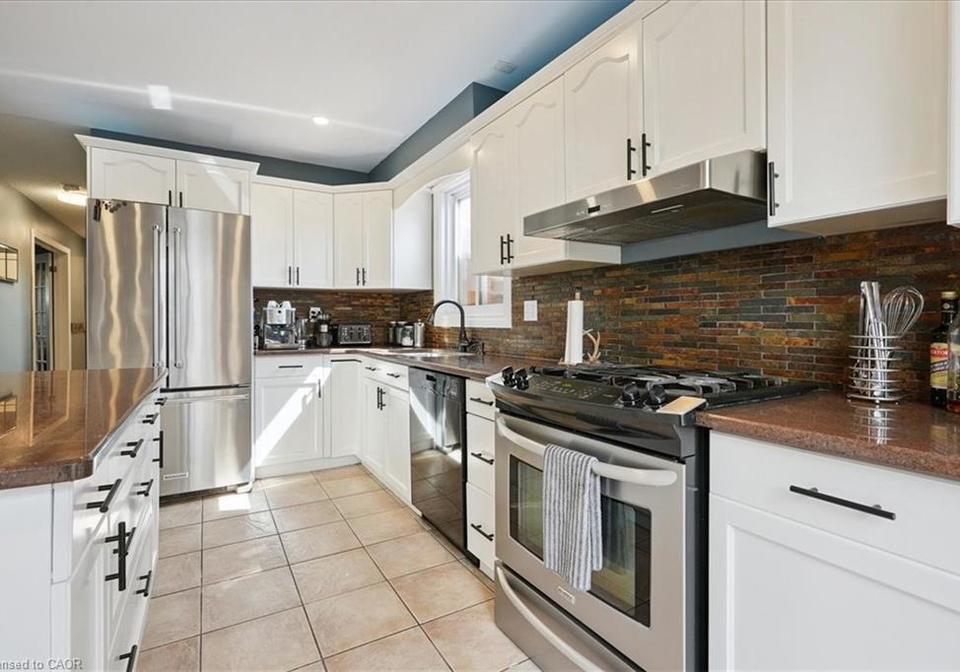
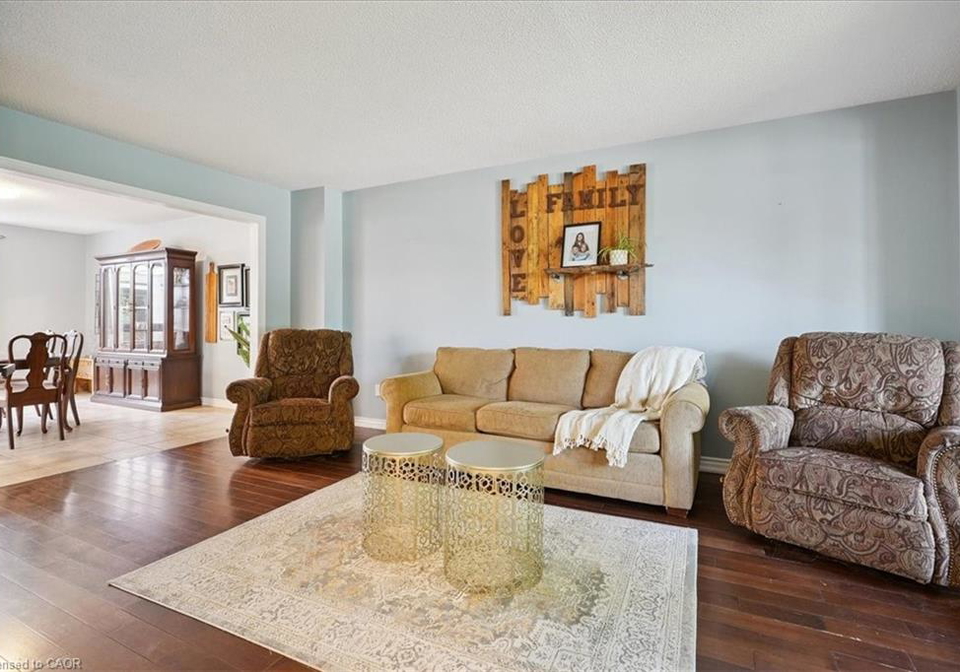
Stepping through the front door, you will find yourself in an open-concept main floor that seamlessly combines elegance and functionality. The interior features a harmonious blend of hardwood and ceramic flooring, creating a stylish yet practical living environment. The heart of the home is the beautifully re-faced kitchen, complete with an island and breakfast bar, perfect for casual dining and entertaining. This area flows effortlessly into a three-season sunroom, an ideal spot for quiet moments or enjoying your morning coffee while overlooking the lush gardens.

The property offers three spacious bedrooms, ensuring ample space for family and guests. Additionally, there is a den that can serve as a home office or study, catering to your work-from-home needs. With three bathrooms, including a renovated ensuite bath completed in 2025, this house for sale in Beamsville is designed to accommodate the demands of modern living.

For those who enjoy outdoor entertaining, the private backyard escape is a true highlight. Although there is no pool, the outdoor space is designed for relaxation and enjoyment, featuring expansive decking and lush gardens that create a serene atmosphere. The rear Muskoka room, equipped with power and drop-down screens, offers a tranquil outdoor experience that is a rarity in the city. This feature enhances the overall appeal of the house for sale in Beamsville, making it a perfect retreat for family gatherings or quiet evenings.

The finished lower level of the home adds even more versatility, providing a space that can be used as a teen retreat or additional living area. The property is equipped with central air conditioning, ensuring comfort throughout the seasons, while the forced air heating system, powered by natural gas, provides efficient warmth during the colder months.

Further enhancing the appeal of this house for sale in Beamsville are the numerous updates that have been made over the years. Recent renovations include a refreshed kitchen and hood fan (2024), new fencing (2024), a sunroom (2021), and essential updates to the roof (2021), main bath (2020), windows and doors (2020), and the furnace and AC (2013). These improvements provide peace of mind, allowing you to move in and enjoy the multitude of quality spaces both inside and out without the worry of immediate repairs.

The property also features practical amenities, including a full, finished basement, a private double-wide asphalt driveway, and an attached garage with space for two vehicles. The house for sale in Beamsville is unfurnished, allowing you the freedom to personalise the space to suit your taste.

In summary, 4577 St. Volodymyr Crescent, Beamsville, presents an exceptional opportunity to own a well-appointed home in a desirable location. With its impressive features, beautiful landscaping, and recent updates, this house for sale in Beamsville is ready for you to make it your own. Don’t miss the chance to experience all that this remarkable property has to offer.

Beamsville, nestled in the heart of the Niagara Region, is a charming community that offers a delightful blend of rural tranquility and urban convenience. Surrounded by picturesque vineyards and orchards, this quaint town boasts a rich agricultural heritage, making it a haven for those who appreciate fresh produce and local wines. With its friendly atmosphere, well-maintained parks, and a variety of local shops and eateries, Beamsville provides a welcoming environment for families and individuals alike. The community is well-connected by major roadways, ensuring easy access to nearby cities and attractions, while still maintaining a peaceful, small-town feel. Whether you’re seeking a serene lifestyle or a vibrant local culture, Beamsville is a delightful place to call home.

Schools in the Neighbourhood

This property is conveniently located near several reputable schools, making it an ideal choice for families. The closest option is Senator Gibson Public School, just 1.1 km away, offering elementary education from JK to grade 8 with a solid rating of 7.5. For secondary education, Beamsville District Secondary School is only 1.3 km from the property, catering to grades 9 to 12 and holding a rating of 6.5. Additionally, the newly opened West Niagara Secondary School, located 2.7 km away, provides a French-language curriculum for grades 9 to 12, with a rating of 6.8. Families seeking a Catholic education can consider St. Mark Catholic Elementary School, 2.3 km away, which serves grades K to 8 and has a rating of 7.1. Lastly, St. John Catholic Elementary School, 2.6 km from the property, offers a French-language program for grades K to 8 and boasts an impressive rating of 8.4. Overall, the area is well-served by a variety of educational institutions, ensuring that children have access to quality education in both public and Catholic systems.
FAQs About 4577 St. Volodymyr Crescent, Beamsville

How many bathrooms does this property have?

This property features 3 bathroom(s) and 3 bedroom(s).

Does this 3 bedroom property have additional bedrooms or a den?

This Detached property includes 1 additional bedrooms.

What is the square footage (sqft) of this Detached property?

The total square footage of this Detached 3 bed property in Beamsville is 1685.

How many parking spaces are available with this property?

4577 St. Volodymyr Crescent boasts 2 convenient parking spaces.

How many cars can be parked in the garage of 4577 St. Volodymyr Crescent?

This property features a garage with space for 2 cars.

What type of garage does this property have?

This property includes an Attached Garage, Asphalt garage with space for 2 cars.

Does this property have a basement?

Yes, this property has a basement.

What type of basement is it?

This property features Full, Finished basement.

Does this property have a swimming pool?

It is not specified whether this property has a swimming pool.

Does this property have a fireplace?

A fireplace is available in this property.

How many kitchens does this property have?

This property includes 1 kitchen(s).

Is there a maintenance fee associated with this property?

Information about the maintenance fee is not available.

Is this property furnished?

Information about whether this property is furnished is not available.

What type of heating system is in place?

The heating system in place is a Forced Air, Natural Gas.

What utilities are available for this property?

Information about utilities is not available.

School Rating for 4577 St. Volodymyr Crescent, Beamsville

XXX

Properties near top rated schools in Beamsville

Sign Into see near by schools

Listing History

See more recently sold homes in Beamsville

Real Estate Board require you toSign Into see the full details of this property

Banner Image

Loading....

Similar Properties

See More
4566-cedarbrook-lane-beamsville-ontario-40838547
4566 Cedarbrook Lane
1
Date: 11 Jun 2026
For Sale
4 Bedrooms (+1)
4 Bathrooms (+1)
2 Garage
4566 Cedarbrook Lane
  • $949,000
  • Detached
4566 Cedarbrook Lane, Beamsville, 981 - Lincoln Lake
  • 0.13 KM
  • 4512-cedarbrook-lane-lincoln-ontario-x13488886
    4512 Cedarbrook Lane
    2
    Date: 29 Jun 2026
    For Sale
    3 Bedrooms
    2 Bathrooms (-1)
    1 Garage (-1)
    4512 Cedarbrook Lane
    • $825,000
    • Detached
    4512 Cedarbrook Lane, Beamsville, 982 - Beamsville
  • 0.26 KM
  • 4519-ontario-street-beamsville-ontario-40844078
    4519 Ontario Street
    3
    Date: 02 Jul 2026
    For Sale
    2 + 2 Bedrooms (-1)
    2 Bathrooms (-1)
    2 Garage
    4519 Ontario Street
    • $629,900
    • Detached
    4519 Ontario Street, Beamsville, 981 - Lincoln Lake
  • 0.33 KM
  • 4507-ivy-gardens-crescent-lincoln-ontario-x13496256
    4507 Ivy Gardens Crescent
    4
    Date: 29 Jun 2026
    For Sale
    3 + 1 Bedrooms
    4 Bathrooms (+1)
    1 Garage (-1)
    4507 Ivy Gardens Crescent
    • $824,900
    • Detached
    4507 Ivy Gardens Crescent, Beamsville, 982 - Beamsville
  • 0.33 KM
  • 5062-friesen-boulevard-beamsville-ontario-40833540
    5062 Friesen Boulevard
    5
    Date: 26 May 2026
    For Sale
    3 Bedrooms
    2 Bathrooms (-1)
    1.5 Garage (-0.5)
    5062 Friesen Boulevard
    • $829,900
    • Detached
    5062 Friesen Boulevard, Beamsville, 982 - Beamsville
  • 0.52 KM
  • lot-2-4968-greenlane-road-beamsville-ontario-40845030
    LOT 2 4968 Greenlane Road
    6
    Date: 03 Jul 2026
    For Sale
    2 Bedrooms (-1)
    2 Bathrooms (-1)
    1 Garage (-1)
    LOT 2 4968 Greenlane Road
    • $799,900
    • Detached
    LOT 2 4968 Greenlane Road, Beamsville, 982 - Beamsville
  • 0.54 KM
  • lot-1-4968-greenlane-road-beamsville-ontario-40844934
    LOT 1 4968 Greenlane Road
    7
    Date: 03 Jul 2026
    For Sale
    2 Bedrooms (-1)
    2 Bathrooms (-1)
    1 Garage (-1)
    LOT 1 4968 Greenlane Road
    • $799,900
    • Detached
    LOT 1 4968 Greenlane Road, Beamsville, 982 - Beamsville
  • 0.54 KM
  • 4896-alexandra-avenue-lincoln-ontario-x13468372
    4896 Alexandra Avenue
    8
    Date: 19 Jun 2026
    For Sale
    4 + 1 Bedrooms (+1)
    4 Bathrooms (+1)
    2 Garage
    4896 Alexandra Avenue
    • $949,900
    • Detached
    4896 Alexandra Avenue, Beamsville, 982 - Beamsville
  • 0.89 KM