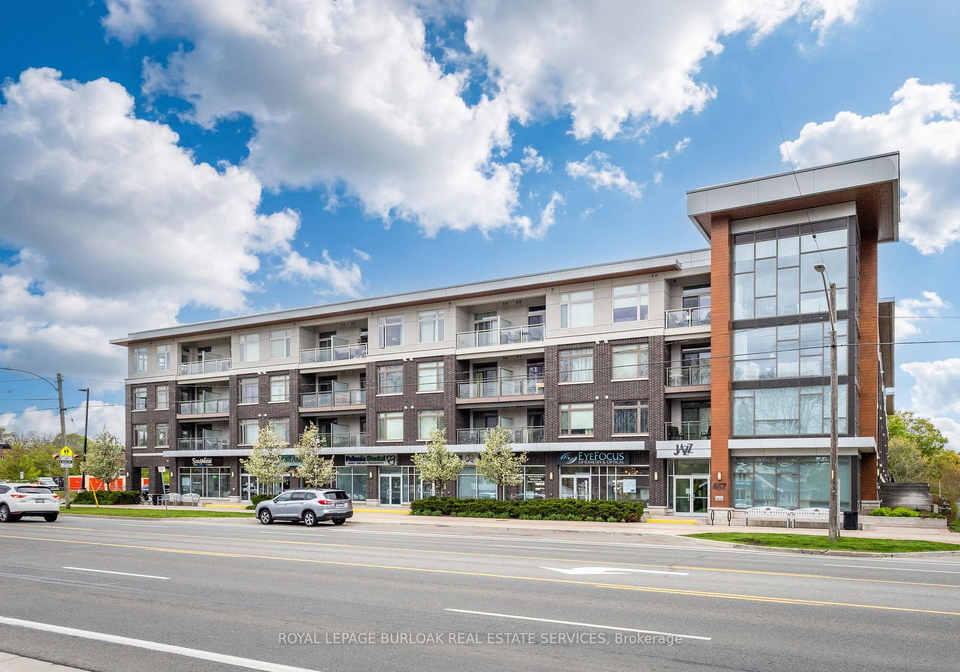
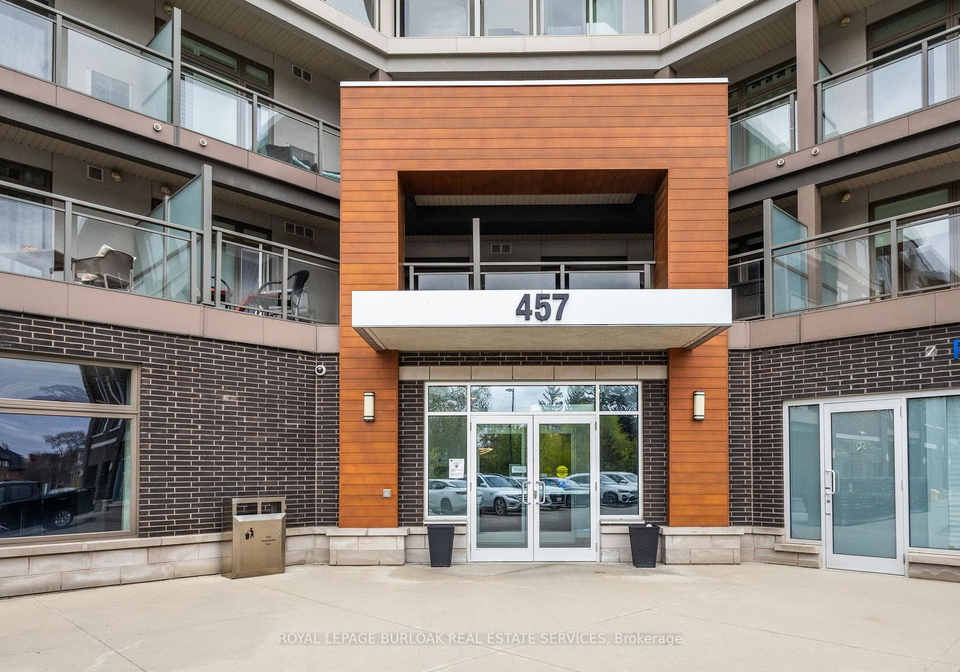
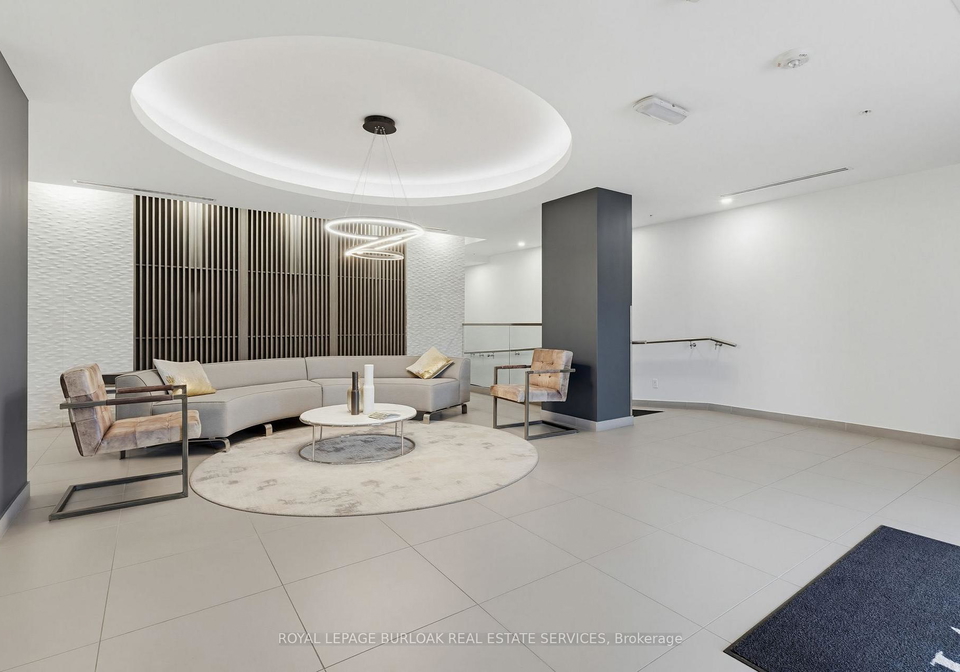
Real estate boards require you to be signed in to see the full details of this property
Real Estate Board require you toSign Into see the full details of this property
| Floor | Bedrooms | Bathrooms |
|---|---|---|
| Ground | 2 | 2 |
Real Estate Board require you toSign Into see the full details of this property

No open houses are currently scheduled for this property.
Experience stylish condo living in this beautifully designed 2-bedroom, 2-bathroom suite offering 820 sq ft of thoughtfully laid out living space. Featuring an open concept floor plan, this bright and modern unit is perfect for both everyday living and entertaining. The spacious primary bedroom includes a private ensuite, while smooth ceilings throughout add a sleek, contemporary touch. Step outside to enjoy the largest balcony in the building - an incredible 250 sq ft outdoor space perfect for relaxing, dining, or entertaining guests. This u
Real Estate Board require you toSign Into see the full details of this property
Loading..
Loading..
Loading..
Real Estate Board require you toSign Into see the full details of this property
30 Year , 3.99% interest


Loading..
This property features 2 bathroom(s) and 2 bedroom(s).
This Condo property does not have an additional bedroom or a den.
The total square footage of this Condo 2 bed property in Burlington is 800 - 899.
457 Plains Road E boasts 1 convenient parking spaces.
This property features a garage with space for 1 cars.
This property includes an Underground garage with space for 1 cars.
There is no basement in this property.
Information about basement type is not available.
It is not specified whether this property has a swimming pool.
There is no fireplace in this property.
This property includes 1 kitchen(s).
Yes, it has an annual maintenance fee of $685.70.
Information about whether this property is furnished is not available.
The heating system in place is a Forced Air.
Information about utilities is not available.
Sign Into see near by schools
Real Estate Board require you toSign Into see the full details of this property
Loading....