Real estate boards require you to be signed in to see the full details of this property
Real Estate Board require you toSign Into see the full details of this property
| Floor | Bedrooms | Bathrooms |
|---|---|---|
| Ground | 1 | 1 |
| Second | 1 | 1 |
Real Estate Board require you toSign Into see the full details of this property

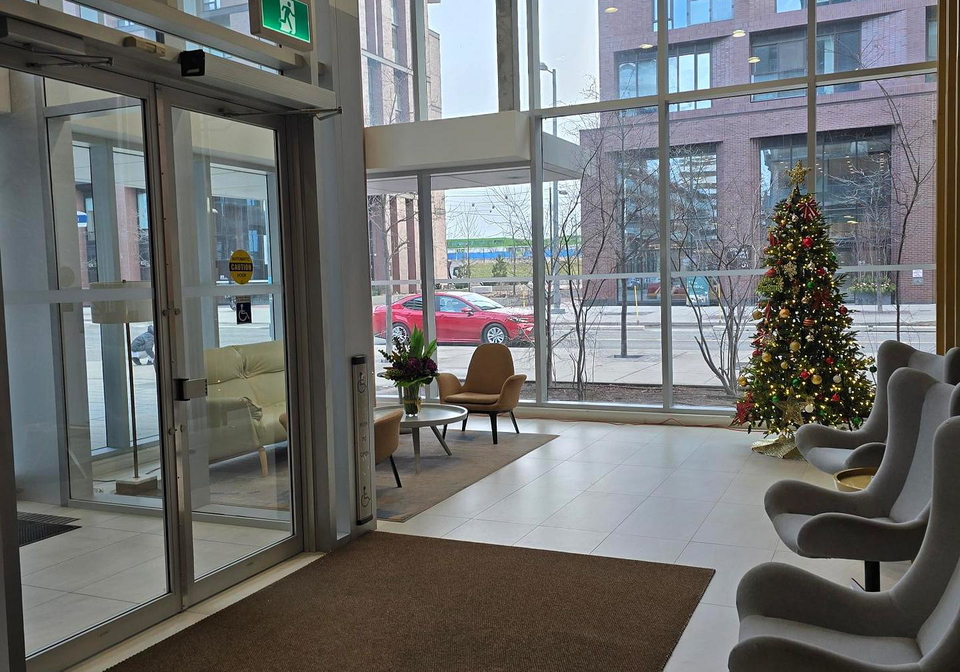
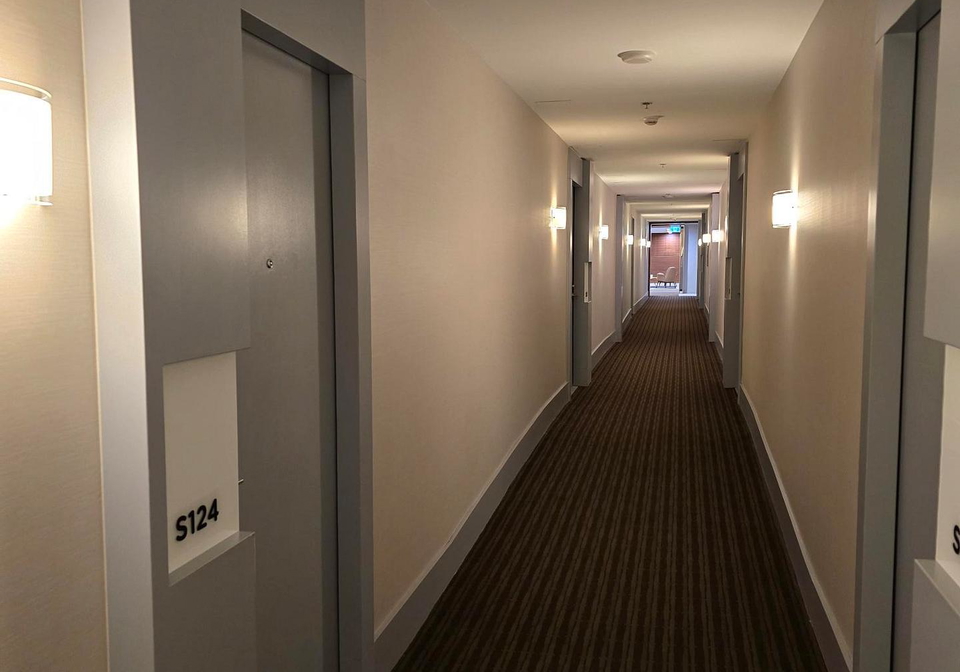
1000 Sq Ft Open Concept Beauty with work live option, Main Floor Has Kitchen, Big Living, Washroom, Closet Space, Nook For Office, townhouse Unit To Live King Size With Large Windows With Classy Blinds, Second Floor Can Have 2 Bedrooms, Separate Entrance from to levels including two from main. second floor access to Amenities. Private Covered Parking Just 20Ft Across for included in rent however in case not interested in can offer CAD 250 pm discount that is the rent to be CAD 3000 without parking. Includes amenities, locker, internet and utili
Real Estate Board require you toSign Into see the full details of this property

Loading..
Loading..
Loading..
Real Estate Board require you toSign Into see the full details of this property
No open houses are currently scheduled for this property.


Loading..
This property features 2 bathroom(s) and 1 bedroom(s).
This Condo Townhouse property includes 1 additional bedrooms.
The total square footage of this Condo Townhouse 1 bed property in Toronto is 1000 - 1199.
455 Front Street boasts 1 convenient parking spaces.
This property features a garage with space for 1 cars.
This property includes an Underground garage with space for 1 cars.
There is no basement in this property.
Information about basement type is not available.
It is not specified whether this property has a swimming pool.
There is no fireplace in this property.
This property includes 1 kitchen(s).
Information about the maintenance fee is not available.
No, this property is not furnished.
The heating system in place is a Forced Air.
Information about utilities is not available.
Sign Into see near by schools
Real Estate Board require you toSign Into see the full details of this property
Loading....