• Map Search
    • Houses For Sale
    • Apartments For Sale
    • Precon & Assignment For Sale
    • Townhouse For Sale
    • Open Houses
    • Houses For Rent
    • Apartments For Rent
    • Townhouse For Rent
    • Estimate Your House Value
  • Blog
  • Market Trends
  • Ontario
Address
THE CANADIAN HOME REALTY INC2810 Matheson Blvd E unit 801, MississaugaOntario
Quick links
  • About Us
  • Career
  • Blog
  • Zero Down Payment Program*
  • Our Team
  • FAQ
  • Terms & Conditions
  • Privacy Policy
  • Contact Us
  • Disclaimer
  • Sitemap
get the app
play storeApp Store
download qr code

Copyright © 2026 The Canadian Home Realty Inc.
  • Ontario
  • Puslinch
  • Rural Puslinch West
  • 4540 20 Side Road N
    • SoldSold in Apr 2026
    • Detached

    4540 20 Side Road N

    Puslinch, Rural Puslinch West
    • 4 Bedrooms
    • 3 Bathrooms

    Contact an Experienced Real Estate Agent

    Upon submitting this form, you acknowledge your agreement to receive marketing phone calls, text messages and emails from The Canadian Home. See more
    join-the-canadian-home
    JOIN OUR TEAM

    Latest listing in Puslinch

    • 2 CURRIE Drive, Puslinch
    • 4290 Victoria Road S, Puslinch
    • 164 Hume Road, Puslinch
    • 133 Cooks Mill Road, Puslinch
    • 161 Heritage Lake Drive, Puslinch
    • 6 Laing Court, Puslinch
    • 7530 Macphersons Lane, Puslinch
    • 38 Visser Drive, Puslinch
    • 10 Old Ruby Lane, Puslinch
    • 4143 Concession Road 11, Puslinch
    • 20 Clergy Lane, Puslinch

    Near By Cities

    • Morriston
    4540-20-sideroad-n-puslinch-ontario-x12180122
    4540-20-sideroad-n-puslinch-ontario-x12180122
    4540-20-sideroad-n-puslinch-ontario-x12180122

    Buyers negotiated 9.14% off asking

    Unlock all 3 photos + exact price

    FreeJust your email10 seconds

    Required under TRREB & ITSO MLS® rules

    Room Details of 4540 20 Side Road N, Puslinch

    FloorBedroomsBathrooms
    Basement 1 1
    Ground 3
    • Guelph
    • Cambridge
    • Freelton
    • Sheffield
    • Guelph/eramosa
    • Flamborough
    • Campbellville
    • Eramosa
    • Branchton
    • Breslau

    Popular Searches in Puslinch

    • House for sale in Puslinch
    • Condo Apartment for sale in Puslinch
    • Townhouse for sale in Puslinch
    • Open House in Puslinch
    • Price dropped properties in Puslinch
    • Investment properties in Puslinch
    • Not sold for 30 days in Puslinch
    • House for rent in Puslinch
    • Condos for rent in Puslinch
    • Townhouse for rent in Puslinch
    • Detached properties in Puslinch
    2 Garage
    • Share
    Sold Price: $ 1,590,000
    Buyers negotiated 9.14% off asking
    Listed Price: $ 1,750,000
    Discuss with partner/expertView on Map

    Real Estate Board require you toSign Into see the full details of this property

    2

    Real Estate Board require you toSign Into see the full details of this property

    sell-with-the-canadian-homesell-with-the-canadian-home
    Loading...

    Key Facts About 4540 20 Side Road N, Puslinch

    • Tax $7,173 / 2025
    • Property Type Residential
    • Building Type Detached
    • Building Style Bungalow-Raised
    • Maintenance Fees N/A
    • Square Feet 1500 - 2000 feet²
    • Lot Front 168.39
    • Lot Size 168.39 x 1322.62 feet
    • Parking 2 garage, 4 parking
    • Basement Finished, Finished with Walk-Out
    • Postal Code N1H6J3
    • Listing # X12180122
    • Data Source PROPTX
    • Days on Market 323
    • Listed On 28/05/2025
    • Updated On 17/04/2026
    • Market Demand
      the canadian homethe canadian home

    Description

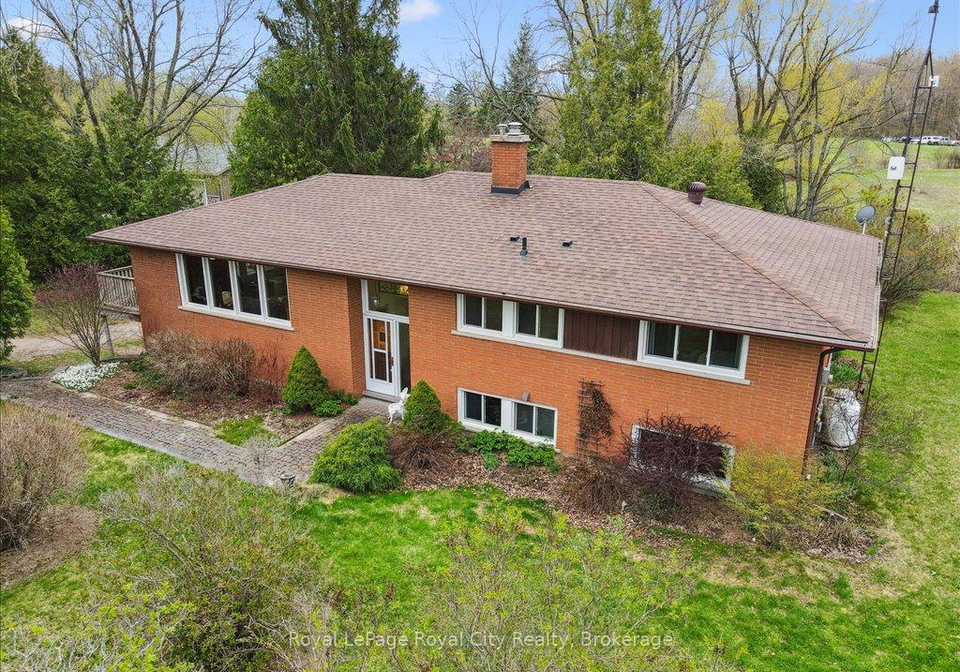
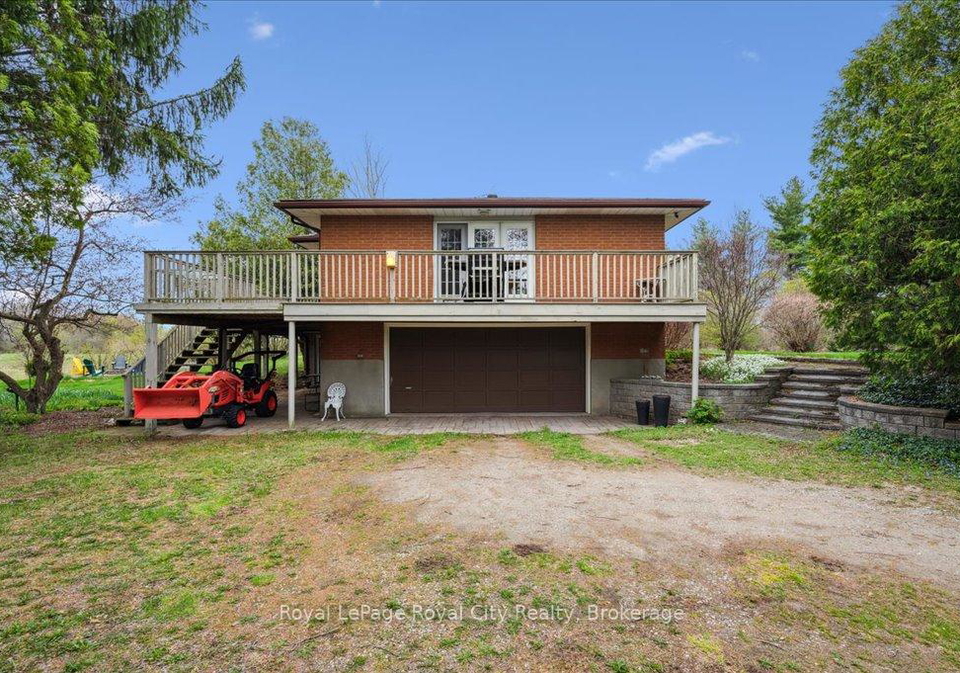
    Have the best of both worlds on this wonderful 8.86 ac property - Scenic vista; Stars at night, deer grazing in the morning...all only 5 min from shopping, 35 min to Pearson & 10 to Cambridge! Lightly rolling pasture, 3ac of managed hardwood bush with trails to stroll or ride on your bike/trail bike. Topped with a beautifully maintained bright, open home with an oversized garage; hardwood flooring; Barzotti kitchen with quartz countertops; Wall to Ceiling Fireplace in W/O bsmt. And last but not least, an environmentally friendly ground source

    Real Estate Board require you toSign Into see the full details of this property

    Property Details of 4540 20 Side Road N, Puslinch

    Property

    • Property Type Detached
    • Style Bungalow-Raised
    • Fronting On W
    • Community Rural Puslinch West
    • Municipality Puslinch

    Inside

    • Bedrooms 4
    • Bathrooms 3
    • Bathroom Details 1, 4pc Main
    • Bathroom Details 1, 3pc Basement
    • Bathroom Details 1, 4pc Main
    • Basement Finished, Finished with Walk-Out
    • Kitchen 1
    • Rooms 16
    • Family Rooms Y
    • Central Vac N
    • Fireplace Y

    Utilities

    • Water Well
    • Cooling Central Air
    • Heating Type Heat Pump
    • Heating Fuel Ground Source

    Building

    • Size 1500 - 2000 feet²
    • Architecture Style Bungalow-Raised
    • Exterior Feature Brick, Brick Front

    Parking

    • Drive Way Private Double, Private, Lane
    • Garage Type Built-In
    • Garage 2
    • Parking Places 4
    • Total Parking Places 6

    Land

    Real Estate Board require you toSign Into see the full details of this property

    Listings In the Same Street at 4540 20 Side Road N, Puslinch

    Houses For Sale

    View

    Houses For Rent

    View

    Recently Sold

    View

    Homes listed below the last sold prices in Puslinch

    Loading..

    Similar Sold
    Similar Properties

    Loading..

    Loading..

    Rooms

    Bedroom (13.35 X 11.29 feet)
    Level: Basement
    Bedroom (11.81 X 10.89 feet)
    Level: Main
    Bedroom (11.91 X 11.65 feet)
    Level: Main
    Bedroom (12.24 X 13.75 feet)
    Level: Main
    Bathroom (6.5 X 8.92 feet)
    Level: Basement
    Bathroom (12.3 X 7.22 feet)
    Level: Main
    Bathroom (12.24 X 4.95 feet)
    Level: Main
    Kitchen (15.62 X 15.29 feet)
    Level: Main
    Dining Room (12.07 X 10.89 feet)
    Level: Main
    Living Room (13.52 X 24.8 feet)
    Level: Main
    Recreation (15.68 X 23.56 feet)
    Level: Basement
    Sunroom (7.15 X 14.44 feet)
    Level: Basement
    Laundry (12.8 X 10.33 feet)
    Level: Basement
    Utility Room (13.02 X 11.15 feet)
    Level: Basement
    Other (29.13 X 24.54 feet)
    Level: Basement
    Other (4.36 X 3.94 feet)
    Level: Basement

    Real Estate Board require you toSign Into see the full details of this property

    Expense Breakdown

    Monthly Mortgage Payment

    $0/monthly

    30 Year , 3.99% interest

    Cash Expenditure for Home Purchase

    $1,000

    • Downpayment
      $0
    • PST on Mortgage Insurance
      $0
    • Land Transfer Tax
      $0
    • Lawyer Fees
      $1,000
    • Title Insurance
      $0

    Monthly Expenses After Home Purchase

    $569

    • Mortgage Payment
      $0
    • Property Insurance
      $50
    • Property Tax
      $250
    • Phone
      $40
    • Monthly debt payments
      $0
    • Cable
      $60
    • Utilities
      $124
    • Internet
      $45

    Open House

    View all upcoming open houses in Puslinch

    No open houses are currently scheduled for this property.

    join-our-teamjoin-our-team

    Loading..

    MLS® Trusted listing from Toronto Real Estate Board The trademarks MLS®, Multiple Listing Service® and the associated logos identify professional services rendered by REALTOR® members of CREA to effect the purchase, sale and lease of real estate as part of a cooperative selling system.

    Copyright:© The Canadian Home Realty Inc. All rights reserved. The Canadian Home Realty Inc is a registered real estate brokerage.

    About 4540 20 Side Road N, Puslinch

    Introducing an exceptional opportunity to own a stunning house for sale in Puslinch , located at 4540 20 Sideroad N, Puslinch. This remarkable property spans an impressive 8.86 acres in the picturesque Rural Puslinch West community, offering a harmonious blend of tranquillity and convenience. Just five minutes from shopping amenities, thirty-five minutes from Pearson Airport, and a mere ten minutes from Cambridge, this location truly provides the best of both worlds.

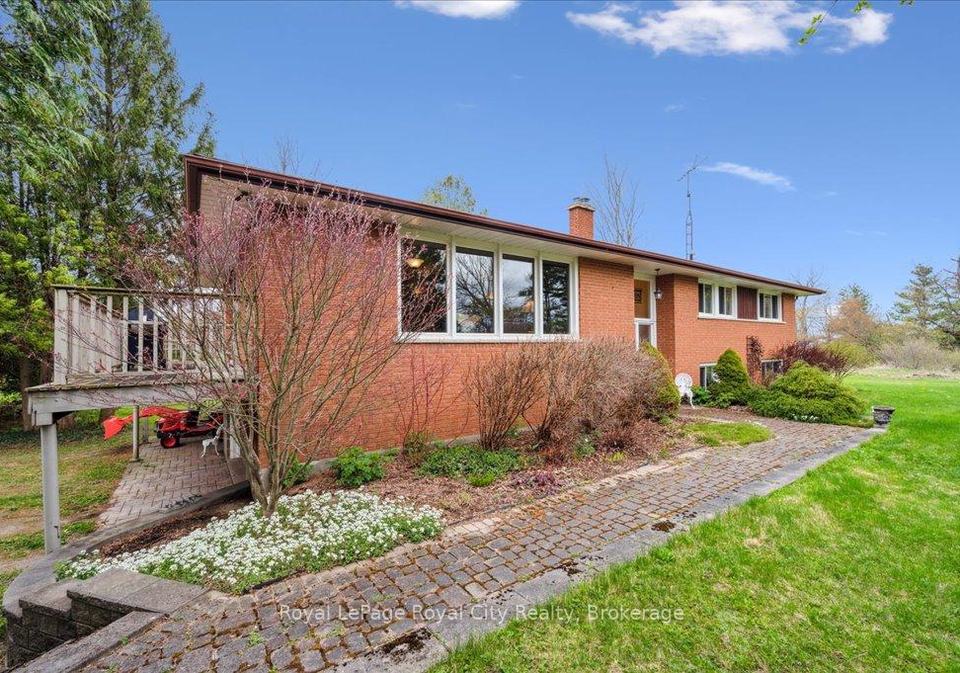
    The property features a beautifully maintained detached bungalow-style house, showcasing a charming brick exterior with a delightful brick front. As you step inside, you will be welcomed by a bright and open living space that boasts four spacious bedrooms and three well-appointed bathrooms, making it ideal for families or those seeking extra room for guests. With a total of sixteen rooms, including a family room that is perfect for relaxation and entertainment, this house for sale in Puslinch is designed for comfortable living.

    The heart of this home is undoubtedly the main kitchen, featuring a stylish Barzotti design complemented by elegant quartz countertops. This kitchen is not only functional but also a perfect space for culinary creativity. The inviting family room, with its wall-to-ceiling fireplace, creates a warm and welcoming atmosphere, especially during the cooler months. The finished basement, complete with a walk-out, adds additional living space and versatility to the property, making it perfect for a home office, playroom, or guest suite.

    In terms of climate control, this house for sale in Puslinch is equipped with a central air system and an environmentally friendly ground source heat pump. This innovative heating and cooling system ensures that you remain comfortable year-round while keeping energy costs to a minimum. The property also benefits from a private double driveway, providing ample parking space for up to four vehicles, along with a built-in garage that accommodates two cars.

    The outdoor space of this remarkable property is nothing short of breathtaking. Set on a generously sized lot measuring 168 by 1323 feet, the lightly rolling pasture and three acres of managed hardwood bush create a serene backdrop for your daily life. Enjoy the beauty of nature with deer grazing in the morning and the stars twinkling overhead at night. This unique setting is perfect for those who appreciate the outdoors, with trails available for leisurely strolls or biking adventures.

    Water is sourced from a well, while the property utilises a septic system for waste management, ensuring that you have all the modern conveniences in a rural setting. Although there is no swimming pool, the expansive grounds offer plenty of space for outdoor activities, gardening, or simply enjoying the natural beauty that surrounds you.

    In summary, this house for sale in Puslinch at 4540 20 Sideroad N, Puslinch, is a rare find that combines rural charm with modern amenities. With its spacious layout, stunning outdoor views, and proximity to local conveniences, it is an ideal home for those seeking a peaceful lifestyle without sacrificing accessibility. Don’t miss out on the chance to make this exceptional property your own—this is truly a home that must be seen to be appreciated. Seize the opportunity to live in this idyllic setting and experience all that this house for sale in Puslinch has to offer.

    Rural Puslinch West, nestled within the charming township of Puslinch, offers a picturesque blend of serene countryside and vibrant natural beauty. This idyllic area is characterised by sprawling fields, tranquil lakes, and lush woodlands, providing a peaceful retreat from the hustle and bustle of urban life. With its rich agricultural heritage and a close-knit atmosphere, residents enjoy a slower pace of life, while still being conveniently located near the amenities of nearby Guelph and Cambridge. The landscape is dotted with charming homes, farms, and scenic trails, making it an ideal spot for those seeking a harmonious balance between rural living and easy access to modern conveniences. Whether you're an outdoor enthusiast or simply looking for a serene place to call home, Rural Puslinch West promises a welcoming and picturesque environment.

    Schools in the Neighbourhood

    This property is conveniently located near several educational institutions, making it an ideal choice for families. Just 4.0 km away is Aberfoyle Public School, an elementary school under the Upper Grand District School Board, offering grades from Junior Kindergarten to Grade 8, with a school rating of 6.5. Closer at 3.5 km, Bishop Macdonell Catholic School provides a Catholic education for the same grade levels and boasts a higher school rating of 7.7, indicating a strong academic performance. For secondary education, Bishop Macdonell Catholic High School is located 3.6 km from the property, serving grades 9 to 12. While this school is also a Catholic institution, it currently does not have a school rating available. Overall, the proximity to these schools enhances the appeal of the property, providing families with quality educational options within a short distance. Whether you prefer public or Catholic education, this area offers a range of choices to support your children's academic journey.

    Listing History

    See more recently sold homes in Puslinch

    Real Estate Board require you toSign Into see the full details of this property

    School Rating for 4540 20 Side Road N, Puslinch

    XXXView All Schools

    Properties near top rated schools in Puslinch

    Sign Into see near by schools

    Sewer
    Septic
  • Frontage 168.39
  • Depth 1322.62
  • Zoning A
  • Lot Size 168.39 x 1322.62 feet
  • Lot Size Code Feet
  • Acreage 5-9.99
  • Cross Street Concession Rd 4
  • FAQs About 4540 20 Side Road N, Puslinch

    How many bathrooms does this property have?

    This property features 3 bathroom(s) and 4 bedroom(s).

    Does this 4 bedroom property have additional bedrooms or a den?

    This Detached property does not have an additional bedroom or a den.

    What is the square footage (sqft) of this Detached property?

    The total square footage of this Detached 4 bed property in Puslinch is 1500 - 2000.

    How many parking spaces are available with this property?

    4540 20 Side Road N boasts 4 convenient parking spaces.

    How many cars can be parked in the garage of 4540 20 Side Road N?

    This property features a garage with space for 2 cars.

    What type of garage does this property have?

    This property includes an Built-In garage with space for 2 cars.

    Does this property have a basement?

    Yes, this property has a basement.

    What type of basement is it?

    This property features Finished, Finished with Walk-Out basement.

    Does this property have a swimming pool?

    It is not specified whether this property has a swimming pool.

    Does this property have a fireplace?

    A fireplace is available in this property.

    How many kitchens does this property have?

    This property includes 1 kitchen(s).

    Is there a maintenance fee associated with this property?

    Information about the maintenance fee is not available.

    Is this property furnished?

    Information about whether this property is furnished is not available.

    What type of heating system is in place?

    The heating system in place is a Heat Pump.

    What utilities are available for this property?

    Information about utilities is not available.

    Banner Image

    Loading....

    Similar Properties

    See More
    6956-concession-4-road-puslinch-ontario-x13690070
    6956 Concession 4 Road
    1
    Date: 19 Aug 2026
    For Sale
    3 + 2 Bedrooms (-1)
    6956 Concession 4 Road
    • $1,899,900
    • Detached
    6956 Concession 4 Road, Puslinch, Rural Puslinch West
  • 1.62 KM
  • 145-aberfoyle-mill-crescent-puslinch-ontario-x13739240
    145 Aberfoyle Mill Crescent
    2
    Date: 01 Sep 2026
    Sold Conditional
    12-telfer-glen-street-puslinch-ontario-x14179678
    12 TELFER GLEN Street
    3
    Date: 13 Nov 2026
    For Sale
    2-currie-drive-puslinch-ontario-x13804524
    2 CURRIE Drive
    4
    Date: 18 Sep 2026
    For Sale
    12-ochs-drive-puslinch-ontario-x13495802
    12 Ochs Drive
    5
    Date: 29 Jun 2026
    For Sale
    801-watson-road-s-puslinch-ontario-x13838116
    801 WATSON Road S
    6
    Date: 28 Sep 2026
    Sold Conditional
    164-hume-road-puslinch-ontario-x13213808
    164 Hume Road
    7
    Date: 29 May 2026
    For Sale
    133-cooks-mill-road-puslinch-ontario-x14099450
    133 Cooks Mill Road
    8
    Date: 20 Oct 2026
    For Sale
    4 Bathrooms (+1)
    3 Garage (+1)
    3 + 1 Bedrooms (-1)
    3 Bathrooms
    145 Aberfoyle Mill Crescent
    • $1,300,000
    • Detached
    53 - 145 Aberfoyle Mill Crescent, Puslinch, Aberfoyle
  • 4.53 KM
  • 5 + 1 Bedrooms (+1)
    4 Bathrooms (+1)
    12 TELFER GLEN Street
    • $1,624,900
    • Detached
    12 TELFER GLEN Street, Puslinch, Morriston
  • 6.11 KM
  • 4 + 2 Bedrooms
    5 Bathrooms (+2)
    2 CURRIE Drive
    • $1,973,000
    • Detached
    2 CURRIE Drive, Puslinch, Morriston
  • 6.35 KM
  • 4 Bedrooms
    3 Bathrooms
    12 Ochs Drive
    • $1,899,995
    • Detached
    12 Ochs Drive, Puslinch, Morriston
  • 6.82 KM
  • 4 + 2 Bedrooms
    4 Bathrooms (+1)
    801 WATSON Road S
    • $1,899,999
    • Detached
    801 WATSON Road S, Puslinch, Rural Puslinch East
  • 8.68 KM
  • 3 + 2 Bedrooms (-1)
    4 Bathrooms (+1)
    164 Hume Road
    • $4,799,000
    • Detached
    164 Hume Road, Puslinch, Rural Puslinch East
  • 8.97 KM
  • 3 + 1 Bedrooms (-1)
    4 Bathrooms (+1)
    133 Cooks Mill Road
    • $2,674,999
    • Detached
    133 Cooks Mill Road, Puslinch, Rural Puslinch East
  • 9.56 KM
  • 2 Garage
    3 Garage (+1)
    3 Garage (+1)
    2 Garage
    1 Garage (-1)
    4 Garage (+2)
    3 Garage (+1)