• Map Search
    • Houses For Sale
    • Apartments For Sale
    • Precon & Assignment For Sale
    • Townhouse For Sale
    • Open Houses
    • Houses For Rent
    • Apartments For Rent
    • Townhouse For Rent
    • Estimate Your House Value
  • Blog
  • Market Trends
  • Ontario
Address
THE CANADIAN HOME REALTY INC2810 Matheson Blvd E unit 801, MississaugaOntario
Quick links
  • About Us
  • Career
  • Blog
  • Zero Down Payment Program*
  • Our Team
  • FAQ
  • Terms & Conditions
  • Privacy Policy
  • Contact Us
  • Disclaimer
  • Sitemap
get the app
play storeApp Store
download qr code

Copyright © 2026 The Canadian Home Realty Inc.
  • Ontario
  • Clarence-Rockland
  • 606 - Town of Rockland
  • 454 Dalrymple Drive
454-dalrymple-drive-clarence-rockland-ontario-x12697894
Login/Sign UpTo see all photos

Sign in Required

Real estate boards require you to be signed in to see the full details of this property

to see all images.
  • Sold Sold in Feb 2026
  • Detached

454 Dalrymple Drive

Clarence-Rockland, 606 - Town of Rockland
  • 3 Bedrooms
  • 3 Bathrooms
  • 1 Garage
  • Share
Sold Price: $ 547,000
2.3%
Listed Price: $ 559,900
Discuss with partner/expertView on Map

Real Estate Board require you toSign Into see the full details of this property

Contact an Experienced Real Estate Agent

Upon submitting this form, you acknowledge your agreement to receive marketing phone calls, text messages and emails from The Canadian Home. See more
join-the-canadian-home
JOIN OUR TEAM

Latest listing in Clarence-Rockland

  • 2388 Du Lac Road, Clarence-Rockland
  • 2030 Kingsley Street, Clarence-Rockland
  • 2400 Gray Crescent, Clarence-Rockland
  • 1161 Diamond Street, Clarence-Rockland
  • 281 Topaze Crescent, Clarence-Rockland
  • 2517 Gray Crescent, Clarence-Rockland
  • 3782 Indian Creek Road, Clarence-Rockland
  • 460 Jasper Crescent, Clarence-Rockland
  • 94 RUTILE Street, Clarence-Rockland
  • 19 RUTILE Street, Clarence-Rockland
  • 2412 Gray Crescent, Clarence-Rockland

Near By Cities

  • Rockland
  • Wendover
  • Hammond
  • Bourget
  • Cumberland
  • The Nation
  • Navan
  • Plantagenet
  • Limoges
  • Orleans
  • Casselman

Popular Searches in Clarence-Rockland

  • House for sale in Clarence-Rockland
  • Condo Apartment for sale in Clarence-Rockland
  • Townhouse for sale in Clarence-Rockland
  • Open House in Clarence-Rockland
  • Price dropped properties in Clarence-Rockland
  • Investment properties in Clarence-Rockland
  • Not sold for 30 days in Clarence-Rockland
  • House for rent in Clarence-Rockland
  • Condos for rent in Clarence-Rockland
  • Townhouse for rent in Clarence-Rockland
  • Detached properties in Clarence-Rockland

Room Details of 454 Dalrymple Drive, Clarence-Rockland

FloorBedroomsBathrooms
Basement * 1
Ground * 1
Second 3 1

Real Estate Board require you toSign Into see the full details of this property

sell-with-the-canadian-homesell-with-the-canadian-homeLoading...

Open House

View all upcoming open houses in Clarence-Rockland

No open houses are currently scheduled for this property.

Key Facts About 454 Dalrymple Drive, Clarence-Rockland

  • Tax $4,124 / 2025
  • Property Type Residential
  • Building Type Detached
  • Building Style 2-Storey
  • Size 1500 - 2000 feet²
  • Lot Size 35.01 x 100 feet
  • Parking 1 garage, 2 parking
  • Basement Full, Finished
  • Listing # X12697894
  • Data Source PROPTX
  • Days on Market 32
  • Listed On 15/01/2026
  • Updated On 18/02/2026
  • Market Demand
    the canadian homethe canadian home

Description

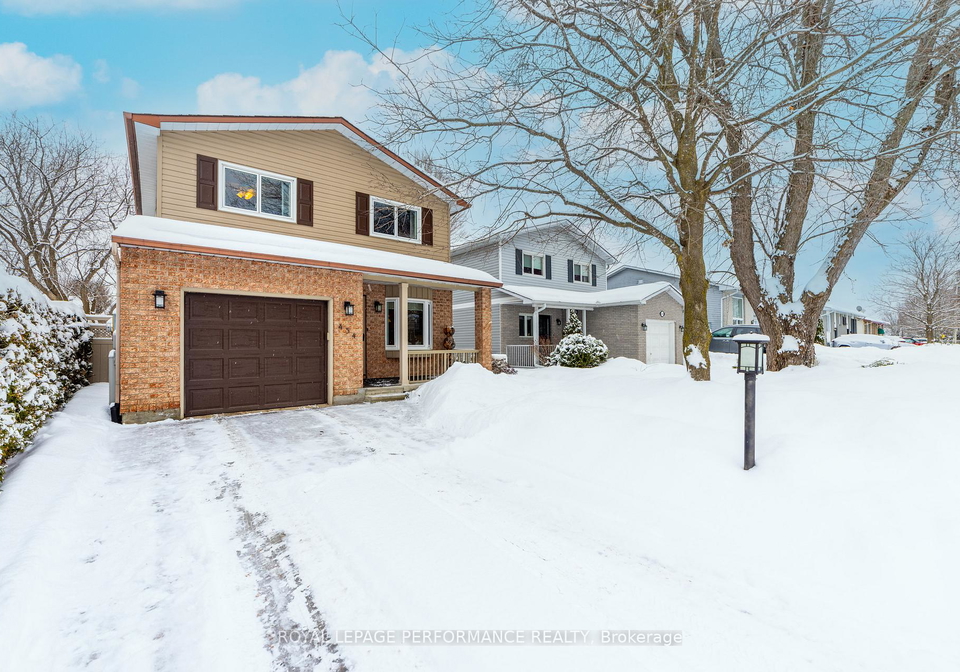
Welcome to 454 Dalrymple Drive. Beautifully maintained 3-bedroom home with numerous upgrades throughout. The main floor features hardwood flooring in the living and dining rooms, along with newly installed porcelain tile in the kitchen, hallway, and mudroom. Convenient main-floor laundry and powder room. The second level offers three generously sized bedrooms with parquet flooring in excellent condition and a fully renovated bathroom with heated ceramic floors. Finished lower level includes a large recreation room with gas fireplace, games area

Real Estate Board require you toSign Into see the full details of this property

Property Details of 454 Dalrymple Drive, Clarence-Rockland

Property

  • Property Type Detached
  • Style 2-Storey
  • Fronting On E
  • Community 606 - Town of Rockland
  • Municipality Clarence-Rockland

Inside

  • Bedrooms 3
  • Bathrooms 3
  • Bathroom Details 1, 2pc Main
  • Bathroom Details 1, 3pc Second
  • Bathroom Details 1, 3pc Basement
  • Basement Full, Finished
  • Kitchen 1
  • Rooms 9
  • Family Rooms N
  • Central Vac N
  • Fireplace Y

Utilities

  • Water Municipal
  • Cooling Central Air
  • Heating Type Forced Air
  • Heating Fuel Gas

Building

  • Size 1500 - 2000 feet²
  • Architecture Style 2-Storey
  • Exterior Feature Brick, Other

Parking

  • Garage Type Attached
  • Garage 1
  • Parking Places 2
  • Total Parking Places 3

Land

  • Sewer Sewer
  • Frontage 35.01
  • Depth 100
  • Lot Size 35.01 x 100 feet
  • Lot Size Code Feet
  • Cross Street Caron / Dalrymple

Features

  • Golf Y
  • Fenced Yard Y
  • School Bus Route Y
  • Rec./Commun.Centre Y

Real Estate Board require you toSign Into see the full details of this property

Listings In the Same Street at 454 Dalrymple Drive, Clarence-Rockland

Houses For Sale

View

Houses For Rent

View

Recently Sold

View

Homes listed below the last sold prices in Clarence-Rockland

Loading..

Similar Sold
Similar Properties

Loading..

Loading..

Rooms

Recreation (6.37X3.26 metre)
Level: Basement
Bathroom (3.04X1.52 metre)
Level: Basement
Game Room (4.81X3.26 metre)
Level: Basement
Utility Room (4.57X3.29 metre)
Level: Basement
Other (3.04X2.04 metre)
Level: Basement
Dining Room (2.62X3.04 metre)
Level: Main
Kitchen (3.23X2.49 metre)
Level: Main
Bathroom (1.52X1.31 metre)
Level: Main
Primary Bedroom (5.18X3.32 metre)
Level: Second
Bedroom 2 (3.32X3.29 metre)
Level: Second
Bedroom 3 (3.53X3.32 metre)
Level: Second
Bathroom (1.85X2.28 metre)
Level: Second
Other (2.92X2.43 metre)
Level: Main
Living Room (6.58X3.38 metre)
Level: Main

Real Estate Board require you toSign Into see the full details of this property

Expense Breakdown

Monthly Mortgage Payment

$0/monthly

30 Year , 3.99% interest

Cash Expenditure for Home Purchase

$1,000

  • Downpayment
    $0
  • PST on Mortgage Insurance
    $0
  • Land Transfer Tax
    $0
  • Lawyer Fees
    $1,000
  • Title Insurance
    $0

Monthly Expenses After Home Purchase

$569

  • Mortgage Payment
    $0
  • Property Insurance
    $50
  • Property Tax
    $250
  • Phone
    $40
  • Monthly debt payments
    $0
  • Cable
    $60
  • Utilities
    $124
  • Internet
    $45
join-our-teamjoin-our-team

Loading..

MLS® Trusted listing from Toronto Real Estate Board The trademarks MLS®, Multiple Listing Service® and the associated logos identify professional services rendered by REALTOR® members of CREA to effect the purchase, sale and lease of real estate as part of a cooperative selling system.

Copyright:© The Canadian Home Realty Inc. All rights reserved. The Canadian Home Realty Inc is a registered real estate brokerage.

About 454 Dalrymple Drive, Clarence-Rockland

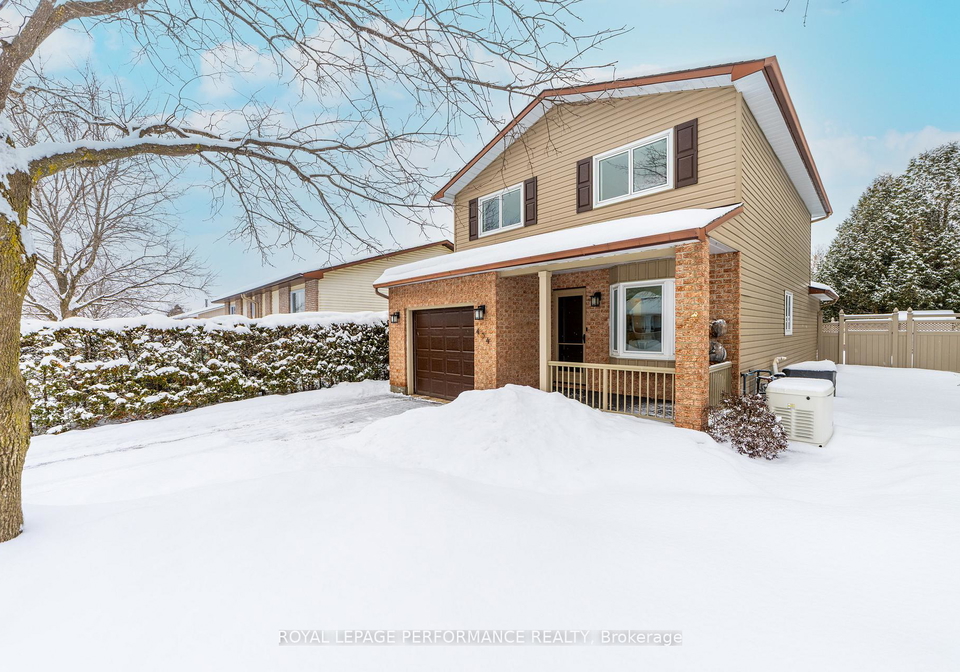
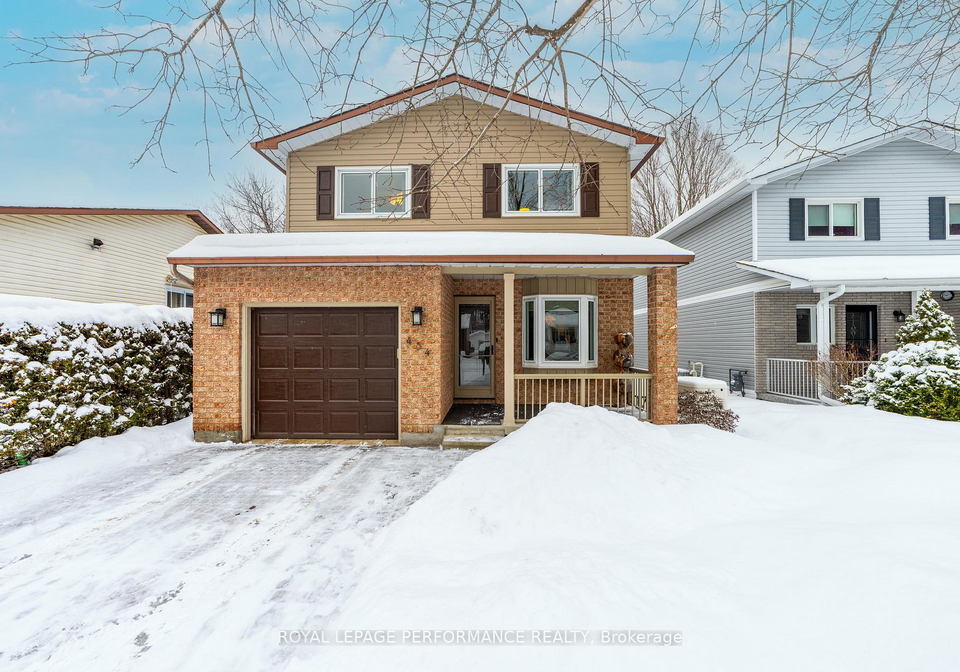
Welcome to the charming house for sale in Clarence-Rockland, located at 454 Dalrymple Drive, Clarence-Rockland. This beautifully maintained detached house is a splendid example of modern living, boasting three spacious bedrooms and an array of thoughtful upgrades that truly enhance its appeal. Nestled in the welcoming community of 606 - Town of Rockland, this property offers a perfect blend of comfort and style, making it an ideal choice for families and individuals alike.

As you step inside, you are greeted by a warm and inviting atmosphere. The main floor showcases exquisite hardwood flooring in the living and dining areas, creating a seamless flow that is both elegant and practical. The kitchen, which is conveniently located on the main floor, features newly installed porcelain tiles that add a touch of sophistication. This area is not just functional but also a delightful space for culinary adventures. The main floor also includes a handy laundry area and a powder room, ensuring convenience for you and your guests.

Venturing upstairs, you will find three generously sized bedrooms, each adorned with parquet flooring that is in excellent condition. These rooms are perfect for restful nights and peaceful mornings. The fully renovated bathroom on this level is a standout feature, complete with heated ceramic floors that provide a luxurious touch during the colder months. This thoughtful design ensures that your family can enjoy comfort and style in every corner of the house.

The finished lower level of this house for sale in Clarence-Rockland is a true gem. It includes a large recreation room that is perfect for entertaining or simply relaxing with family. The gas fireplace adds warmth and ambience, making it a lovely space for gatherings. Additionally, this level features a games area, a three-piece bathroom, a workshop, and ample storage, catering to all your needs and hobbies.

Stepping outside, you will be delighted by the maintenance-free backyard. The outdoor space is beautifully designed with flagstone, a garden area, and a TimberTech PVC deck, perfect for enjoying summer barbecues or quiet evenings under the stars. The property is surrounded by vinyl fencing, complete with two access gates, ensuring both privacy and convenience. A garden shed is also included, providing extra storage for your gardening tools and outdoor equipment. For added leisure, a patio swing is part of the outdoor offerings, inviting you to relax and unwind.

Additional features and upgrades of this lovely home include Magic Windows with integrated screens and blinds, which enhance both comfort and energy efficiency. The house has been fully re-sided, giving it a fresh and modern appearance. A Generac Generator, capable of supplying power to the entire house (12K), ensures that you are never left in the dark during outages. Other notable upgrades include the vinyl fencing and two gates (12K), porcelain tiles in the kitchen, hallway, and mudroom (8K), and a complete renovation of the main bathroom, including a ceramic heated floor (10K). The TimberTech PVC deck (6.3K) and interlock walkway on the side of the house (4K) add to the property’s charm, while the new epoxy garage floor covering (4K) and new G.E. gas stove (2.8K) enhance functionality.

With a lot size of 35 X 100 feet and a garage space for one vehicle, this house for sale in Clarence-Rockland offers ample parking with space for two additional vehicles. The property is serviced by municipal water and sewer, ensuring a hassle-free living experience.

In summary, 454 Dalrymple Drive, Clarence-Rockland, is a delightful house for sale in Clarence-Rockland that combines modern amenities with a warm and inviting atmosphere. With its numerous upgrades and thoughtful design, this home is ready to welcome its new owners. Don’t miss the opportunity to make this beautiful property your own!

The 606 area, known as the Town of Rockland within the city of Clarence-Rockland, offers a charming blend of suburban tranquillity and convenient amenities, making it an appealing choice for potential residents. Nestled along the banks of the Ottawa River, this picturesque locale boasts a variety of parks, recreational facilities, and scenic walking trails, perfect for outdoor enthusiasts. The town is characterised by its friendly atmosphere and a strong sense of community spirit, complemented by a selection of shops, restaurants, and services that cater to everyday needs. With its proximity to Ottawa, Rockland provides an ideal balance of peaceful living and easy access to urban conveniences, making it a delightful place to call home.

Schools in the Neighbourhood

This property is conveniently located near several educational institutions, making it an ideal choice for families. The closest school is Rockland Public School, an elementary institution offering grades JK to 6, situated just 0.8 km away. It operates under the Upper Canada District School Board and has a school rating of 3.3. For secondary education, Rockland District High School is also only 0.8 km from the property, providing grades 7 to 12, and boasts a higher school rating of 5.9, indicating a solid academic environment. Additionally, St. Patrick Catholic School, located 1.8 km away, offers a Catholic education for grades JK to 6 and has a commendable rating of 6.2. All these schools provide instruction in French, catering to the local community's language preferences. With a range of educational options within close proximity, this property is well-suited for families seeking quality schooling for their children.
FAQs About 454 Dalrymple Drive, Clarence-Rockland

How many bathrooms does this property have?

This property features 3 bathroom(s) and 3 bedroom(s).

Does this 3 bedroom property have additional bedrooms or a den?

This Detached property does not have an additional bedroom or a den.

What is the square footage (sqft) of this Detached property?

The total square footage of this Detached 3 bed property in Clarence-Rockland is 1500 - 2000.

How many parking spaces are available with this property?

454 Dalrymple Drive boasts 2 convenient parking spaces.

How many cars can be parked in the garage of 454 Dalrymple Drive?

This property features a garage with space for 1 cars.

What type of garage does this property have?

This property includes an Attached garage with space for 1 cars.

Does this property have a basement?

Yes, this property has a basement.

What type of basement is it?

This property features Full, Finished basement.

Does this property have a swimming pool?

It is not specified whether this property has a swimming pool.

Does this property have a fireplace?

A fireplace is available in this property.

How many kitchens does this property have?

This property includes 1 kitchen(s).

Is there a maintenance fee associated with this property?

Information about the maintenance fee is not available.

Is this property furnished?

Information about whether this property is furnished is not available.

What type of heating system is in place?

The heating system in place is a Forced Air.

What utilities are available for this property?

Information about utilities is not available.

School Rating for 454 Dalrymple Drive, Clarence-Rockland

XXX

Properties near top rated schools in Clarence-Rockland

Sign Into see near by schools

Listing History

See more recently sold homes in Clarence-Rockland

Real Estate Board require you toSign Into see the full details of this property

Banner Image

Loading....

Similar Properties

See More
1100-trillium-place-clarence-rockland-ontario-x13501810
1100 Trillium Place
1
Date: 30 Jun 2026
Sold Conditional
3 + 1 Bedrooms
3 Bathrooms
1 Garage
1100 Trillium Place
  • $549,500
  • Detached
1100 Trillium Place, Clarence-Rockland, 606 - Town of Rockland
  • 0.21 KM
  • 212-jasper-crescent-clarence-rockland-ontario-x13487270
    212 Jasper Crescent
    2
    Date: 25 Jun 2026
    For Sale
    3 Bedrooms
    3 Bathrooms
    1 Garage
    212 Jasper Crescent
    • $629,900
    • Detached
    212 Jasper Crescent, Clarence-Rockland, 606 - Town of Rockland
  • 0.21 KM
  • 1117-bronze-lot-105-avenue-clarence-rockland-ontario-x13520192
    1117 Bronze (Lot 105) Avenue
    3
    Date: 03 Jul 2026
    For Sale
    2 Bedrooms (-1)
    2 Bathrooms (-1)
    2 Garage (+1)
    1117 Bronze (Lot 105) Avenue
    • $619,900
    • Detached
    1117 Bronze (Lot 105) Avenue, Clarence-Rockland, 607 - Clarence/Rockland Twp
  • 0.35 KM
  • 224-topaze-crescent-clarence-rockland-ontario-x13558036
    224 Topaze Crescent
    4
    Date: 13 Jul 2026
    For Sale
    4 + 1 Bedrooms (+1)
    4 Bathrooms (+1)
    2 Garage (+1)
    224 Topaze Crescent
    • $779,900
    • Detached
    224 Topaze Crescent, Clarence-Rockland, 606 - Town of Rockland
  • 0.36 KM
  • 675-potvin-avenue-clarence-rockland-ontario-x13512356
    675 Potvin Avenue
    5
    Date: 02 Jul 2026
    For Sale
    4 Bedrooms (+1)
    3 Bathrooms
    2 Garage (+1)
    675 Potvin Avenue
    • $674,900
    • Detached
    675 Potvin Avenue, Clarence-Rockland, 606 - Town of Rockland
  • 0.41 KM
  • 278-mica-crescent-clarence-rockland-ontario-x13231520
    278 MICA Crescent
    6
    Date: 03 Jun 2026
    For Sale
    3 Bedrooms
    2 Bathrooms (-1)
    1 Garage
    278 MICA Crescent
    • $625,000
    • Detached
    278 MICA Crescent, Clarence-Rockland, 606 - Town of Rockland
  • 0.44 KM
  • 234-sandra-crescent-clarence-rockland-ontario-x13551170
    234 Sandra Crescent
    7
    Date: 10 Jul 2026
    For Sale
    3 Bedrooms
    3 Bathrooms
    2 Garage (+1)
    234 Sandra Crescent
    • $609,900
    • Detached
    234 Sandra Crescent, Clarence-Rockland, 606 - Town of Rockland
  • 0.47 KM
  • 128-topaze-crescent-clarence-rockland-ontario-x13082834
    128 Topaze Crescent
    8
    Date: 05 May 2026
    For Sale
    2 Bedrooms (-1)
    2 Bathrooms (-1)
    1 Garage
    128 Topaze Crescent
    • $652,900
    • Detached
    128 Topaze Crescent, Clarence-Rockland, 606 - Town of Rockland
  • 0.51 KM