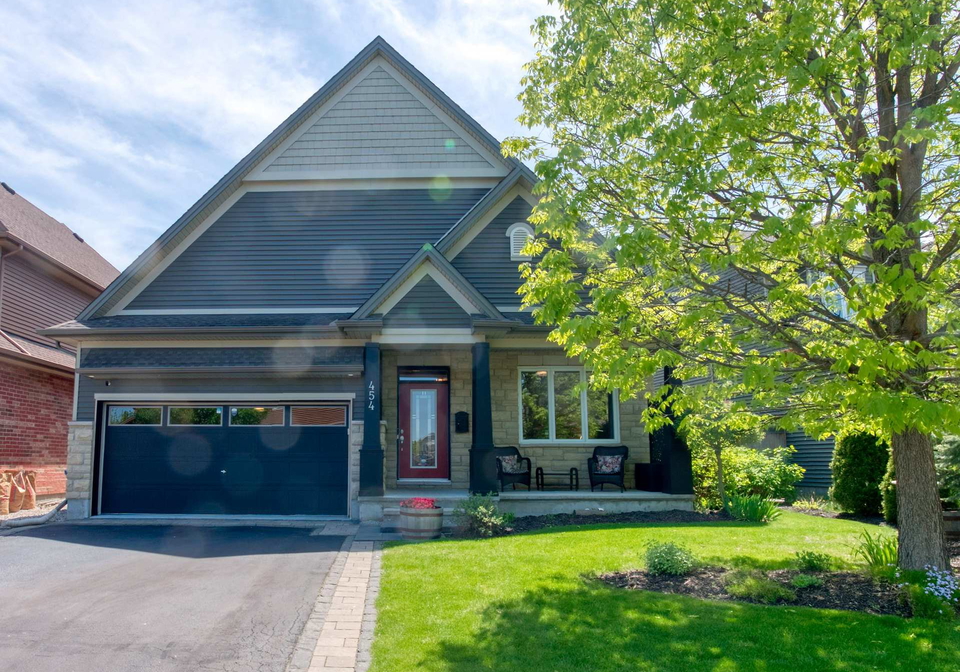
Welcome to this stunning bungalow for sale in Ottawa, located at 454 Creekview Way, Ottawa. Nestled in the family-friendly neighbourhood of Findlay Creek, this property is surrounded by parks, schools, and lush green spaces, making it an ideal spot for families looking to settle down in a vibrant community. If you're searching for a house for sale in Ottawa that ticks all the boxes, this could be the one for you!
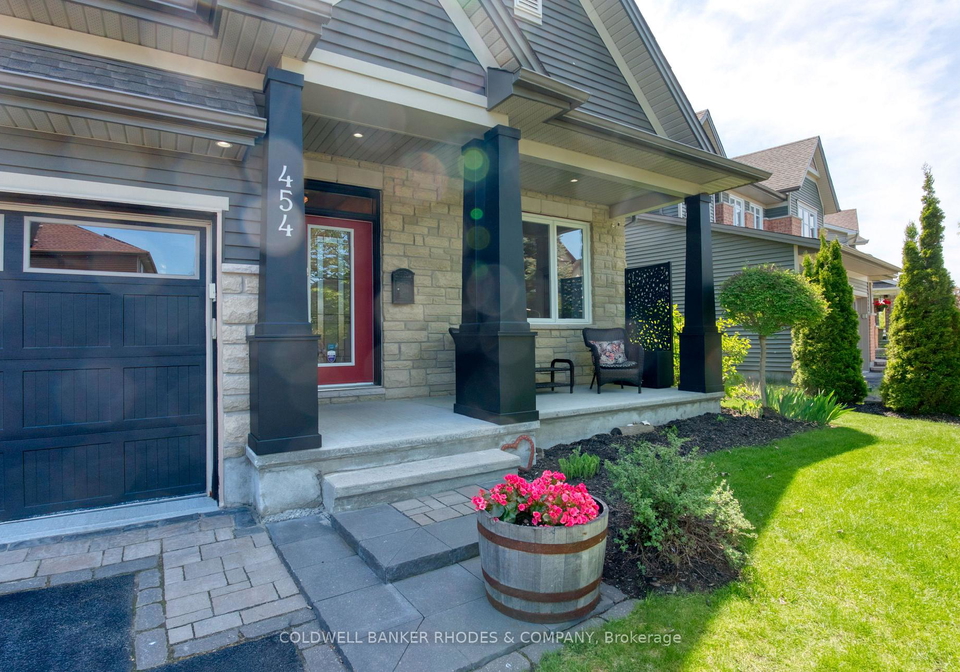
As you approach 454 Creekview Way, Ottawa, you'll immediately notice the charming exterior, featuring a combination of aluminium siding and stone that gives it a modern yet welcoming appeal. The detached building style ensures privacy and a sense of space, perfect for those who appreciate a bit of room to breathe. The lot measures a generous 57 x 105 feet, providing ample outdoor space for activities and relaxation.
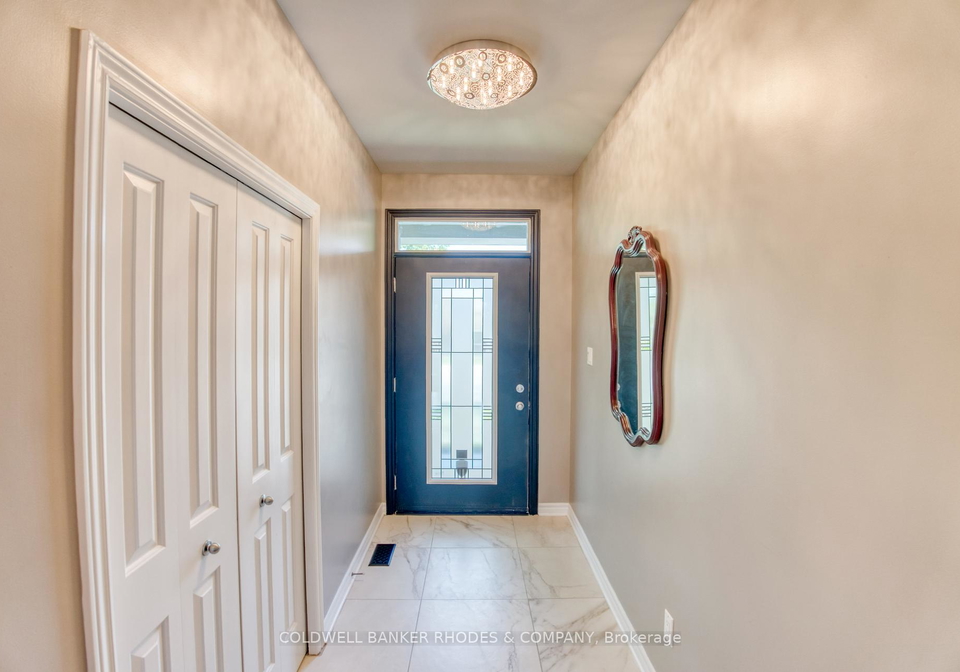
Step inside, and you'll be greeted by a thoughtfully designed layout that boasts soaring 9-ft ceilings throughout. The main living areas feature impressive vaulted ceilings, and the living room showcases a remarkable 19-ft ceiling, creating a bright and airy atmosphere that is perfect for entertaining or simply unwinding after a long day. This house for sale in Ottawa truly embodies a sense of openness and light.
The main floor comprises two spacious bedrooms, including a luxurious primary suite that is nothing short of a retreat. Complete with a spa-like ensuite and his-and-hers closets, this bedroom is designed for comfort and convenience. The second bedroom is generously sized and offers easy access to a second full bathroom, making it perfect for family or guests.
The heart of the home is undoubtedly the stunning kitchen, which is a true showpiece. Featuring granite countertops, stylish finishes, and brand-new high-end appliances, this kitchen is perfect for both everyday living and entertaining. Whether you're whipping up a family meal or hosting friends, this space is sure to impress. Additionally, a functional mudroom with laundry facilities and access to the double car garage adds a layer of convenience that is often overlooked in many homes. With garage space for two vehicles, parking will never be an issue at 454 Creekview Way, Ottawa.
As you venture downstairs, you'll discover a fully finished basement that offers versatile additional living space. With 9-ft ceilings, this area includes two additional bedrooms, a 3-piece bathroom, a kitchenette, a rec room, and a utility room. This extra space is perfect for a growing family, guests, or even as a home office or gym. The possibilities are endless!
This energy-efficient home has been impeccably maintained, showcasing quality craftsmanship throughout. It features central air conditioning to keep you cool during the warmer months, and the forced air heating system ensures you stay cosy in the winter. While there is no pool, the beautifully landscaped perennial gardens outside provide a tranquil oasis for relaxation. You can unwind in the hot tub or utilise the handy storage shed for all your gardening tools.
If you're in the market for a house for sale in Ottawa, look no further than this stylish, functional, and completely move-in ready home. With all its fantastic features and prime location, 454 Creekview Way, Ottawa, is a rare find that won't last long. Don't miss your chance to make this beautiful bungalow your new home!
The community of 2605, encompassing Blossom Park, Kemp Park, and Findlay Creek, is a charming and tranquil area located in the vibrant city of Ottawa. This picturesque neighbourhood is characterised by its leafy streets, well-maintained parks, and a strong sense of community spirit. Residents enjoy a suburban lifestyle with convenient access to local amenities, including shops, schools, and recreational facilities. The area boasts a diverse mix of housing options, making it an attractive choice for families and professionals alike. With its close proximity to nature trails and green spaces, 2605 offers a perfect blend of urban convenience and natural beauty, making it an ideal place to call home.
Schools in the Neighbourhood
This property is conveniently located near several educational institutions, making it an ideal choice for families. The closest school is Vimy Ridge Public School, situated just 0.8 km away, offering both English and French language programs for students from Junior Kindergarten to Grade 8. This public school is part of the Ottawa-Carleton District School Board and has a school rating of 5.5. Another excellent option is St. Bernard School, located 4.3 km from the property. This Catholic elementary school serves grades JK to 6 and boasts a higher school rating of 7.1, providing a strong educational foundation in English. The proximity to these schools enhances the appeal of the property, ensuring that quality education is easily accessible for children. With a variety of language programs and educational philosophies available, families can choose the best fit for their children's needs. Overall, this area is well-equipped to support the educational aspirations of young learners, making it a desirable location for potential buyers seeking a family-friendly community.
Key Statistics of the Neighbourhood
The demographic profile of the area surrounding the property reveals a vibrant community with a population of 7,703 residents as of 2021. The average household size is 3.4, indicating family-oriented living, with 66.75% of households having children. The average age of residents is 33.8 years, suggesting a relatively young population. Economically, the area boasts a robust average household income of $149,200, with only 5.1% of the population classified as low-income. The average property price stands at $726,000, reflecting the area's desirability. Socially, 38.11% of the population is single, while 36.65% are immigrants, contributing to a diverse cultural landscape. Renters make up a small portion of the community at 10.69%, and condos represent just 4.01% of housing options, indicating a preference for single-family homes. Educational attainment is high, with 63.92% of residents holding a college or university degree. However, a notable 27.25% of the population is not in the labor force, which may reflect various factors, including education or family commitments. Overall, this area presents a dynamic mix of young families, educated residents, and a strong economic foundation.