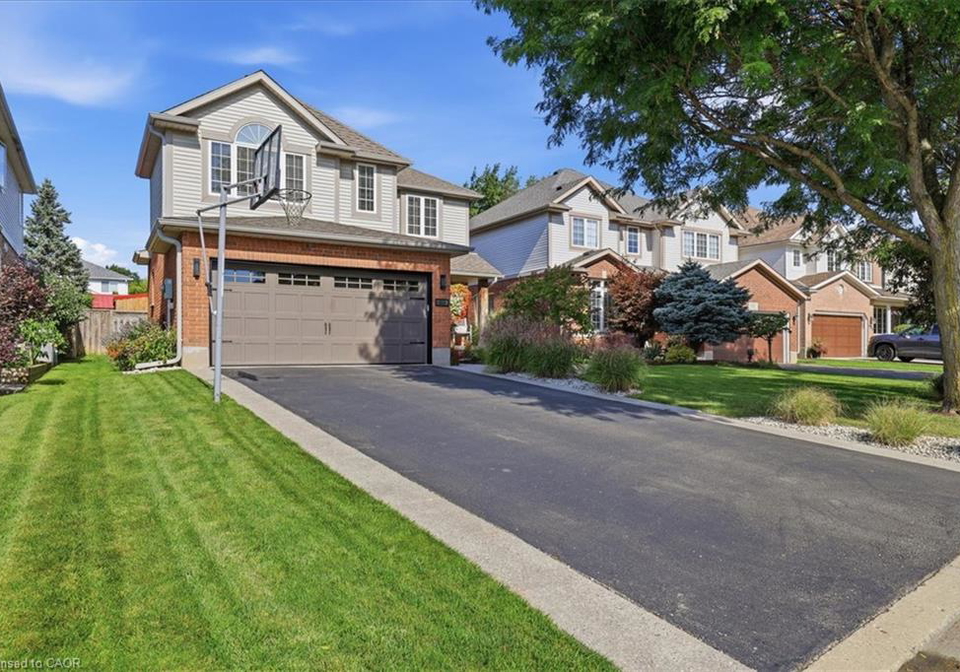
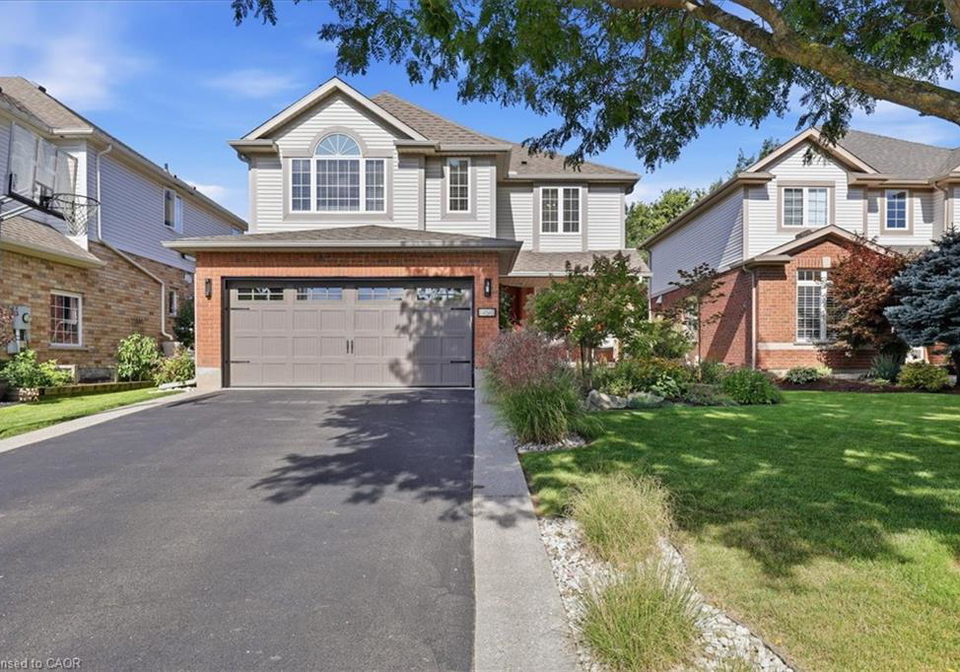
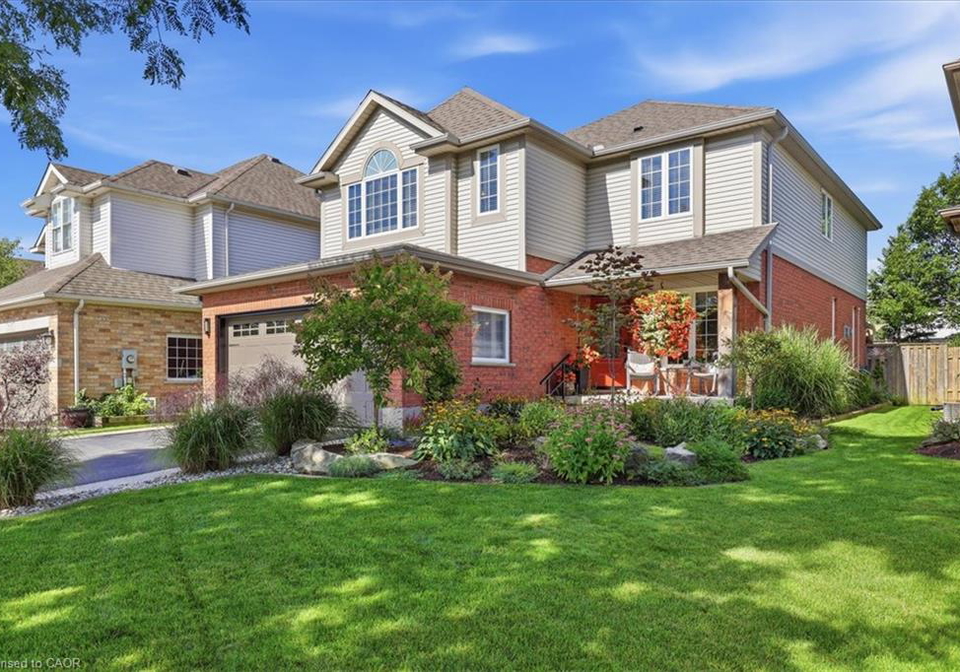
- SoldSold in Sep 2026
- Residential
454 Cabot Trail
- 4 + 2 Bedrooms
- 4 Bathrooms
| Floor | Bedrooms | Bathrooms |
|---|---|---|
| Basement | 2 | 1 |
| Ground | * |
Real Estate Board require you toSign Into see the full details of this property
| Second | 4 | 2 |
Real Estate Board require you toSign Into see the full details of this property



* OPENHOUSE CANCELED* Discover an exceptional single-family residence at 454 CABOT TRAIL, a traditional architectural statement in great condition that offers an expansive 6 bedrooms and 4 bathrooms across two stories. The heart of this home is its kitchen, designed for both culinary artistry and social gatherings. It features sleek stainless steel appliances, elegant stone counters, and a central island that seamlessly connects to the living room in an open-plan layout. A built-in microwave and a custom range hood complement a high-end refrige
Real Estate Board require you toSign Into see the full details of this property
Real Estate Board require you toSign Into see the full details of this property
Loading..
Loading..
Loading..
Real Estate Board require you toSign Into see the full details of this property
30 Year , 3.99% interest
No open houses are currently scheduled for this property.


Loading..
This property features 4 bathroom(s) and 4 bedroom(s).
This Residential property includes 2 additional bedrooms.
The total square footage of this Residential 4 bed property in Waterloo is 2342.
454 Cabot Trail boasts 2 convenient parking spaces.
This property features a garage with space for 2 cars.
This property includes an Attached Garage, Garage Door Opener garage with space for 2 cars.
Yes, this property has a basement.
This property features Full, Finished basement.
It is not specified whether this property has a swimming pool.
A fireplace is available in this property.
This property includes 1 kitchen(s).
Information about the maintenance fee is not available.
Information about whether this property is furnished is not available.
The heating system in place is a Fireplace-Gas, Forced Air.
This property include following utilities : Natural Gas Connected.
Real Estate Board require you toSign Into see the full details of this property
Sign Into see near by schools

Loading....