• Map Search
    • Houses For Sale
    • Apartments For Sale
    • Precon & Assignment For Sale
    • Townhouse For Sale
    • Open Houses
    • Houses For Rent
    • Apartments For Rent
    • Townhouse For Rent
    • Estimate Your House Value
  • Blog
  • Market Trends
  • Ontario
Address
THE CANADIAN HOME REALTY INC2810 Matheson Blvd E unit 801, MississaugaOntario
Quick links
  • About Us
  • Career
  • Blog
  • Zero Down Payment Program*
  • Our Team
  • FAQ
  • Terms & Conditions
  • Privacy Policy
  • Contact Us
  • Disclaimer
  • Sitemap
get the app
play storeApp Store
download qr code

Copyright © 2026 The Canadian Home Realty Inc.
  • Ontario
  • Elora
  • 54 - Elora/Salem
  • 453 Mill Street
453-mill-street-elora-ontario-40763004
Login/Sign UpTo see all photos

Sign in Required

Real estate boards require you to be signed in to see the full details of this property

to see all images.
  • Sold Sold in Sep 2025
  • Detached

453 Mill Street

Elora, 54 - Elora/Salem
  • 5 Bedrooms
  • 3 Bathrooms
  • 2 Garage
  • Share
Sold Price: $ 1,525,000
4.68%
Listed Price: $ 1,599,900
Discuss with partner/expertView on Map

Real Estate Board require you toSign Into see the full details of this property

Contact an Experienced Real Estate Agent

Upon submitting this form, you acknowledge your agreement to receive marketing phone calls, text messages and emails from The Canadian Home. See more
join-the-canadian-home
JOIN OUR TEAM

Latest listing in Elora

  • 65 Finnie Lane, Elora
  • 103 Mcgowan Street, Elora
  • 292 Geddes Street, Elora
  • 235 Spencer Drive, Elora
  • 160 Wellington Road 7, Elora
  • 139 Gold Street, Elora
  • 207 - 6492 Gerrie Road, Elora
  • 30 - 6523 Wellington Road 7, Elora
  • 201 - 19 Stumpf Street, Elora
  • 206 - 6523 Wellington Road 7, Elora
  • 162 Harrison Street, Elora

Near By Cities

  • Centre Wellington
  • Fergus
  • Belwood
  • West Montrose
  • Elmira
  • Woolwich
  • Ariss
  • Arthur
  • Conestogo
  • Maryhill
  • Guelph/eramosa

Popular Searches in Elora

  • House for sale in Elora
  • Condo Apartment for sale in Elora
  • Townhouse for sale in Elora
  • Open House in Elora
  • Price dropped properties in Elora
  • Investment properties in Elora
  • Not sold for 30 days in Elora
  • House for rent in Elora
  • Condos for rent in Elora
  • Townhouse for rent in Elora
  • Detached properties in Elora

Room Details of 453 Mill Street, Elora

FloorBedroomsBathrooms
Ground 1 *
Second 4 *

Real Estate Board require you toSign Into see the full details of this property

sell-with-the-canadian-homesell-with-the-canadian-homeLoading...

Open House

View all upcoming open houses in Elora

No open houses are currently scheduled for this property.

Key Facts About 453 Mill Street, Elora

  • Tax $8,405 / 2025
  • Property Type Residential
  • Building Type Single Family Residence
  • Building Style Two Story
  • Property Attached Detached
  • Building Age 1977
  • Size 2824 feet²
  • Lot Size 82.80 x 253.33 feet
  • Parking 2 garage, 10 parking
  • Basement Full, Finished
  • Listing # 40763004
  • Data Source ITSO
  • Days on Market 20
  • Listed On 24/08/2025
  • Updated On 01/10/2025
  • Market Demand
    the canadian homethe canadian home

Description

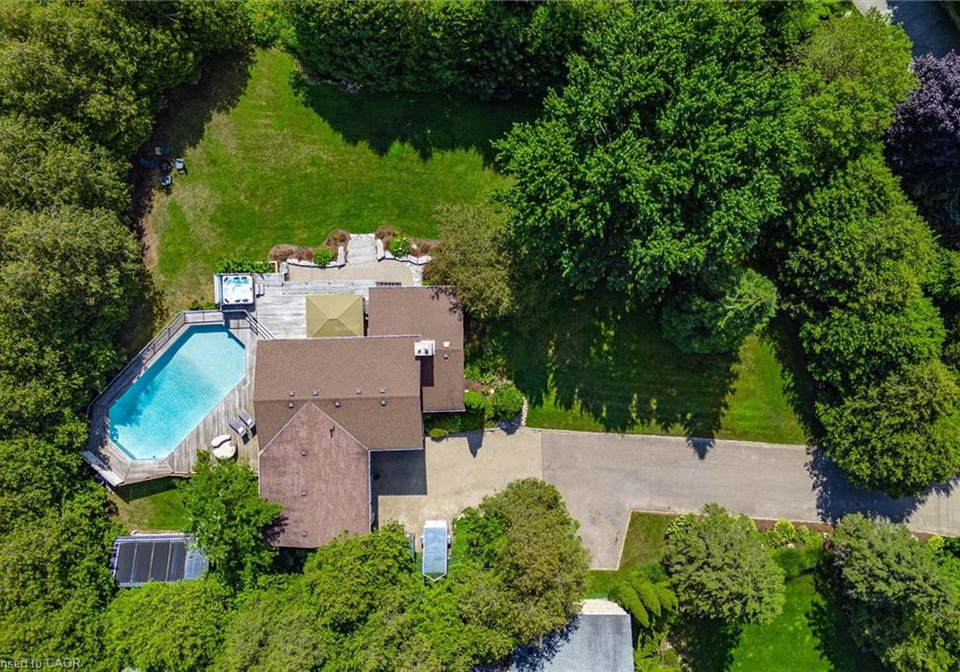
Discover a rare retreat on the edge of the Irvine Creek Gorge, where privacy, luxury, and nature come together on a secluded 82' x 282' ft lot. With more than 4,100 sq. ft. of finished living space exploding with upgrades, this 5-bedroom, 3-bath home is truly one of a kind. The professionally landscaped property is designed for entertaining, featuring armour stone gardens, aggregate walkways, and lush greenery that blends naturally with its surroundings. The backyard is a showstopper: a 18' x 42' on-ground pool (solar + gas heated) , 14' x 14'

Real Estate Board require you toSign Into see the full details of this property

Property Details of 453 Mill Street, Elora

Property

  • Property Type Detached, Detached
  • Style Two Story
  • Fronting On East
  • Community 54 - Elora/Salem
  • Municipality Elora

Inside

  • Bedrooms 5
  • Bathrooms 3
  • Basement Full, Finished
  • Kitchen 1
  • Rooms 14
  • Fireplace Y
  • Fireplace Total 3
  • Appliances Water Heater, Water Purifier, Water Softener, Built-in Micro...View More
  • Appliances Included Built-in Microwave,Central Vac,Dishwasher,Dryer,Hot Tub,Hot ...View More
  • Appliances Excluded Whiteboard In The Fifth Bedroom.

Utilities

  • Water Drilled Well
  • Cooling Central Air
  • Heating Type Forced Air, Natural Gas

Building

  • Size 2824 feet²
  • Architecture Style Two Story
  • Exterior Feature Landscape Lighting, Landscaped, Privacy
  • Roof Asphalt Shing
  • Construction Vinyl Siding
  • Foundation Type Poured Concrete
  • Building Age 1977

Parking

  • Drive Way Private Drive Double Wide
  • Garage Type Attached Garage, Asphalt, Interlock
  • Garage 2
  • Parking Places 10
  • Total Parking Places 12

Land

  • Frontage 82.80
  • Depth 253.33
  • Zoning EP/R1A
  • Lot Size 82.80 x 253.33 feet
  • Lot Size Code Acres
  • Acreage 0.50–1.99

Features

  • Central Vacuum Y
  • Ceiling Fan(s) Y

Real Estate Board require you toSign Into see the full details of this property

Listings In the Same Street at 453 Mill Street, Elora

Houses For Sale

View

Houses For Rent

View

Recently Sold

View

Homes listed below the last sold prices in Elora

Loading..

Similar Sold
Similar Properties

Loading..

Loading..

Rooms

Kitchen (4.32X3.71 metre)
Level: Main
Dining Room (3.73X2.57 metre)
Level: Main
Family Room (6.27X3.63 metre)
Level: Main
Living Room (7.7X3.71 metre)
Level: Main
Bathroom (3.66X1.98 metre)
Level: Main
Bedroom (3.99X3.05 metre)
Level: Main
Level: Second
Bedroom Primary (6.71X5.33 metre)
Level: Second
Bathroom (2.39X2.21 metre)
Level: Second
Bedroom (3.66X3.45 metre)
Level: Second
Bedroom (3.63X3.35 metre)
Level: Second
Bedroom (3.89X3.86 metre)
Level: Second
Recreation Room (13.31X4.5 metre)
Level: Basement
Gym (5.79X3.23 metre)
Level: Basement

Real Estate Board require you toSign Into see the full details of this property

Expense Breakdown

Monthly Mortgage Payment

$0/monthly

30 Year , 3.99% interest

Cash Expenditure for Home Purchase

$1,000

  • Downpayment
    $0
  • PST on Mortgage Insurance
    $0
  • Land Transfer Tax
    $0
  • Lawyer Fees
    $1,000
  • Title Insurance
    $0

Monthly Expenses After Home Purchase

$569

  • Mortgage Payment
    $0
  • Property Insurance
    $50
  • Property Tax
    $250
  • Phone
    $40
  • Monthly debt payments
    $0
  • Cable
    $60
  • Utilities
    $124
  • Internet
    $45
join-our-teamjoin-our-team

Loading..

Data is provided courtesy of ITSO © 2021 ITSO ( https://www.itsosystems.ca ) The information provided herein must only be used by consumers that have a bona fide interest in the purchase, sale, or lease of real estate and may not be used for any commercial purpose or any other purpose. Information deemed reliable but not guaranteed.

Copyright:© The Canadian Home Realty Inc. All rights reserved. The Canadian Home Realty Inc is a registered real estate brokerage.

About 453 Mill Street, Elora

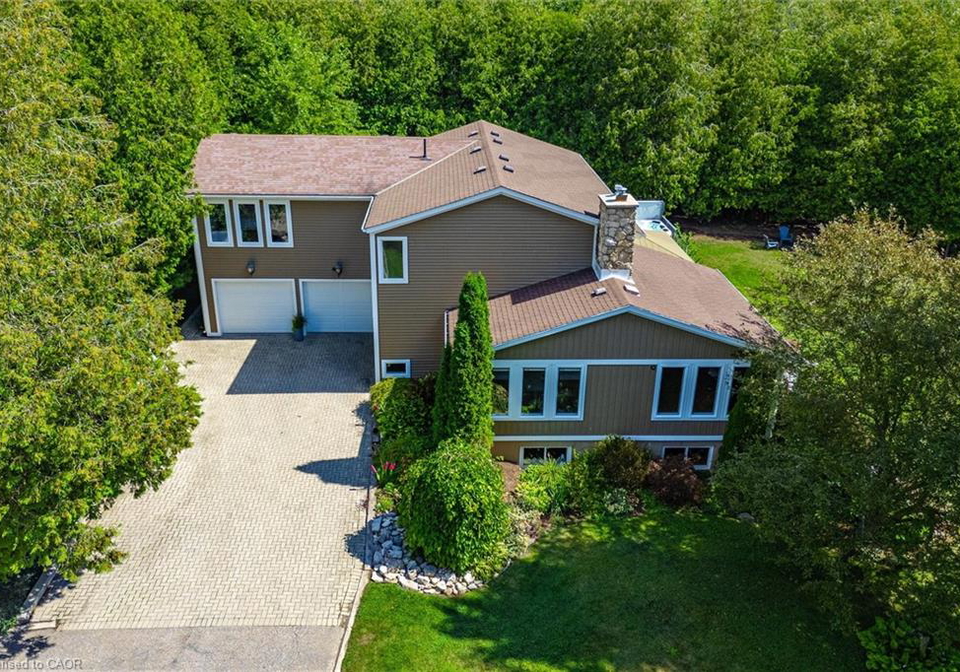
Nestled in the heart of Elora, at 453 Mill Street, this exquisite house for sale in Elora presents a unique opportunity to own a stunning detached property that beautifully combines luxury, privacy, and the serenity of nature. The home, built in 1977, boasts a generous living space of over 4,100 square feet, offering ample room for a growing family or those who enjoy entertaining. With five spacious bedrooms and three bathrooms, this house for sale in Elora is designed to cater to a variety of lifestyles.

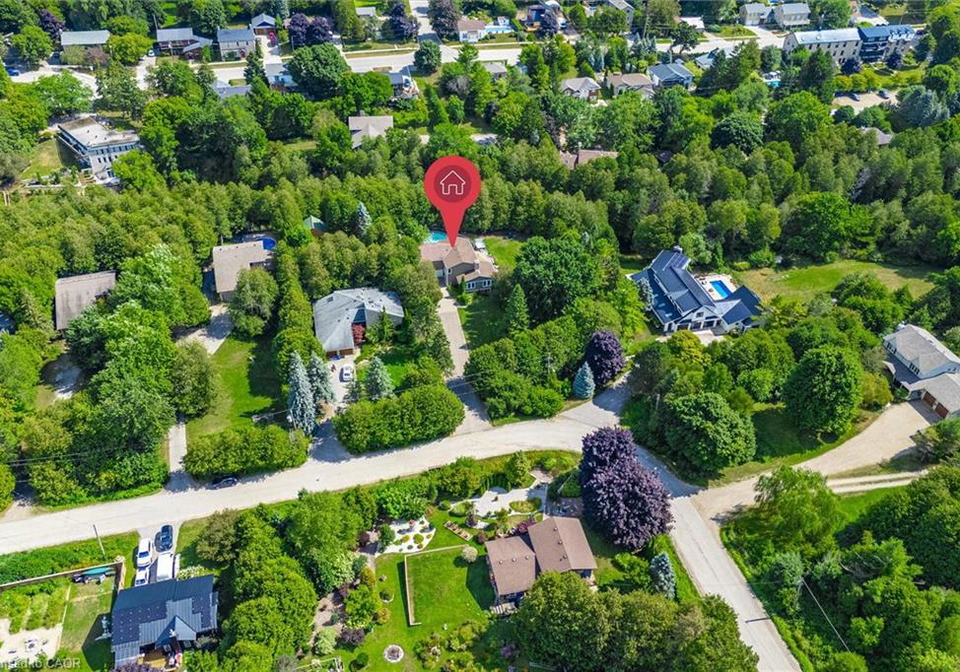
As you approach the property, you are greeted by the meticulously landscaped grounds, which feature landscape lighting and an array of lush greenery, providing a sense of privacy and tranquillity. The lot measures an impressive 83 x 253 acres, offering plenty of outdoor space to enjoy. The house is set in the community of 54 - Elora/Salem, ensuring that residents can enjoy the charm of small-town living while being just minutes away from the vibrant amenities of Elora and Fergus.

The exterior of the house is equally impressive, with an attached garage that accommodates two vehicles, complemented by a private double-wide asphalt driveway that can hold up to ten cars. The property is designed for entertaining, featuring beautiful armour stone gardens and aggregate walkways that seamlessly blend with the natural surroundings. Although there is no pool on the property, the outdoor space is perfect for hosting gatherings or simply enjoying the peaceful environment.

Stepping inside, the main floor welcomes you with refinished cherry hardwood flooring and striking shiplap ceilings that add character to the home. The heart of the house is undoubtedly the updated kitchen, which is equipped with modern appliances, including a built-in microwave, dishwasher, refrigerator, stove, dryer, and washer. This kitchen layout is ideal for hosting family and friends, with three oversized sliding doors that extend the living space to the outdoors, allowing for a seamless transition between indoor and outdoor entertaining.

The living area features a dramatic stone fireplace, perfect for cosy evenings, while the large primary suite serves as a private retreat. This sanctuary boasts a double-sided fireplace, a spa-inspired ensuite, and a custom walk-in closet, providing a luxurious space to unwind after a long day. The upper level of the house for sale in Elora features generously sized bedrooms adorned with maple hardwood flooring, ensuring comfort and style throughout.

The finished lower level adds even more value to this remarkable property, featuring a beautiful wood stove and a stone accent wall that creates a warm and inviting atmosphere. This space can easily be transformed into a gym or a family entertainment area, making it a versatile addition to the home. Notably, the house is equipped with central air conditioning, a forced air heating system powered by natural gas, and a full water purification system, ensuring comfort and convenience year-round.

The location of 453 Mill Street, Elora, is another highlight of this property. Residents can enjoy easy access to the Elora Gorge Conservation Area, as well as boutique shops and cafes that define the local charm. This house for sale in Elora is not just a home; it represents a lifestyle of luxury living surrounded by nature and the quaint appeal of small-town life.

In summary, this exceptional house for sale in Elora offers a rare blend of luxury, privacy, and natural beauty, making it an ideal choice for those seeking a peaceful retreat without sacrificing convenience. With numerous updates, including a new roof (2014), air conditioning (2018), and a pressure tank (2023), this property is ready for its new owners to move in and start creating lasting memories. Don't miss the opportunity to make this stunning house your new home at 453 Mill Street, Elora.

Community 54, encompassing the charming areas of Elora and Salem, offers a picturesque blend of rural tranquillity and vibrant local culture. Nestled in the heart of Ontario, this geographic enclave is renowned for its stunning natural landscapes, including the breathtaking Elora Gorge and the serene Grand River. Residents enjoy a close-knit atmosphere, characterised by quaint shops, delightful cafes, and a rich tapestry of historical architecture. With a variety of recreational activities, from hiking and kayaking to local festivals, Community 54 is perfect for those seeking a peaceful yet engaging lifestyle. Its welcoming spirit and scenic beauty make it an ideal place to call home.

Schools in the Neighbourhood

This property is conveniently located near several educational institutions, making it an ideal choice for families. The closest school is Salem Public School, situated just 0.3 km away, offering elementary education from Junior Kindergarten to Grade 6 under the Upper Grand District School Board, with a school rating of 6.9. Another nearby option is Elora Public School, located 2.0 km from the property, which serves grades JK to 8 and has a rating of 6.2. For families seeking a Catholic education, St. Mary Catholic School is also within reach at 1.3 km, catering to grades JK to 8, although it currently has no school rating. All schools provide instruction in English and are part of reputable school boards, ensuring quality education for children. The proximity to these schools enhances the property's appeal, offering convenience for daily commutes and access to a supportive educational environment. Overall, this area boasts a variety of schooling options to meet diverse educational needs, making it a great choice for families considering a move.

Key Statistics of the Neighbourhood

The area surrounding the property has a population of 1,065 residents, with an average household size of 2.6 individuals. The demographic profile reveals an average age of 43.1 years and a robust average household income of $126,400, indicating a relatively affluent community. Only 3.6% of the population is classified as low-income, and the average property price stands at $880,000. The community is diverse, with 9.43% of residents being immigrants. A significant portion of households, approximately 46.97%, have children, while 26.32% of the population is single. The rental market is modest, with 10.47% of residents renting their homes, and 16.28% of the housing stock consists of condominiums. Educational attainment is notably high, with 63.79% of residents holding a college or university degree. However, 35.63% of the population is not in the labor force, suggesting a mix of retirees and possibly those engaged in other pursuits. Overall, this area offers a blend of family-oriented living, educational achievement, and economic stability, making it an attractive location for potential homebuyers.
FAQs About 453 Mill Street, Elora

How many bathrooms does this property have?

This property features 3 bathroom(s) and 5 bedroom(s).

Does this 5 bedroom property have additional bedrooms or a den?

This Detached property does not have an additional bedroom or a den.

What is the square footage (sqft) of this Detached property?

The total square footage of this Detached 5 bed property in Elora is 2824.

How many parking spaces are available with this property?

453 Mill Street boasts 10 convenient parking spaces.

How many cars can be parked in the garage of 453 Mill Street?

This property features a garage with space for 2 cars.

What type of garage does this property have?

This property includes an Attached Garage, Asphalt, Interlock garage with space for 2 cars.

Does this property have a basement?

Yes, this property has a basement.

What type of basement is it?

This property features Full, Finished basement.

Does this property have a swimming pool?

It is not specified whether this property has a swimming pool.

Does this property have a fireplace?

A fireplace is available in this property.

How many kitchens does this property have?

This property includes 1 kitchen(s).

Is there a maintenance fee associated with this property?

Information about the maintenance fee is not available.

Is this property furnished?

Information about whether this property is furnished is not available.

What type of heating system is in place?

The heating system in place is a Forced Air, Natural Gas.

What utilities are available for this property?

Information about utilities is not available.

School Rating for 453 Mill Street, Elora

XXX

Properties near top rated schools in Elora

Sign Into see near by schools

Listing History

See more recently sold homes in Elora

Real Estate Board require you toSign Into see the full details of this property

Banner Image

Similar Properties

See More
292-geddes-street-centre-wellington-ontario-x13528946
292 Geddes Street
1
Date: 06 Jul 2026
For Sale
4 + 1 Bedrooms (-1)
4 Bathrooms (+1)
2 Garage
292 Geddes Street
  • $2,199,900
  • Detached
292 Geddes Street, Elora, Elora/Salem
  • 0.97 KM
  • 163-halls-drive-centre-wellington-ontario-x13160420
    163 Halls Drive
    2
    Date: 22 May 2026
    For Sale
    4 Bedrooms (-1)
    3 Bathrooms
    2 Garage
    163 Halls Drive
    • $949,900
    • Detached
    163 Halls Drive, Elora, Elora/Salem
  • 2.31 KM
  • 162-harrison-street-elora-ontario-40828954
    162 Harrison Street
    3
    Date: 11 May 2026
    For Sale
    4 Bedrooms (-1)
    4 Bathrooms (+1)
    2 Garage
    162 Harrison Street
    • $1,199,900
    • Detached
    162 Harrison Street, Elora, 54 - Elora/Salem
  • 2.71 KM
  • 51-imrie-road-elora-ontario-40843283
    51 Imrie Road
    4
    Date: 26 Jun 2026
    For Sale
    5 Bedrooms
    4 Bathrooms (+1)
    2 Garage
    51 Imrie Road
    • $1,649,900
    • Detached
    51 Imrie Road, Elora, 54 - Elora/Salem
  • 2.96 KM
  • Loading....