• Map Search
    • Houses For Sale
    • Apartments For Sale
    • Precon & Assignment For Sale
    • Townhouse For Sale
    • Open Houses
    • Houses For Rent
    • Apartments For Rent
    • Townhouse For Rent
    • Estimate Your House Value
  • Blog
  • Market Trends
  • Ontario
Address
THE CANADIAN HOME REALTY INC2810 Matheson Blvd E unit 801, MississaugaOntario
Quick links
  • About Us
  • Career
  • Blog
  • Zero Down Payment Program*
  • Our Team
  • FAQ
  • Terms & Conditions
  • Privacy Policy
  • Contact Us
  • Disclaimer
  • Sitemap
get the app
play storeApp Store
download qr code

Copyright © 2026 The Canadian Home Realty Inc.
  • Ontario
  • Richmond Hill
  • Crosby
  • 452 Lynett Crescent
452-lynett-crescent-richmond-hill-ontario-n8063556
Login/Sign UpTo see all photos

Sign in Required

Real estate boards require you to be signed in to see the full details of this property

to see all images.
  • Sold Sold in Feb 2024
  • Detached

452 Lynett Crescent

Richmond Hill, Crosby
  • 3 + 2 Bedrooms
  • 2 Bathrooms
  • 2 Garage
  • Share
Sold Price: $ 1,278,000
1.62%
Listed Price: $ 1,299,000
Discuss with partner/expertView on Map

Real Estate Board require you toSign Into see the full details of this property

Contact an Experienced Real Estate Agent

Upon submitting this form, you acknowledge your agreement to receive marketing phone calls, text messages and emails from The Canadian Home. See more
join-the-canadian-home
JOIN OUR TEAM

Latest listing in Richmond Hill

  • 261 Richmond Street, Richmond Hill
  • 33 Forest Ridge Road, Richmond Hill
  • 22 Lowther Avenue, Richmond Hill
  • 17 Lady Lynn Crescent, Richmond Hill
  • 405 - 10376 Yonge Street, Richmond Hill
  • 43 Denham Drive, Richmond Hill
  • PH12 - 23 Oneida Crescent, Richmond Hill
  • 152 Olde Bayview Avenue, Richmond Hill
  • 69 Ava Crescent, Richmond Hill
  • 911 - 185 Oneida Crescent, Richmond Hill
  • 108 Olde Bayview Avenue, Richmond Hill

Near By Cities

  • Markham
  • Thornhill
  • Concord
  • Maple
  • King
  • King City
  • Fisherville
  • Aurora
  • Vaughan
  • North York
  • Whitchurch-Stouffville

Popular Searches in Richmond Hill

  • House for sale in Richmond Hill
  • Condo Apartment for sale in Richmond Hill
  • Townhouse for sale in Richmond Hill
  • Open House in Richmond Hill
  • Price dropped properties in Richmond Hill
  • Investment properties in Richmond Hill
  • Not sold for 30 days in Richmond Hill
  • House for rent in Richmond Hill
  • Condos for rent in Richmond Hill
  • Townhouse for rent in Richmond Hill
  • Detached properties in Richmond Hill

Room Details of 452 Lynett Crescent, Richmond Hill

FloorBedroomsBathrooms
Basement 2 1
Ground 3 1

Real Estate Board require you toSign Into see the full details of this property

sell-with-the-canadian-homesell-with-the-canadian-homeLoading...

Open House

View all upcoming open houses in Richmond Hill

No open houses are currently scheduled for this property.

Key Facts About 452 Lynett Crescent, Richmond Hill

  • Tax $6,479 / 2023
  • Property Type Residential
  • Building Type Detached
  • Building Style Bungalow
  • Lot Irregularities Irreg Pie Shape 100 Ft Rear
  • Lot Size 50.00 x 132.00 feet
  • Parking 2 garage, 6 parking
  • Basement Apartment, Sep Entrance
  • Listing # N8063556
  • Data Source PROPTX
  • Days on Market 6
  • Listed On 13/02/2024
  • Updated On 21/02/2024
  • Market Demand
    the canadian homethe canadian home

Description

Large bungalow, ready for any buyer to renovate to your personal tastes, or build your dream home on a quiet, family friendly crescent! Oversized lot (100 ft rear) in the heart of Richmond Hill with separate entrance to completely finished 2 bdrm bsmt apt. Backyard oasis with inground pool and gazebo. Steps from Bayview HS, shops, transit, minutes to 404. Excellent long term potential in area of multi-million $$$ homes. Vacant home, ready to move right in. 2 fridges, 2 stoves, 2 washers, 2 dryers, 2 dishwashers, all pool related equipment, a

Real Estate Board require you toSign Into see the full details of this property

Property Details of 452 Lynett Crescent, Richmond Hill

Property

  • Property Type Detached
  • Style Bungalow
  • Fronting On E
  • Community Crosby
  • Municipality Richmond Hill

Inside

  • Bedrooms 3
  • Bathrooms 2
  • Bathroom Details 1, 4pc Main
  • Bathroom Details 1, 4pc Bsmt
  • Basement Apartment, Sep Entrance
  • Kitchen 1 + 1
  • Rooms 6
  • Family Rooms N
  • Central Vac Y
  • Fireplace Y

Utilities

  • Water Municipal
  • Cooling Central Air
  • Heating Type Forced Air
  • Heating Fuel Gas

Building

  • Architecture Style Bungalow
  • Exterior Feature Brick
  • Pool Inground

Parking

  • Drive Way Private
  • Garage Type Detached
  • Garage 2.0
  • Parking Places 6
  • Total Parking Places 8

Land

  • Sewer Sewers
  • Frontage 50.00
  • Depth 132.00
  • Lot Size 50.00 x 132.00 feet
  • Lot Size Code Feet
  • Acreage < .50
  • Cross Street Bayview & Elgin Mills

Features

  • Fenced Yard Y
  • Public Transit Y
  • Rec Centre Y
  • School Y

Real Estate Board require you toSign Into see the full details of this property

Our Estimate

See Real Estate Market Trends in Richmond Hill

Estimated Rent

$ 4,023

Rental Yield

3.14%

Rental Score

3/5

Listings In the Same Street at 452 Lynett Crescent, Richmond Hill

Houses For Sale

View

Houses For Rent

View

Recently Sold

View

Homes listed below the last sold prices in Richmond Hill

Loading..

Similar Sold
Similar Properties

Loading..

Loading..

Rooms

Living (3.88X2.72 metre)
Hardwood Floor
Level: Main
Dining (2.53X2.59 metre)
Hardwood Floor
Level: Main
Kitchen (3X3.7 metre)
B/I Microwave, Ceramic Floor
Level: Main
Prim Bdrm (4.24X3.28 metre)
Hardwood Floor
Level: Main
2nd Br (3.19X2.72 metre)
Hardwood Floor
Level: Main
3rd Br (3.21X3.69 metre)
Hardwood Floor
Level: Main
Living (4.48X3.84 metre)
Level: Bsmt
Kitchen (6.17X3.05 metre)
Eat-In Kitchen
Level: Bsmt
4th Br (3.21X3.08 metre)
Level: Bsmt
5th Br (4.56X3.07 metre)
Level: Bsmt
Bathroom (4 pcs)
Level: Main
Bathroom (4 pcs)
Level: Bsmt

Real Estate Board require you toSign Into see the full details of this property

Expense Breakdown

Monthly Mortgage Payment

$0/monthly

30 Year , 3.99% interest

Cash Expenditure for Home Purchase

$1,000

  • Downpayment
    $0
  • PST on Mortgage Insurance
    $0
  • Land Transfer Tax
    $0
  • Lawyer Fees
    $1,000
  • Title Insurance
    $0

Monthly Expenses After Home Purchase

$569

  • Mortgage Payment
    $0
  • Property Insurance
    $50
  • Property Tax
    $250
  • Phone
    $40
  • Monthly debt payments
    $0
  • Cable
    $60
  • Utilities
    $124
  • Internet
    $45
join-our-teamjoin-our-team

Loading..

MLS® Trusted listing from Toronto Real Estate Board The trademarks MLS®, Multiple Listing Service® and the associated logos identify professional services rendered by REALTOR® members of CREA to effect the purchase, sale and lease of real estate as part of a cooperative selling system.

Copyright:© The Canadian Home Realty Inc. All rights reserved. The Canadian Home Realty Inc is a registered real estate brokerage.

About 452 Lynett Crescent, Richmond Hill

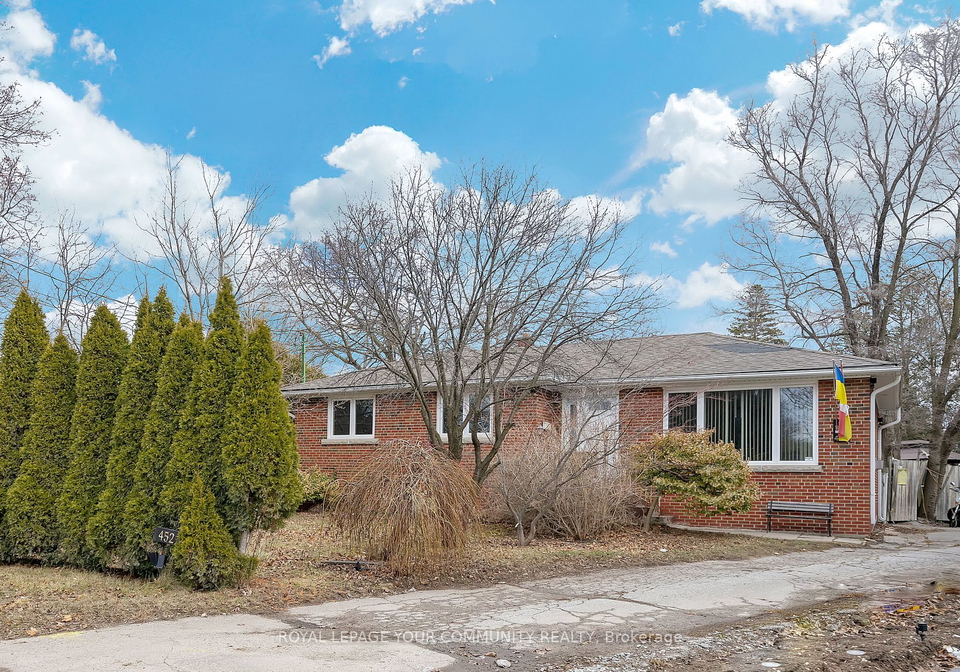
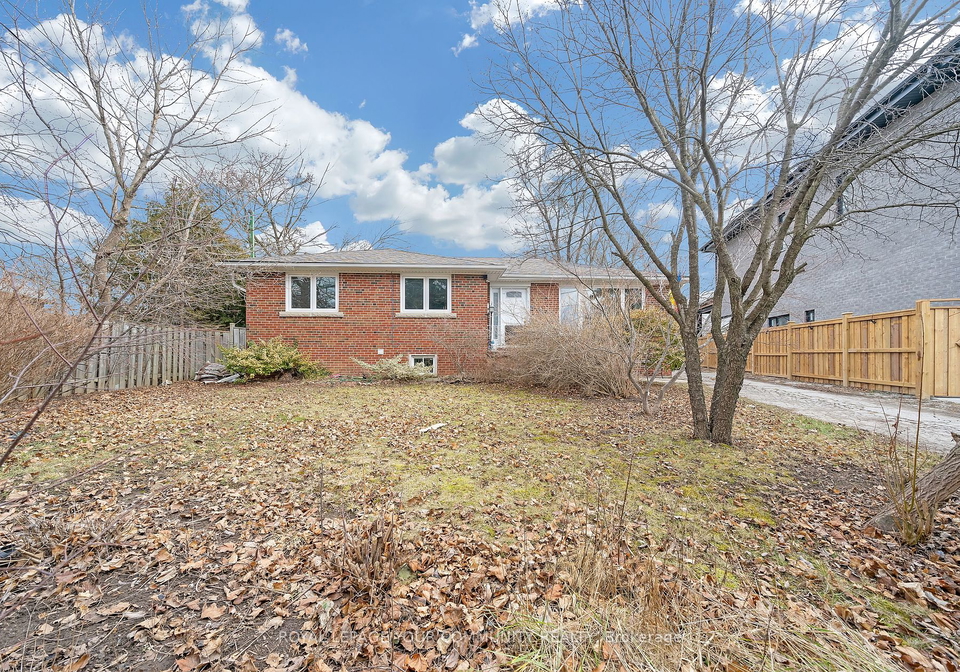
452 Lynett Crescent, Richmond Hill, is a remarkable detached house located in the peaceful and family-friendly neighbourhood of Crosby. This charming bungalow, built with a brick exterior, offers a wonderful opportunity for buyers to renovate according to their personal preferences or even build their dream home. Situated on a quiet crescent, this property boasts an oversized lot measuring 50 X 132 Feet, providing ample space for various outdoor activities.

Upon entering this spacious house, you will find three bedrooms and two bathrooms, ensuring comfortable accommodation for the whole family. Additionally, there are two dens that can be utilized as home offices, study areas, or even transformed into extra bedrooms. The main kitchen is well-appointed, offering a delightful space for culinary creations. Moreover, an additional kitchen is available, providing convenience and flexibility for those who enjoy cooking or entertaining guests.

With a total of six rooms and four additional rooms, this house offers plenty of space to accommodate your lifestyle needs. The absence of a family room allows for creative possibilities to design a space that suits your preferences. Central Air Conditioning ensures a comfortable indoor environment throughout the year, while a central vacuum system simplifies the cleaning process.

The backyard of this property truly stands out as an oasis, featuring an inground pool and a charming gazebo. Whether you desire a refreshing swim or a relaxing moment in the shade, this private outdoor space offers endless possibilities for enjoyment and relaxation. The lush landscaping adds to the beauty of the surroundings, creating a tranquil atmosphere.

452 Lynett Crescent, Richmond Hill, is conveniently located near Bayview High School, making it an ideal choice for families with school-age children. The proximity to shops and public transportation ensures easy access to daily necessities and convenient commuting. Moreover, the property is just minutes away from the 404 highway, allowing for seamless travel to other parts of the city.

This house also offers excellent long-term potential, as it is situated in an area known for its multi-million-dollar homes. Investing in this property presents an opportunity to be part of a thriving community and enjoy the benefits of a highly sought-after location.

In terms of additional features, this house comes with two fridges, two stoves, two washers, two dryers, two dishwashers, and all pool-related equipment. The presence of two gas fireplaces adds a touch of warmth and elegance to the living spaces. All existing light fixtures are included, ensuring a well-lit and inviting atmosphere. The garage, with space for two cars, is detached, offering secure parking for your vehicles. Additionally, the private driveway provides ample space for up to six more cars.

452 Lynett Crescent, Richmond Hill, is connected to the municipal sewer system and benefits from a reliable municipal water supply. The basement of this property features a separate entrance, providing the opportunity for additional income or a private living space. This basement apartment offers two bedrooms, further enhancing the versatility and potential of this house.

This house is being sold unfurnished, allowing you to bring your own personal style and create a home that reflects your unique taste and preferences. The age of the property is not specified, providing an opportunity to imagine its history and future.

In conclusion, this house for sale in Richmond Hill presents an exceptional opportunity to own a detached bungalow in a desirable location. With its spacious layout, numerous rooms, and additional features, it offers endless possibilities for customization and comfortable living. The backyard oasis with an inground pool and gazebo adds a touch of luxury and relaxation to your everyday life. Don't miss out on the chance to make 452 Lynett Crescent, Richmond Hill, your dream home.

Crosby is a charming community nestled within the city of Richmond Hill. Located in the southern part of the city, Crosby offers a tranquil and peaceful environment for its residents. The community is known for its picturesque streets lined with beautiful homes and well-maintained gardens. With its close proximity to parks, schools, and various amenities, Crosby provides a convenient and family-friendly lifestyle. The area boasts a strong sense of community, where neighbours often come together for local events and activities. Whether you're seeking a serene place to raise a family or simply looking for a peaceful retreat, Crosby offers a delightful and welcoming atmosphere for potential residents.
FAQs About 452 Lynett Crescent, Richmond Hill

How many bathrooms does this property have?

This property features 2 bathroom(s) and 3 bedroom(s).

Does this 3 bedroom property have additional bedrooms or a den?

This Detached property includes 2 additional bedrooms.

What is the square footage (sqft) of this Detached property?

The square footage for this property has not been provided.

How many parking spaces are available with this property?

452 Lynett Crescent boasts 6 convenient parking spaces.

How many cars can be parked in the garage of 452 Lynett Crescent?

This property features a garage with space for 2 cars.

What type of garage does this property have?

This property includes an Detached garage with space for 2.0 cars.

Does this property have a basement?

Yes, this property has a basement.

What type of basement is it?

This property features Apartment, Sep Entrance basement.

Does this property have a swimming pool?

Yes, this property has a Inground swimming pool.

Does this property have a fireplace?

A fireplace is available in this property.

How many kitchens does this property have?

This property includes 1 kitchen(s).

Is there a maintenance fee associated with this property?

Information about the maintenance fee is not available.

Is this property furnished?

Information about whether this property is furnished is not available.

What type of heating system is in place?

Information about heating system is not available.

What utilities are available for this property?

Information about utilities is not available.

School Rating for 452 Lynett Crescent, Richmond Hill

XXX

Properties near top rated schools in Richmond Hill

Sign Into see near by schools

Listing History

See more recently sold homes in Richmond Hill

Real Estate Board require you toSign Into see the full details of this property

Banner Image

Loading....

Similar Properties

See More
411-marybay-crescent-richmond-hill-ontario-n13236146
411 Marybay Crescent
1
Date: 03 Jun 2026
For Sale
3 + 1 Bedrooms
3 Bathrooms (+1)
1 Garage (-1)
411 Marybay Crescent
  • $999,999
  • Detached
411 Marybay Crescent, Richmond Hill, Crosby
  • 0.39 KM
  • 10676-bayview-avenue-richmond-hill-ontario-n13411656
    10676 Bayview Avenue
    2
    Date: 07 Jun 2026
    For Sale
    3 + 1 Bedrooms
    3 Bathrooms (+1)
    2 Garage
    10676 Bayview Avenue
    • $999,000
    • Detached
    10676 Bayview Avenue, Richmond Hill, Crosby
  • 0.43 KM
  • 114-cartier-crescent-richmond-hill-ontario-n13496696
    114 Cartier Crescent
    3
    Date: 29 Jun 2026
    For Sale
    3 + 2 Bedrooms
    5 Bathrooms (+3)
    0 Garage (-2)
    114 Cartier Crescent
    • $1,198,000
    • Detached
    114 Cartier Crescent, Richmond Hill, Crosby
  • 0.57 KM
  • 439-fernleigh-circle-n-richmond-hill-ontario-n13482108
    439 Fernleigh Circle N
    4
    Date: 24 Jun 2026
    For Sale
    3 + 2 Bedrooms
    3 Bathrooms (+1)
    1 Garage (-1)
    439 Fernleigh Circle N
    • $1,158,000
    • Detached
    439 Fernleigh Circle N, Richmond Hill, Crosby
  • 1.09 KM
  • 420-fernleigh-circle-s-richmond-hill-ontario-n13425530
    420 Fernleigh Circle S
    5
    Date: 10 Jun 2026
    For Sale
    3 + 1 Bedrooms
    3 Bathrooms (+1)
    1 Garage (-1)
    420 Fernleigh Circle S
    • $1,099,900
    • Detached
    420 Fernleigh Circle S, Richmond Hill, Crosby
  • 1.25 KM
  • 77-bedford-park-avenue-richmond-hill-ontario-n13218890
    77 Bedford Park Avenue
    6
    Date: 31 May 2026
    For Sale
    4 Bedrooms (+1)
    3 Bathrooms (+1)
    1 Garage (-1)
    77 Bedford Park Avenue
    • $1,148,000
    • Detached
    77 Bedford Park Avenue, Richmond Hill, Crosby
  • 1.58 KM
  • 82-justus-drive-richmond-hill-ontario-n13523950
    82 Justus Drive
    7
    Date: 05 Jul 2026
    For Sale
    4 + 3 Bedrooms (+1)
    4 Bathrooms (+2)
    2 Garage
    82 Justus Drive
    • $1,699,000
    • Detached
    82 Justus Drive, Richmond Hill, Devonsleigh
  • 1.61 KM
  • 97-centre-street-e-richmond-hill-ontario-n13023368
    97 Centre Street E
    8
    Date: 21 Apr 2026
    For Sale
    4 + 1 Bedrooms (+1)
    4 Bathrooms (+2)
    1 Garage (-1)
    97 Centre Street E
    • $1,748,000
    • Detached
    97 Centre Street E, Richmond Hill, Crosby
  • 1.68 KM