Real estate boards require you to be signed in to see the full details of this property
Real Estate Board require you toSign Into see the full details of this property
| Floor | Bedrooms | Bathrooms |
|---|---|---|
| Basement | * | 1 |
| Ground | 1 | 1 |
| Second | 3 | 1 |
Real Estate Board require you toSign Into see the full details of this property

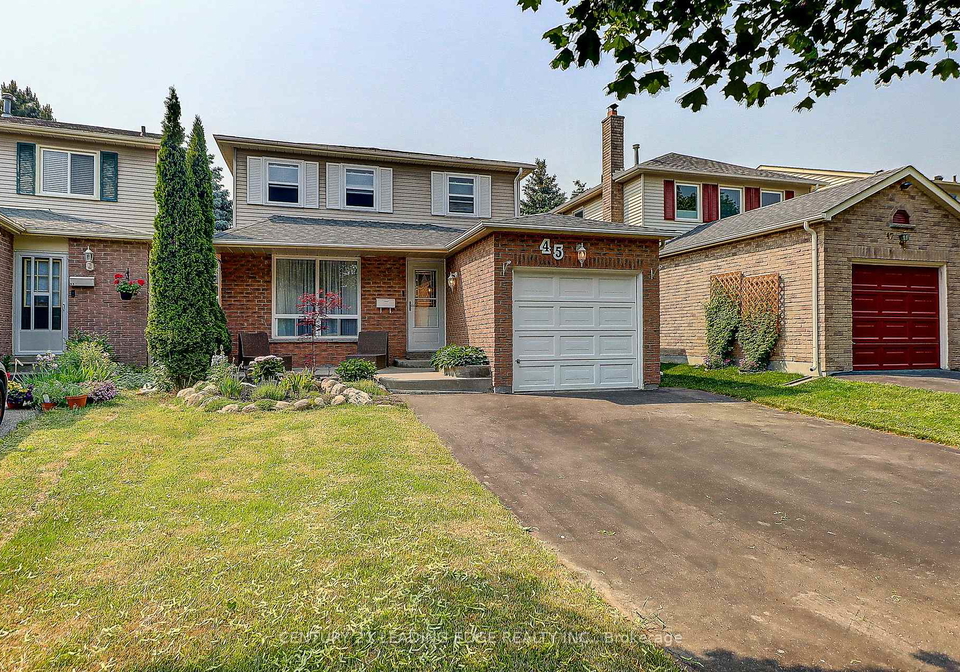
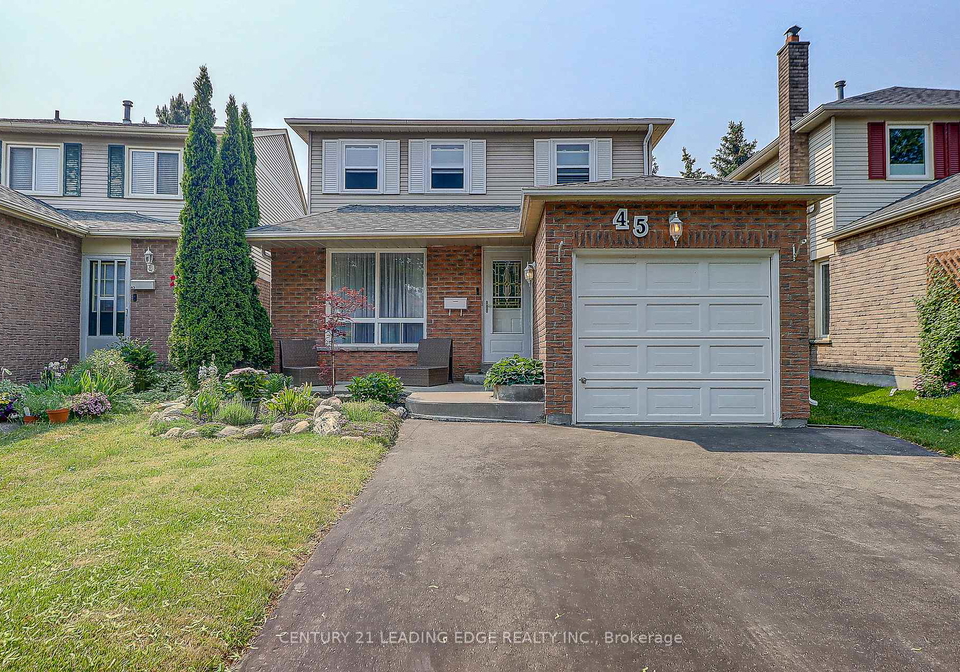
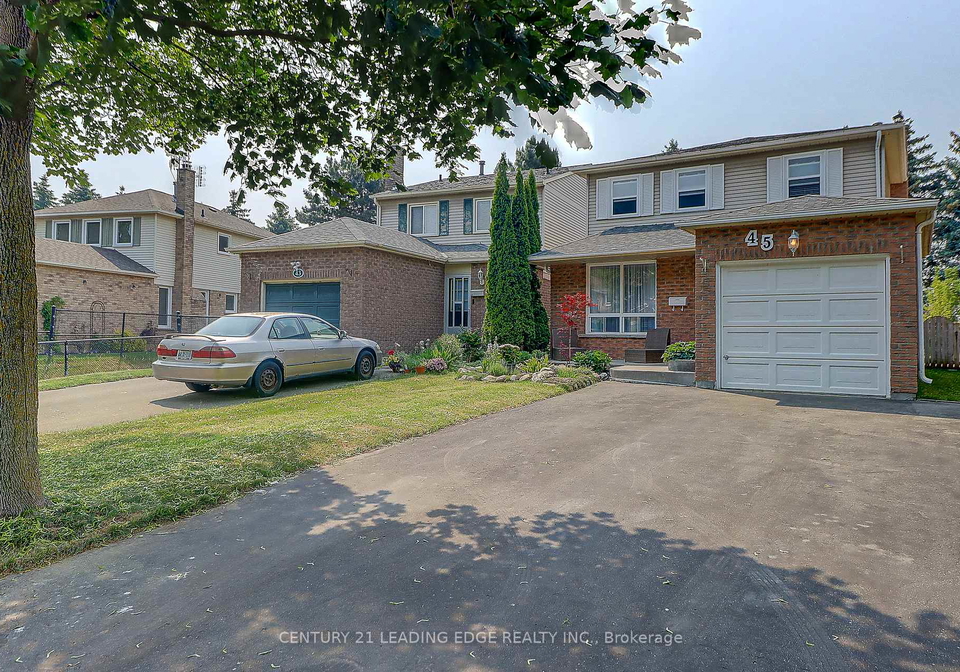
Absolute Stunning!!! "Premium Lot & Back on A Park" Bright & Spacious 3 Bdrms Home Located in Prestigious Sough-After Markville Community on A Quiet & Safe Cul-De-Sac! Engineered Hardwood Floors Thru-out Main & 2nd Floor. Gourmet Kitchen With Granite Counter-Top and Breakfast Island and walk-out to peaceful and Quiet Interlocked back yard. Finished Basement With A Bedroom, 4pc Washroom, Large Rec Room And Pot Lights. Close To Go Station, Markville Mall, Community Centres, Parks, Nature Trails, Restaurants, And A Lot More! Top Ranked School Zone
Real Estate Board require you toSign Into see the full details of this property
Loading..
Loading..
Loading..
Real Estate Board require you toSign Into see the full details of this property
No open houses are currently scheduled for this property.


Loading..
This property features 3 bathroom(s) and 3 bedroom(s).
This Link property includes 1 additional bedrooms.
The total square footage of this Link 3 bed property in Markham is 1100 - 1500.
45 Vanessa Road boasts 4 convenient parking spaces.
This property features a garage with space for 1 cars.
This property includes an Attached garage with space for 1 cars.
Yes, this property has a basement.
This property features Finished basement.
It is not specified whether this property has a swimming pool.
A fireplace is available in this property.
This property includes 1 kitchen(s).
Information about the maintenance fee is not available.
No, this property is not furnished.
The heating system in place is a Forced Air.
Information about utilities is not available.
Sign Into see near by schools
Real Estate Board require you toSign Into see the full details of this property
Loading....