Real estate boards require you to be signed in to see the full details of this property
Real Estate Board require you toSign Into see the full details of this property
| Floor | Bedrooms | Bathrooms |
|---|---|---|
| Basement | 1 | 1 |
| Ground | * | 1 |
| Second | 3 | 1 |
Real Estate Board require you toSign Into see the full details of this property

Loading...No open houses are currently scheduled for this property.
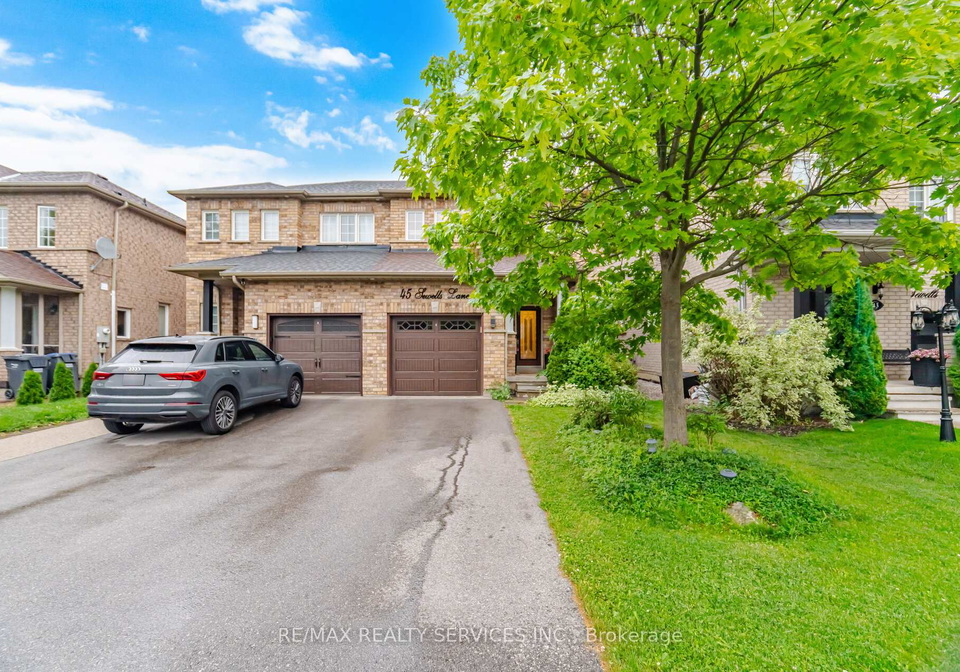
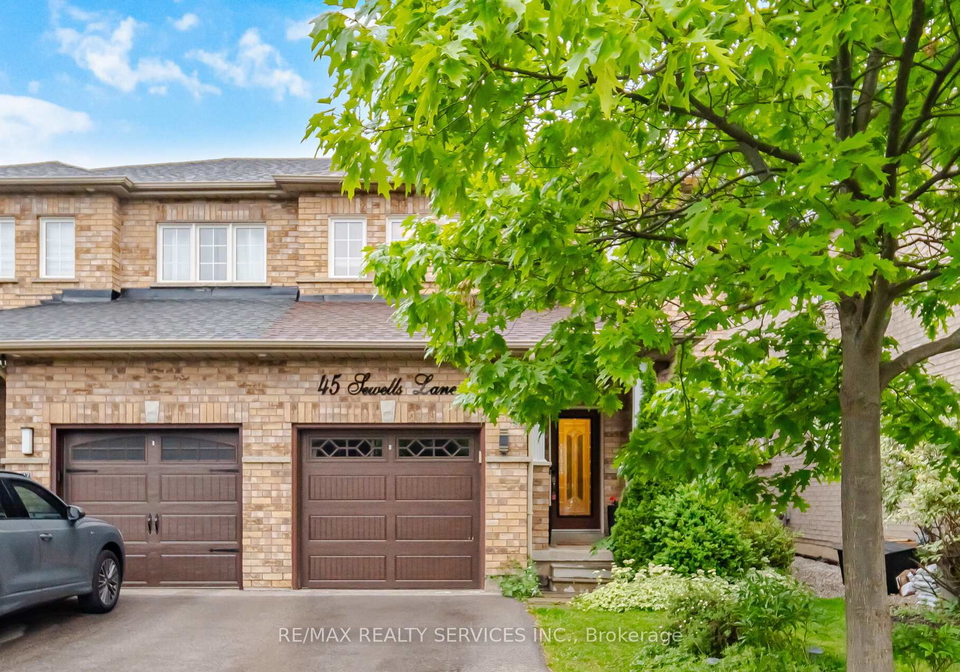
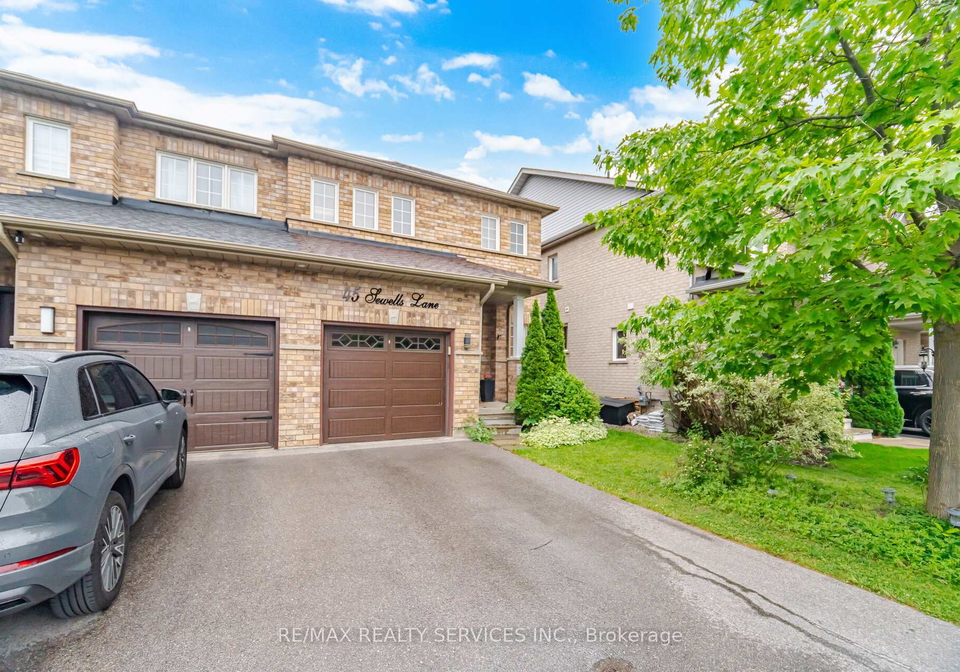
Beautiful Semi Detached House with Legal Finished Basement (personal use) 3+1 Bedrooms 3 Washrooms . No Homes Behind. Open Concept Main Floor. The Great Room Opens Onto The Kitchen With Ceramic Floor And Backsplash And A Walkout To The Backyard. Bright Great Room With Picture Windows And Attractive Open Staircase To The 2nd Floor ##Pot Lights. A Good Sized Master Bedroom With A Double Door Entry And A Semi-Ensuite. Very Well Maintained house & ready to Move in. Close To Schools, Park, Cassie Campbell Rec Centre And Public Transit . A Great
Real Estate Board require you toSign Into see the full details of this property

Loading..
Loading..
Loading..
Real Estate Board require you toSign Into see the full details of this property
30 Year , 3.99% interest


Loading..
This property features 3 bathroom(s) and 3 bedroom(s).
This Semi Detached property includes 1 additional bedrooms.
The total square footage of this Semi Detached 3 bed property in Brampton is 1100 - 1500.
45 Sewells Lane boasts 2 convenient parking spaces.
This property features a garage with space for 1 cars.
This property includes an Built-In garage with space for 1 cars.
Yes, this property has a basement.
This property features Finished basement.
It is not specified whether this property has a swimming pool.
There is no fireplace in this property.
This property includes 1 kitchen(s).
Information about the maintenance fee is not available.
Information about whether this property is furnished is not available.
The heating system in place is a Forced Air.
Information about utilities is not available.
Sign Into see near by schools
Real Estate Board require you toSign Into see the full details of this property
Loading....