| Floor | Bedrooms | Bathrooms |
|---|---|---|
| Ground | * | 1 |
| Second | 2 | 1 |
| Third | 1 | 1 |


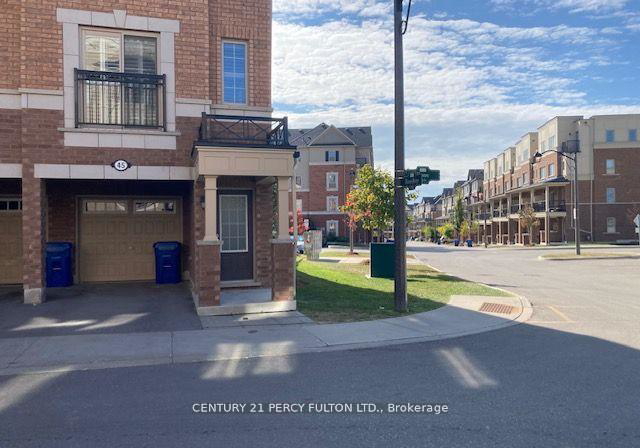
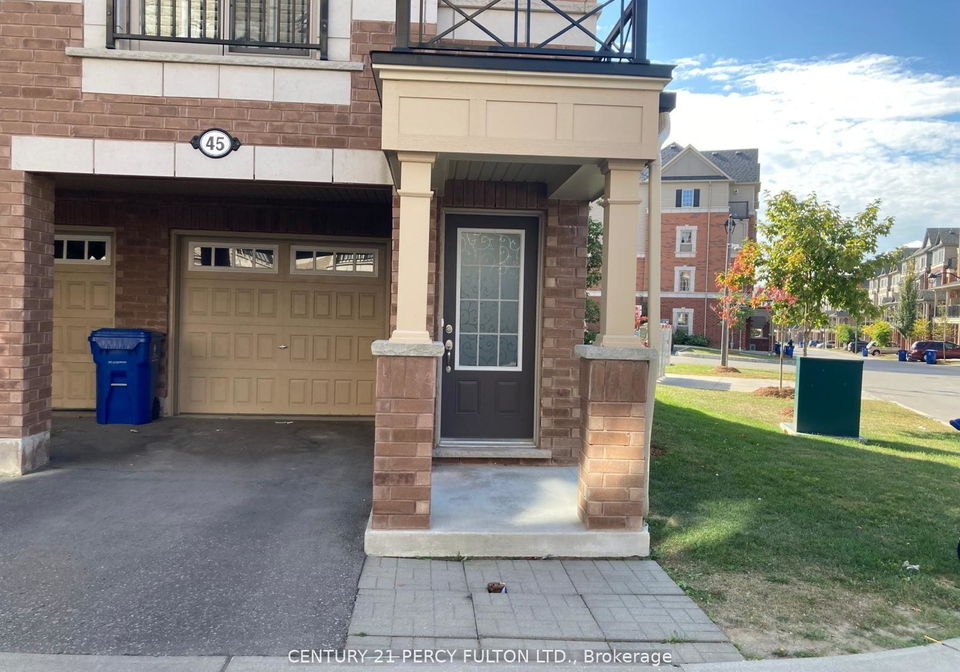
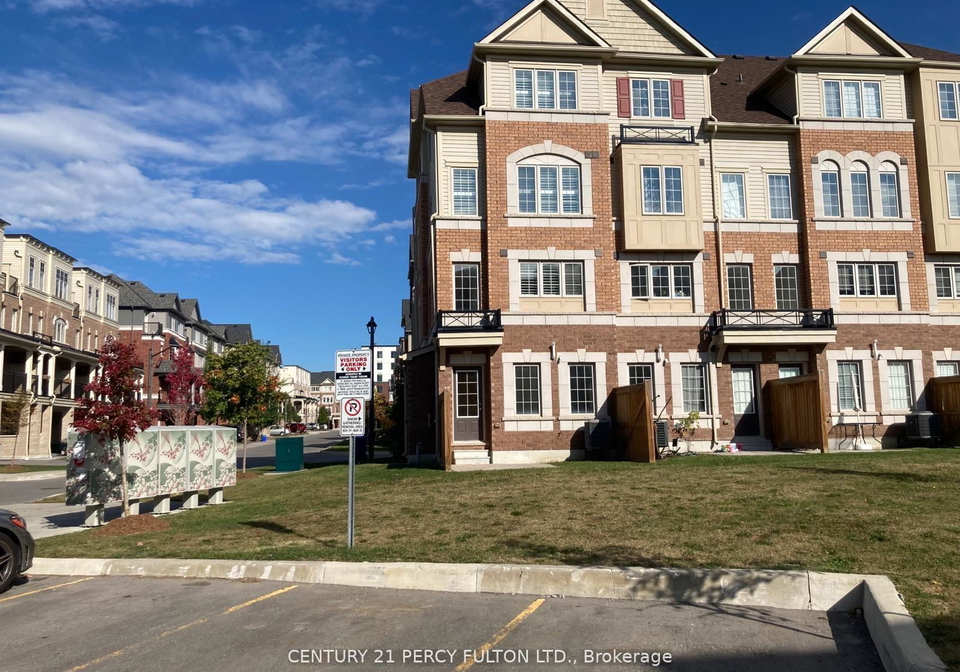
End-Unit Living With More Light, More Privacy & More Comfort! Welcome to 45 Pony Path, a beautifully maintained, approx. 8-year-new townhome offering the space, style, and convenience today's tenants are looking for. Filled with natural light, this inviting home features laminate flooring and California shutters throughout, creating a bright and comfortable setting for everyday living.The open-concept main floor is designed for both relaxing and entertaining, with a spacious kitchen offering plenty of counter space for cooking and meal preparat
Loading..
Loading..
Loading..
No open houses are currently scheduled for this property.


Loading..
This property features 3 bathroom(s) and 3 bedroom(s).
This Condo Townhouse property does not have an additional bedroom or a den.
The total square footage of this Condo Townhouse 3 bed property in Oshawa is 1800 - 1999.
45 Pony Path boasts 1 convenient parking spaces.
This property features a garage with space for 1 cars.
This property includes an Built-In garage with space for 1 cars.
Yes, this property has a basement.
This property features Full basement.
It is not specified whether this property has a swimming pool.
There is no fireplace in this property.
This property includes 1 kitchen(s).
Information about the maintenance fee is not available.
No, this property is not furnished.
The heating system in place is a Forced Air.
Information about utilities is not available.
Sign Into see near by schools
Real Estate Board require you toSign Into see the full details of this property

Loading....