• Map Search
    • Houses For Sale
    • Apartments For Sale
    • Precon & Assignment For Sale
    • Townhouse For Sale
    • Open Houses
    • Houses For Rent
    • Apartments For Rent
    • Townhouse For Rent
    • Estimate Your House Value
  • Blog
  • Market Trends
  • Ontario
Address
THE CANADIAN HOME REALTY INC2810 Matheson Blvd E unit 801, MississaugaOntario
Quick links
  • About Us
  • Career
  • Blog
  • Zero Down Payment Program*
  • Our Team
  • FAQ
  • Terms & Conditions
  • Privacy Policy
  • Contact Us
  • Disclaimer
  • Sitemap
get the app
play storeApp Store
download qr code

Copyright © 2026 The Canadian Home Realty Inc.
  • Ontario
  • Brampton
  • BRMD - Madoc
  • 45 Hansen Road
    • For SaleAdded 13 days ago
    • Residential

    78 - 45 Hansen Road

    Brampton, BRMD - Madoc
    • 3 Bedrooms
    • 1 Bathrooms

    Contact an Experienced Real Estate Agent

    Upon submitting this form, you acknowledge your agreement to receive marketing phone calls, text messages and emails from The Canadian Home. See more
    join-the-canadian-home
    JOIN OUR TEAM

    Latest listing in Brampton

    • 85 Elmvale Avenue, Brampton
    • 136 Elderwood Place, Brampton
    • 127 Barleyfield Road, Brampton
    • 88 English Street, Brampton
    • 34 - 57 Hansen Road N, Brampton
    • 171 Fernforest Drive, Brampton
    • 80 Addington Crescent, Brampton
    • 2 Gilgorm Road, Brampton
    • 22 Monterey Avenue, Brampton
    • 7 Braydon Boulevard, Brampton
    • 83 Fairglen Avenue, Brampton

    Near By Cities

    • Bramalea
    45-hansen-road-brampton-ontario-40873979
    45-hansen-road-brampton-ontario-40873979
    45-hansen-road-brampton-ontario-40873979
    Login/Sign UpTo see all photos

    Room Details of 78 - 45 Hansen Road, Brampton

    FloorBedroomsBathrooms
    Second31
    Loading...

    Key Facts About 78 - 45 Hansen Road, Brampton

    • Tax
    • Meadowvale
    • Georgetown
    • Glen Williams
    • Mississauga
    • Woodbridge
    • Etobicoke
    • Halton Hills
    • Kleinburg
    • Bolton
    • Caledon

    Popular Searches in Brampton

    • House for sale in Brampton
    • Condo Apartment for sale in Brampton
    • Townhouse for sale in Brampton
    • Open House in Brampton
    • Price dropped properties in Brampton
    • Investment properties in Brampton
    • Not sold for 30 days in Brampton
    • House for rent in Brampton
    • Condos for rent in Brampton
    • Townhouse for rent in Brampton
    • Detached properties in Brampton
    0 Garage
    • Share
    Listed for: $499,999
    Discuss with partner/expertView on Map
    $3,158 / 2025
  • Property TypeResidential
  • Building TypeRow/Townhouse
  • Building StyleTownhouse
  • Property AttachedAttached
  • Maintenance Fees$656.83
  • Building Age1976
  • Square Feet1204 feet²
  • Lot FrontN/A
  • BasementFull, Finished
  • Postal CodeL6V3C5
  • Listing #40873979
  • Data SourceITSO
  • Days on Market13
  • Listed On30/10/2026
  • Updated On07/11/2026
  • Market Demand
    the canadian homethe canadian home
  • Description

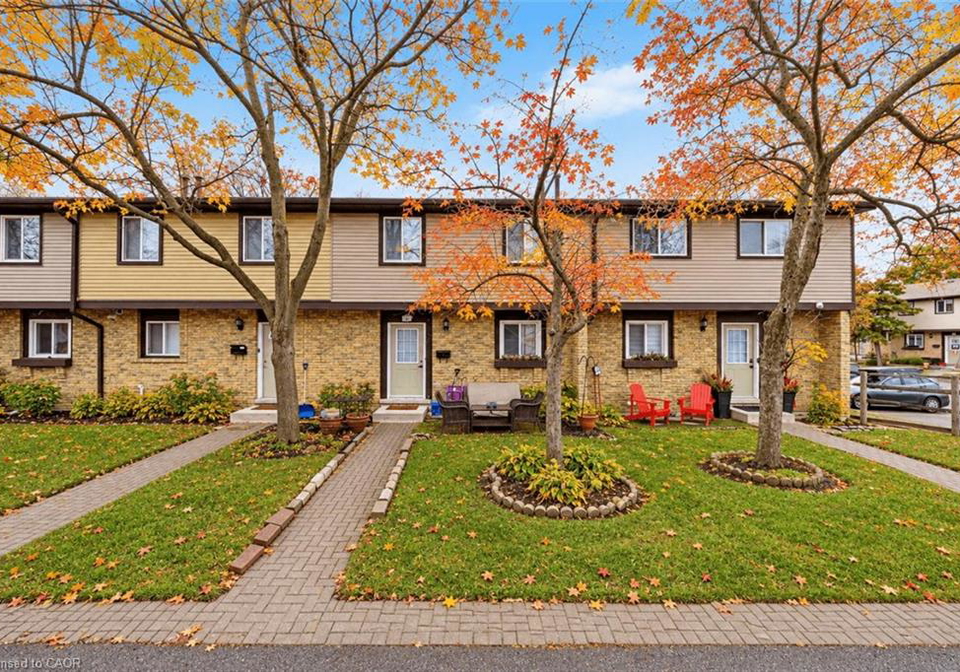
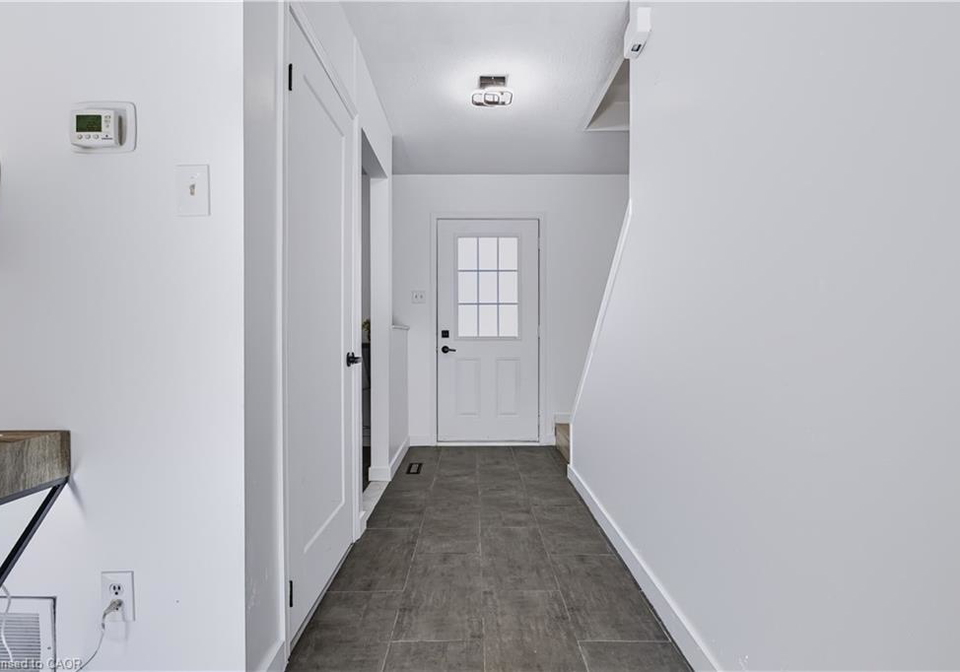
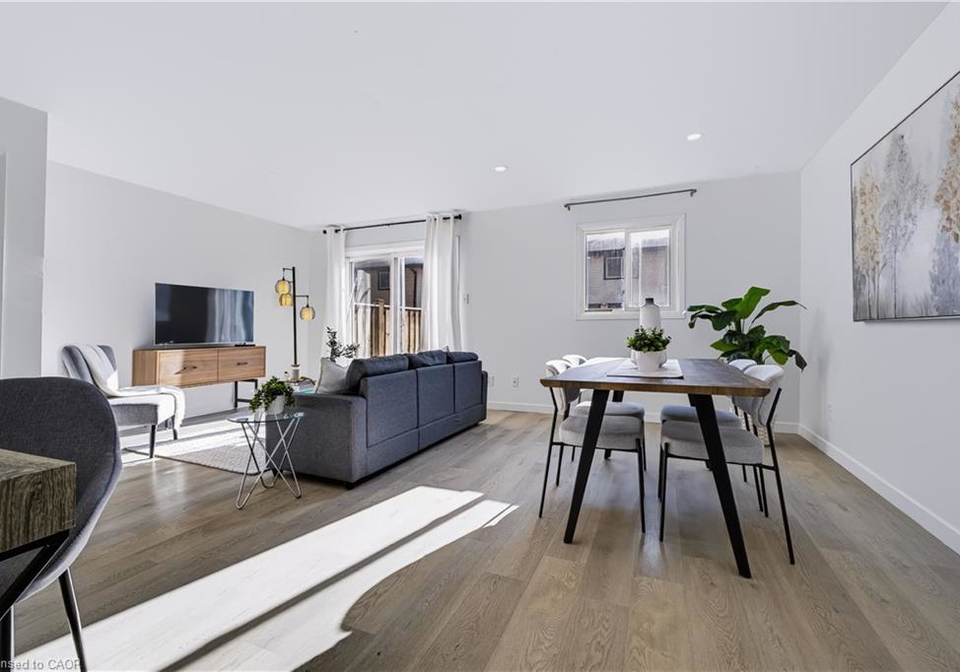
    Welcome to this beautifully maintained home, featuring a practical layout with thoughtful updates where they matter most. A paved walkway leads you to the front door, and you'll find one exclusive surface parking space just steps away. As you enter the main level, you're greeted by a bright, open living and dining area with clean laminate flooring and pot lights. The living room opens to a backyard through a sliding door, allowing natural light to flood in and providing easy access to outdoor space. The kitchen boasts a clean, timeless design w

    Property Details of 78 - 45 Hansen Road, Brampton

    Property

    • Property TypeResidential, Attached
    • StyleTownhouse
    • Fronting OnSouth
    • CommunityBRMD - Madoc
    • MunicipalityBrampton

    Inside

    • Bedrooms3
    • Bathrooms1
    • BasementFull, Finished
    • Kitchen1
    • Rooms10
    • FireplaceY
    • Appliances IncludedOther,All Window Screens And Hardware (Staging Drapes Exclud...View More
    • Appliances ExcludedDrapery For Staging Throughout

    Utilities

    • WaterMunicipal
    • CoolingNone
    • Heating TypeForced Air, Natural Gas

    Building

    • Size1204 feet²
    • Architecture StyleTownhouse
    • RoofAsphalt Shing
    • ConstructionAluminum Siding, Brick
    • AmenitiesOther
    • Building Age1976

    Parking

    • Drive WayNone
    • Garage TypeMutual/Shared
    • Garage

    Listings In the Same Street at 78 - 45 Hansen Road, Brampton

    Houses For Sale

    View

    Houses For Rent

    View

    Recently Sold

    View

    Homes listed below the last sold prices in Brampton

    Loading..

    Similar Sold
    Similar Properties

    Loading..

    Loading..

    Rooms

    Bedroom Primary (17.16 X 10.5 feet)
    Laminate Flooring, 2 windows overlooking front yard, Large double wide closet
    Level: Second
    Bedroom (10.6 X 10.66 feet)
    Laminate flooring, 1 window overlooking back yar
    Level: Second
    Bedroom (8.17 X 10.66 feet)
    Laminate flooring, 1 window overlooking back yar
    Level: Second
    Bathroom (7.09 X 5.25 feet)
    Tile flooring, Built in vanity with single sink, Walk in shower with glass sliding doors, Pot lights
    Level: Second
    Kitchen (11.75 X 9.51 feet)
    Tile Flooring, Updated kitchen with clean modern look, Ample counter space, Grey shaker style cabinets, Stainless Steel Fridge, Stove
    Level: Main
    Dining Room (19.85 X 16.34 feet)
    Laminate flooring, Industrial style cage pendant light, Combined with Living Room
    Level: Main
    Living Room (19.85 X 16.34 feet)
    Laminate flooring, 1 window overlooking backyard, Sliding door walk out to backyard, Pot Lights, Combined with Dining Room
    Level: Main
    Recreation Room (18.93 X 12.4 feet)
    Unfinished floor, Wood panelling
    Level: Lower
    Utility Room (8.99 X 12.66 feet)
    Laundry sink
    Level: Lower
    Storage (9.42 X 12.66 feet)
    Level: Lower

    Expense Breakdown

    Monthly Mortgage Payment

    $0/monthly

    30 Year , 3.99% interest

    Cash Expenditure for Home Purchase

    $1,000

    • Downpayment
      $0
    • PST on Mortgage Insurance
      $0
    • Land Transfer Tax
      $0
    • Lawyer Fees
      $1,000
    • Title Insurance
      $0

    Monthly Expenses After Home Purchase

    $1,226

    • Mortgage Payment
      $0
    • Property Insurance
      $50
    • Property Tax
      $250
    • Phone
      $40
    • Monthly debt payments
      $0
    • Cable
      $60
    • Utilities
      $124
    • Internet
      $45
    • Maintenance Fees
      $657

    Open House

    View all upcoming open houses in Brampton

    No open houses are currently scheduled for this property.

    join-our-teamjoin-our-team

    Loading..

    Data is provided courtesy of ITSO © 2021 ITSO ( https://www.itsosystems.ca ) The information provided herein must only be used by consumers that have a bona fide interest in the purchase, sale, or lease of real estate and may not be used for any commercial purpose or any other purpose. Information deemed reliable but not guaranteed.

    Copyright:© The Canadian Home Realty Inc. All rights reserved. The Canadian Home Realty Inc is a registered real estate brokerage.

    Affordability Calculator

    Find out what home price you can afford.

    Are you a first time home buyer ?

    Affordability Calculation for a repeat buyer has multiple factors to be considered. Schedule a call with our mortgage specialist to learn more.

    About 78 - 45 Hansen Road, Brampton

    It is a 3 bedroom, 1 bathroom, Row/Townhouse property located at BRMD - Madoc. It is a Townhouse building, facing South. This Row/Townhouse house in Brampton has Recreation Room,Utility Room,Storage,Dining Room,Bedroom,Bedroom Primary,Bedroom,Kitchen,Bathroom,Living Room in main level. This Townhouse story house in BRMD - Madoc have 3 bedrooms and 1 bathrooms in Second level. Forced Air, Natural Gas heating systems are used in heating/cooling systems for 45 Hansen Road, Brampton. This property which is located in Hansen Road does not have a pool. This property located in BR - Brampton have a fire place. This 3 bedrooms Row/Townhouse property in Brampton has following amenities, Other. This Residential property in Brampton also has Other.

    FAQs About 78 - 45 Hansen Road, Brampton

    How many bathrooms does this property have?

    This property features 1 bathroom(s) and 3 bedroom(s).

    Does this 3 bedroom property have additional bedrooms or a den?

    This Residential property does not have an additional bedroom or a den.

    What is the square footage (sqft) of this Residential property?

    The total square footage of this Residential 3 bed property in Brampton is 1204.

    How many parking spaces are available with this property?

    There are no parking spaces available with this property.

    How many cars can be parked in the garage of 45 Hansen Road?

    This property does not feature a garage.

    What type of garage does this property have?

    This property includes an Mutual/Shared garage with space for 0 cars.

    Does this property have a basement?

    Yes, this property has a basement.

    What type of basement is it?

    This property features Full, Finished basement.

    Does this property have a swimming pool?

    It is not specified whether this property has a swimming pool.

    Does this property have a fireplace?

    A fireplace is available in this property.

    How many kitchens does this property have?

    This property includes 1 kitchen(s).

    Is there a maintenance fee associated with this property?

    Yes, it has an annual maintenance fee of $656.83.

    Is this property furnished?

    Information about whether this property is furnished is not available.

    What type of heating system is in place?

    The heating system in place is a Forced Air, Natural Gas.

    What utilities are available for this property?

    Information about utilities is not available.

    Listing History

    See more recently sold homes in Brampton

    Real Estate Board require you toSign Into see the full details of this property

    School Rating for 78 - 45 Hansen Road, Brampton

    XXXView All Schools

    Properties near top rated schools in Brampton

    Sign Into see near by schools

    0
  • Total Parking Places0
  • Land

    • FrontageN/A
    • ZoningR2A

    Features

    • OtherY
    Banner Image

    Similar Properties

    See More
    52-charters-road-brampton-ontario-40860493
    52 Charters Road
    1
    Date: 03 Sep 2026
    For Sale
    4 + 2 Bedrooms (+1)
    52 Charters Road
    • $899,999
    • Residential
    52 Charters Road, Brampton, BRBN - Brampton North
  • 1.07 KM
  • 37-blackthorn-lane-brampton-ontario-w13794986
    37 Blackthorn Lane
    2
    Date: 17 Sep 2026
    For Sale
    166-martindale-crescent-brampton-ontario-40876038
    166 Martindale Crescent
    3
    Date: 03 Nov 2026
    For Sale
    8-cochrane-avenue-brampton-ontario-40852713
    8 Cochrane Avenue
    4
    Date: 05 Aug 2026
    For Sale
    135-spicebush-terrace-brampton-ontario-40868371
    135 Spicebush Terrace
    5
    Date: 02 Oct 2026
    For Sale
    129-folkstone-crescent-brampton-ontario-w13879904
    129 Folkstone Crescent
    6
    Date: 09 Oct 2026
    For Sale
    53-dunblaine-crescent-brampton-ontario-w13699266
    53 Dunblaine Crescent
    7
    Date: 21 Aug 2026
    For Sale
    6-ellerslie-road-brampton-ontario-40874107
    6 Ellerslie Road
    8
    Date: 27 Oct 2026
    For Sale
    4 Bathrooms (+3)
    0 Garage
    3 Bedrooms
    2 Bathrooms (+1)
    37 Blackthorn Lane
    • $855,000
    • Residential
    37 Blackthorn Lane, Brampton, Brampton North
  • 1.83 KM
  • 3 Bedrooms
    2 Bathrooms (+1)
    166 Martindale Crescent
    • $749,900
    • Residential
    166 Martindale Crescent, Brampton, BR23 - 23 Brampton West
  • 2.57 KM
  • 4 + 1 Bedrooms (+1)
    4 Bathrooms (+3)
    8 Cochrane Avenue
    • $999,900
    • Residential
    8 Cochrane Avenue, Brampton, BRHE - Heart Lake East
  • 3.94 KM
  • 3 Bedrooms
    4 Bathrooms (+3)
    135 Spicebush Terrace
    • $785,000
    • Residential
    135 Spicebush Terrace, Brampton, BRCV - Credit Valley
  • 4.72 KM
  • 3 Bedrooms
    2 Bathrooms (+1)
    129 Folkstone Crescent
    • $708,000
    • Residential
    129 Folkstone Crescent, Brampton, Southgate
  • 4.79 KM
  • 3 Bedrooms
    2 Bathrooms (+1)
    53 Dunblaine Crescent
    • $950,000
    • Residential
    53 Dunblaine Crescent, Brampton, Southgate
  • 4.88 KM
  • 3 Bedrooms
    2 Bathrooms (+1)
    6 Ellerslie Road
    • $549,900
    • Residential
    6 Ellerslie Road, Brampton, BRSO - Southgate
  • 5.12 KM
  • 2 Garage (+2)
    1 Garage (+1)
    2 Garage (+2)
    1 Garage (+1)
    0 Garage
    2 Garage (+2)
    1 Garage (+1)

    Loading....