• Map Search
    • Houses For Sale
    • Apartments For Sale
    • Precon & Assignment For Sale
    • Townhouse For Sale
    • Open Houses
    • Houses For Rent
    • Apartments For Rent
    • Townhouse For Rent
    • Estimate Your House Value
  • Blog
  • Market Trends
  • Ontario
Address
THE CANADIAN HOME REALTY INC2810 Matheson Blvd E unit 801, MississaugaOntario
Quick links
  • About Us
  • Career
  • Blog
  • Zero Down Payment Program*
  • Our Team
  • FAQ
  • Terms & Conditions
  • Privacy Policy
  • Contact Us
  • Disclaimer
  • Sitemap
get the app
play storeApp Store
download qr code

Copyright © 2026 The Canadian Home Realty Inc.
  • Ontario
  • Hamilton
  • 241 - Rosedale
  • 45 Dunkirk Drive
    • SoldSold in Dec 2025
    • Duplex Up/Down

    45 Dunkirk Drive

    Hamilton, 241 - Rosedale
    • 0 Bedrooms
    • 3 Bathrooms

    Contact an Experienced Real Estate Agent

    Upon submitting this form, you acknowledge your agreement to receive marketing phone calls, text messages and emails from The Canadian Home. See more
    join-the-canadian-home
    JOIN OUR TEAM

    Latest listing in Hamilton

    • 49 - 201 Westbank Trail, Hamilton
    • 111 - 262 Dundas Street E, Hamilton
    • 96 Laurendale Avenue, Hamilton
    • 1314 - 1 Jarvis Street, Hamilton
    • 52 Heming Trail, Hamilton
    • 82 Charleswood Crescent, Hamilton
    • 330 Mountsberg Road, Hamilton
    • 2 - 47 Madonna Drive, Hamilton
    • 47 Sandy Drive, Hamilton
    • 14 Robinhood Drive, Hamilton
    • 63 Mill Street S, Hamilton

    Near By Cities

    • Hannon
    45-dunkirk-road-hamilton-ontario-40775405
    45-dunkirk-road-hamilton-ontario-40775405
    45-dunkirk-road-hamilton-ontario-40775405

    Buyers negotiated 5.07% off asking

    Unlock all 3 photos + exact price

    FreeJust your email10 seconds

    Required under TRREB & ITSO MLS® rules

    sell-with-the-canadian-homesell-with-the-canadian-homeLoading...

    Key Facts About 45 Dunkirk Drive, Hamilton

    • Tax $4,372 / 2025
    • Property Type Residential Income
    • Building Type Duplex Up/Down
    • Maintenance Fees N/A
    • Building Age 1946
    • Aldershot
    • Burlington
    • Glanbrook
    • Binbrook
    • Winona
    • Waterdown
    • Ancaster
    • Greensville
    • Millgrove
    • Grassie

    Popular Searches in Hamilton

    • House for sale in Hamilton
    • Condo Apartment for sale in Hamilton
    • Townhouse for sale in Hamilton
    • Open House in Hamilton
    • Price dropped properties in Hamilton
    • Investment properties in Hamilton
    • Not sold for 30 days in Hamilton
    • House for rent in Hamilton
    • Condos for rent in Hamilton
    • Townhouse for rent in Hamilton
    • Detached properties in Hamilton
    4 Garage
    • Share
    Sold Price: $ 730,000
    Buyers negotiated 5.07% off asking
    Listed Price: $ 769,000
    Discuss with partner/expertView on Map

    Real Estate Board require you toSign Into see the full details of this property

    Square Feet 1414 feet²
  • Lot Front 47.93
  • Lot Size 47.93 x 114.84 feet
  • Parking 4 garage, 4 parking
  • Basement Separate Entrance, Full, Partially Finished
  • Postal Code L8K4W9
  • Listing # 40775405
  • Data Source ITSO
  • Days on Market 60
  • Listed On 01/10/2025
  • Updated On 15/01/2026
  • Market Demand
    the canadian homethe canadian home
  • Description

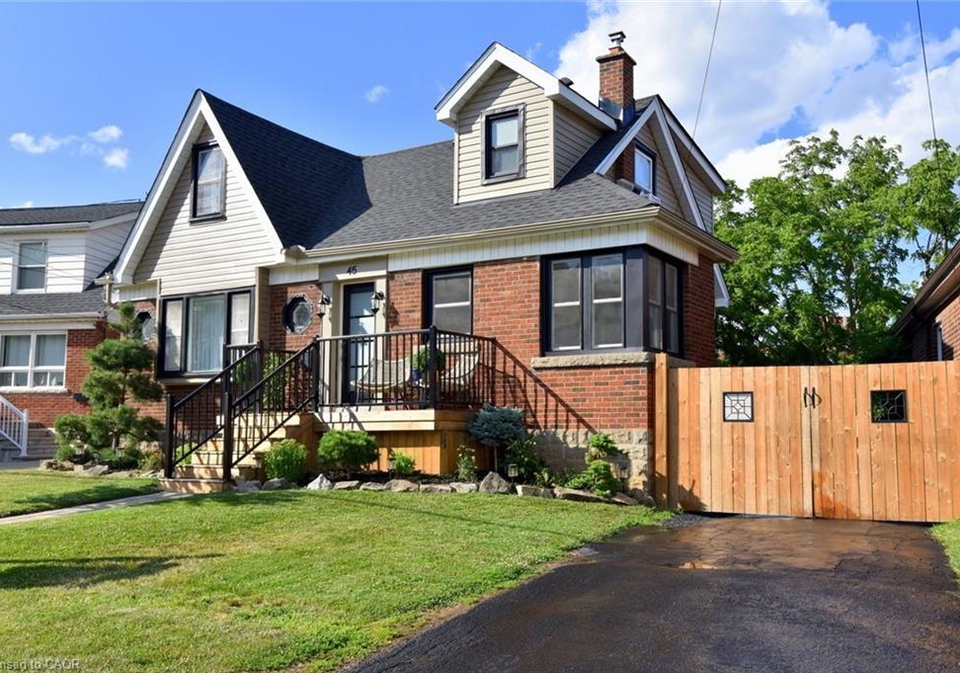
    Solid Brick Duplex in Highly Desirable Rosedale Neighbourhood Welcome to this well-maintained brick home in the heart of family-friendly Rosedale, one of Hamilton’s most sought-after communities. This duplex is ideal as a multi-generational home or an excellent income-generating investment. ? Located just minutes from the famous Kenilworth Stairs, scenic Escarpment trails, and beautiful parks. Nestled in a mature, tree-lined neighbourhood. Easy access to major highways, public transit, schools, and shopping – all within walking distance ? Feat

    Real Estate Board require you toSign Into see the full details of this property

    Property Details of 45 Dunkirk Drive, Hamilton

    Property

    • Property Type Duplex Up/Down
    • Fronting On West
    • Community 241 - Rosedale
    • Municipality Hamilton

    Inside

    • Bathrooms 3
    • Basement Separate Entrance, Full, Partially Finished
    • Fireplace Y
    • Appliances Oven, Dryer, Refrigerator, Stove, Washer
    • Appliances Included Other,2 Stoves, 2 Fridges, Washer, Dryer, All Window Coverin...View More
    • Appliances Excluded None

    Utilities

    • Water Municipal
    • Cooling Central Air
    • Heating Type Fireplace(s), Forced Air, Natural Gas

    Building

    • Size 1414 feet²
    • Exterior Feature Landscaped, Privacy
    • Roof Asphalt Shing
    • Construction Aluminum Siding, Brick, Shingle Siding, Wood Siding
    • Foundation Type Block
    • Building Age 1946

    Parking

    • Drive Way Private Drive Single Wide
    • Garage Type Detached Garage, Asphalt, Exclusive
    • Garage

    Real Estate Board require you toSign Into see the full details of this property

    Listings In the Same Street at 45 Dunkirk Drive, Hamilton

    Houses For Sale

    View

    Houses For Rent

    View

    Recently Sold

    View

    Homes listed below the last sold prices in Hamilton

    Loading..

    Similar Sold
    Similar Properties

    Loading..

    Loading..

    Expense Breakdown

    Monthly Mortgage Payment

    $0/monthly

    30 Year , 3.99% interest

    Cash Expenditure for Home Purchase

    $1,000

    • Downpayment
      $0
    • PST on Mortgage Insurance
      $0
    • Land Transfer Tax
      $0
    • Lawyer Fees
      $1,000
    • Title Insurance
      $0

    Monthly Expenses After Home Purchase

    $569

    • Mortgage Payment
      $0
    • Property Insurance
      $50
    • Property Tax
      $250
    • Phone
      $40
    • Monthly debt payments
      $0
    • Cable
      $60
    • Utilities
      $124
    • Internet
      $45

    Open House

    View all upcoming open houses in Hamilton

    No open houses are currently scheduled for this property.

    join-our-teamjoin-our-team

    Loading..

    Data is provided courtesy of ITSO © 2021 ITSO ( https://www.itsosystems.ca ) The information provided herein must only be used by consumers that have a bona fide interest in the purchase, sale, or lease of real estate and may not be used for any commercial purpose or any other purpose. Information deemed reliable but not guaranteed.

    Copyright:© The Canadian Home Realty Inc. All rights reserved. The Canadian Home Realty Inc is a registered real estate brokerage.

    About 45 Dunkirk Drive, Hamilton

    Introducing a remarkable opportunity: a Multi-Family Home for sale in Hamilton , located at 45 Dunkirk Road, Hamilton. This solid brick duplex is situated in the highly desirable Rosedale neighbourhood, which is known for its family-friendly atmosphere and vibrant community spirit. The property is perfect for those seeking a multi-generational home or an excellent investment opportunity that can generate income.

    The address, 45 Dunkirk Road, Hamilton, is nestled in the heart of the Rosedale community, specifically within the 241 - Rosedale area of Hamilton East. This prime location is just a stone's throw away from the renowned Kenilworth Stairs, picturesque Escarpment trails, and a variety of beautiful parks, making it an ideal spot for outdoor enthusiasts and families alike. The neighbourhood is characterised by mature, tree-lined streets that offer a sense of tranquillity while still being conveniently close to major highways, public transport, schools, and shopping facilities, all of which are within walking distance.

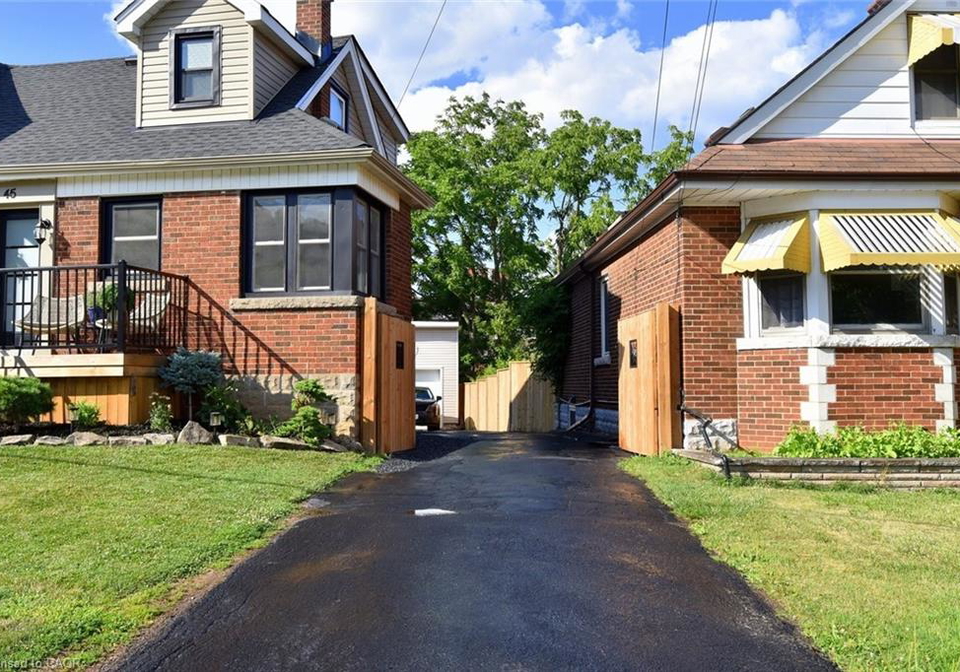
    As you approach this Multi-Family Home for sale in Hamilton, you will notice the beautifully landscaped exterior, which provides a sense of privacy and enhances the property's curb appeal. The house boasts a detached garage with space for four vehicles, perfect for hobbyists, car enthusiasts, or simply for additional storage. The private single-wide driveway further complements the parking facilities, ensuring ample space for residents and guests alike.

    Inside, the property features three bathrooms, providing convenience for both units. However, it is important to note that there are no bedrooms or den spaces, which may require some consideration for potential buyers. The home is unfurnished, allowing new owners to personalise the space to their liking. The absence of a kitchen may also be a factor for some, but the presence of essential appliances such as an oven, dryer, refrigerator, stove, and washer ensures that the basic needs are met.

    The heating system is equipped with a fireplace and forced air powered by natural gas, providing warmth and comfort during the colder months. Additionally, the property benefits from central air conditioning, ensuring a pleasant environment throughout the year. Although there is no central vacuum system, the convenience of having internet access is a modern necessity that this home provides.

    The basement of this Multi-Family Home for sale in Hamilton features a separate entrance and is partially finished, offering potential for further development or additional living space. The lot measures 48 X 115 square feet, providing a generous outdoor area that could be utilised for various purposes, from gardening to recreational activities.

    Built in 1946, this property has stood the test of time and offers a rare opportunity in a premium location. The versatility of this Multi-Family Home for sale in Hamilton allows for various living arrangements, whether you choose to live in one unit and rent out the other or accommodate extended family members with ease. The possibilities are endless, making this an attractive proposition for both investors and families alike.

    In summary, 45 Dunkirk Road, Hamilton, presents an exceptional opportunity to own a solid brick duplex in a highly sought-after neighbourhood. With its prime location, ample parking, and potential for income generation, this Multi-Family Home for sale in Hamilton is not to be missed. Whether you are looking for a new family home or a strategic investment, this property is sure to meet your needs and exceed your expectations. Don’t hesitate to explore this unique offering and discover the possibilities that await you in this charming community.

    Rosedale, located within the vibrant city of Hamilton, is a charming residential neighbourhood that offers a delightful blend of suburban tranquillity and urban convenience. Characterised by its tree-lined streets and well-maintained homes, Rosedale boasts a welcoming atmosphere that appeals to families and professionals alike. The area is conveniently situated near local parks, schools, and shopping amenities, ensuring that residents have easy access to essential services and recreational opportunities. With its strong sense of community spirit and a variety of nearby cultural attractions, Rosedale provides an ideal setting for those seeking a peaceful yet connected lifestyle in Hamilton.

    Schools in the Neighbourhood

    This property is conveniently located near several reputable schools, making it an ideal choice for families. Within just 0.6 km, Rockton Elementary School offers a strong public education for grades JK to 8, boasting a commendable rating of 4.5. A.M. Cunningham Elementary School, located 0.9 km away, provides a French-language curriculum for grades 1 to 5, although it currently has a lower rating. For older students, Sherwood Secondary School is just 1.0 km from the property, offering both English and French programs for grades 9 to 12, with a solid rating of 6.9. Additionally, St. John the Baptist CES, a Catholic elementary school, is situated 1.3 km away, providing education from JK to 8 with a rating of 5.2. W.H. Ballard Elementary School, also within 1.5 km, caters to grades 6 to 8 in French and has a rating of 3.5. For secondary education, Cathedral CSS is available at a distance of 4.1 km, offering grades 9 to 12 in a Catholic setting. Overall, the proximity to these diverse educational institutions enhances the appeal of this property for families seeking quality schooling options.

    Listing History

    See more recently sold homes in Hamilton

    Real Estate Board require you toSign Into see the full details of this property

    School Rating for 45 Dunkirk Drive, Hamilton

    XXXView All Schools

    Properties near top rated schools in Hamilton

    Sign Into see near by schools

    4
  • Parking Places 4
  • Total Parking Places 8
  • Land

    • Frontage 47.93
    • Depth 114.84
    • Zoning C
    • Lot Size 47.93 x 114.84 feet
    • Lot Size Code Square Feet
    • Acreage < 0.5
    • Cross Street ROSEDALE DRIVE

    Features

    • Accessory Apartment Y
    • Built-In Appliances Y

    FAQs About 45 Dunkirk Drive, Hamilton

    How many bathrooms does this property have?

    This property features 3 bathroom(s) and 0 bedroom(s).

    Does this 0 bedroom property have additional bedrooms or a den?

    This Duplex Up/Down property does not have an additional bedroom or a den.

    What is the square footage (sqft) of this Duplex Up/Down property?

    The total square footage of this Duplex Up/Down 0 bed property in Hamilton is 1414.

    How many parking spaces are available with this property?

    45 Dunkirk Drive boasts 4 convenient parking spaces.

    How many cars can be parked in the garage of 45 Dunkirk Drive?

    This property features a garage with space for 4 cars.

    What type of garage does this property have?

    This property includes an Detached Garage, Asphalt, Exclusive garage with space for 4 cars.

    Does this property have a basement?

    Yes, this property has a basement.

    What type of basement is it?

    This property features Separate Entrance, Full, Partially Finished basement.

    Does this property have a swimming pool?

    It is not specified whether this property has a swimming pool.

    Does this property have a fireplace?

    A fireplace is available in this property.

    How many kitchens does this property have?

    The number of kitchens in this property is not specified.

    Is there a maintenance fee associated with this property?

    Information about the maintenance fee is not available.

    Is this property furnished?

    Information about whether this property is furnished is not available.

    What type of heating system is in place?

    The heating system in place is a Fireplace(s), Forced Air, Natural Gas.

    What utilities are available for this property?

    Information about utilities is not available.

    Banner Image

    Loading....

    Similar Properties

    See More
    204-balsam-avenue-s-hamilton-ontario-40868763
    204 Balsam Avenue S
    1
    Date: 05 Oct 2026
    For Sale
    0 Bedrooms
    204 Balsam Avenue S
    • $989,900
    • Duplex Up/Down
    204 Balsam Avenue S, Hamilton, 220 - St. Clair/Blakeley
  • 2.33 KM
  • 294-east-28th-street-hamilton-ontario-40873165
    294 East 28th Street
    2
    Date: 21 Oct 2026
    For Sale
    25-gladstone-avenue-hamilton-ontario-40872853
    25 Gladstone Avenue
    3
    Date: 20 Oct 2026
    For Sale
    76-s-wentworth-street-s-hamilton-ontario-x13720640
    76 S Wentworth Street S
    4
    Date: 28 Aug 2026
    For Sale
    577-barton-street-e-hamilton-ontario-x14167636
    577 Barton Street E
    5
    Date: 10 Nov 2026
    For Sale
    136-warren-avenue-hamilton-ontario-40876214
    136 Warren Avenue
    6
    Date: 03 Nov 2026
    For Sale
    410-beach-boulevard-hamilton-ontario-40867706
    410 Beach Boulevard
    7
    Date: 01 Oct 2026
    For Sale
    76-burlington-street-e-hamilton-ontario-40865523
    76 Burlington Street E
    8
    Date: 22 Sep 2026
    For Sale
    3 Bathrooms
    0 Garage (-4)
    0 Bedrooms
    2 Bathrooms (-1)
    294 East 28th Street
    • $699,900
    • Duplex Up/Down
    294 East 28th Street, Hamilton, 177 - Burkholme
  • 3.08 KM
  • 0 Bedrooms
    3 Bathrooms
    25 Gladstone Avenue
    • $475,000
    • Duplex Up/Down
    25 Gladstone Avenue, Hamilton, 220 - St. Clair/Blakeley
  • 3.55 KM
  • 1 Bedrooms (+1)
    3 Bathrooms
    76 S Wentworth Street S
    • $799,000
    • Triplex
    76 S Wentworth Street S, Hamilton, Stinson
  • 3.90 KM
  • 0 Bedrooms
    0 Bathrooms (-3)
    577 Barton Street E
    • $1,500,000
    • Multiplex
    577 Barton Street E, Hamilton, Gibson
  • 3.98 KM
  • 0 Bedrooms
    2 Bathrooms (-1)
    136 Warren Avenue
    • $849,000
    • Duplex Up/Down
    136 Warren Avenue, Hamilton, 175 - Balfour
  • 5.23 KM
  • 0 Bedrooms
    2 Bathrooms (-1)
    410 Beach Boulevard
    • $599,999
    • Duplex Up/Down
    410 Beach Boulevard, Hamilton, 290 - Hamilton Beach
  • 5.58 KM
  • 0 Bedrooms
    2 Bathrooms (-1)
    76 Burlington Street E
    • $749,900
    • Duplex Up/Down
    76 Burlington Street E, Hamilton, 130 - North End East
  • 6.08 KM
  • 0 Garage (-4)
    0 Garage (-4)
    0 Garage (-4)
    0 Garage (-4)
    0 Garage (-4)
    0 Garage (-4)
    0 Garage (-4)